Property Details
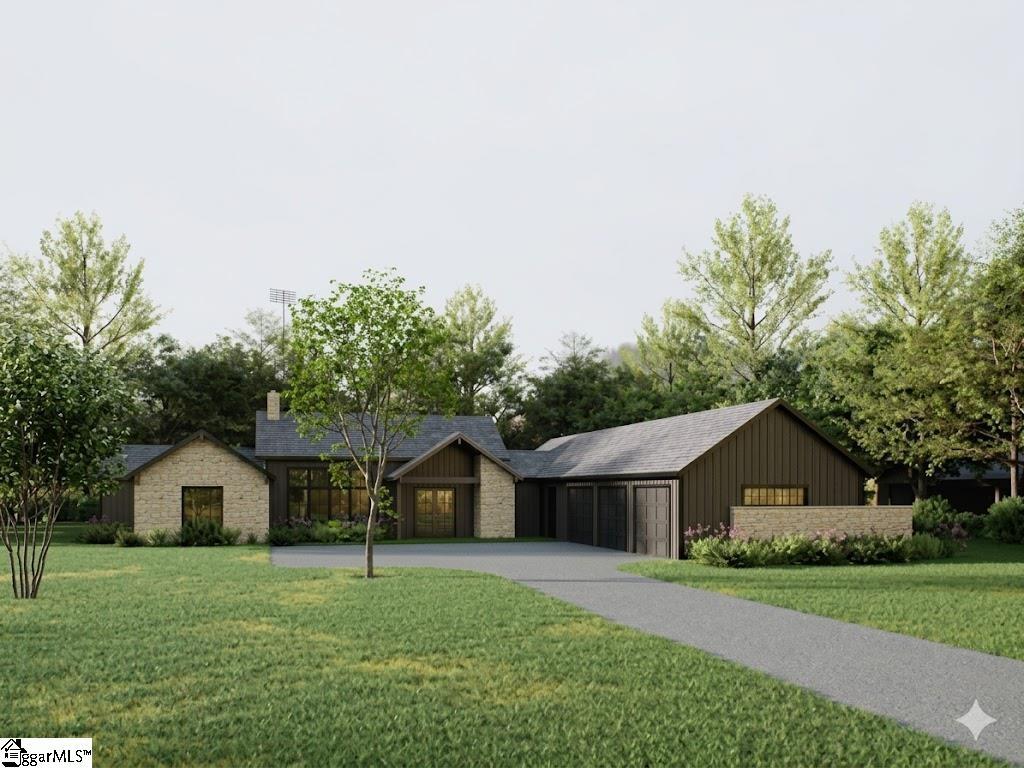
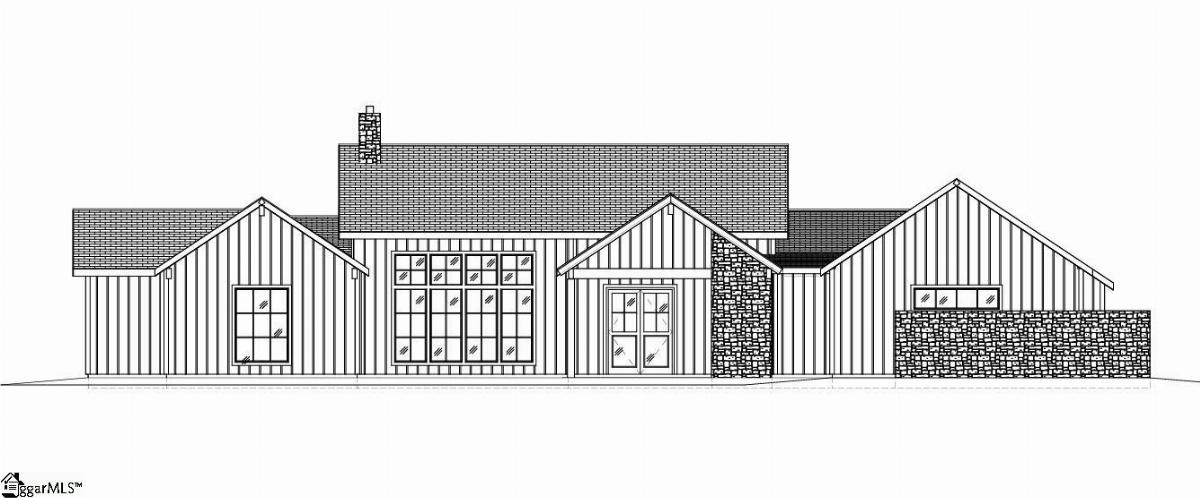
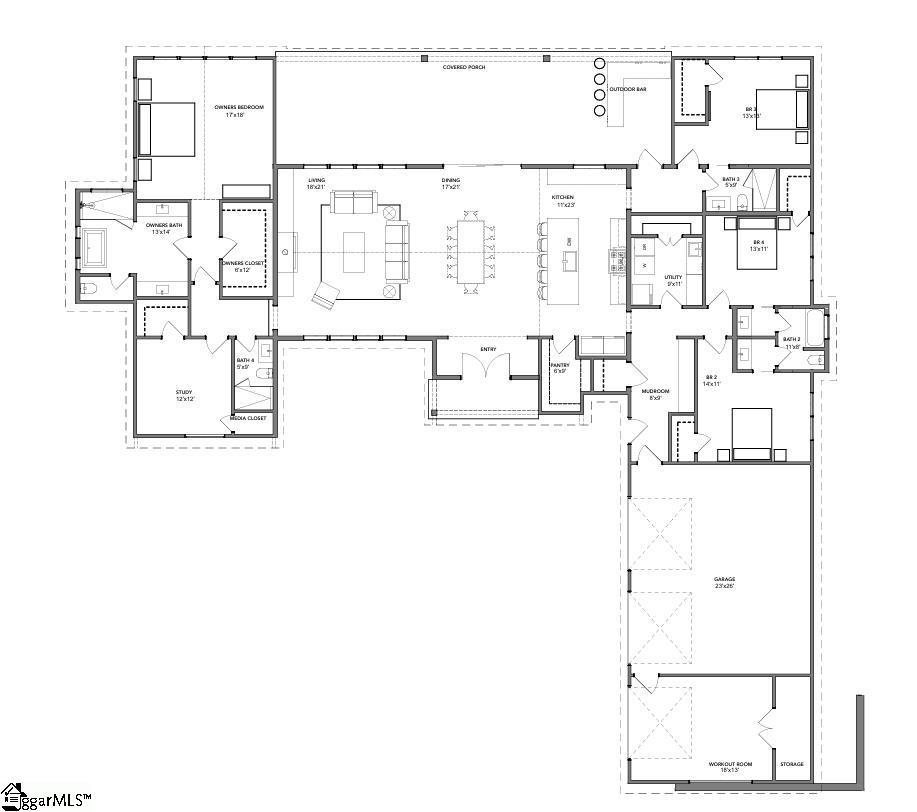
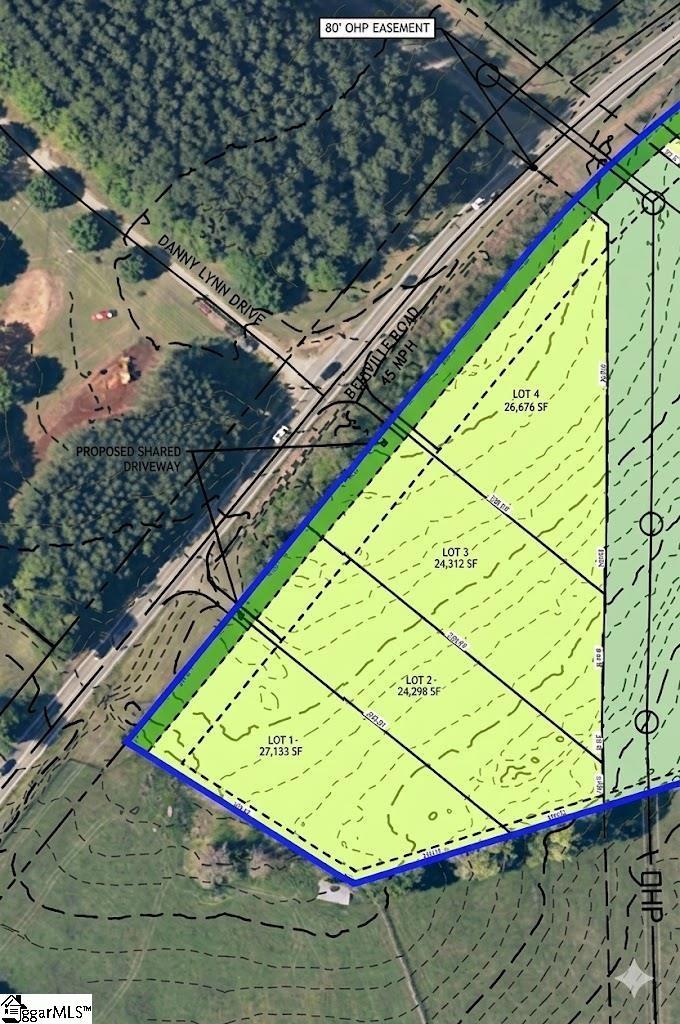
Imagine a home that finally checks every box, nestled in a location that puts the best of the Upstate at your fingertips. We are proud to present four exclusive opportunities to build a beautiful semi-custom or fully bespoke residence with the renowned Cobblestone Homes. Ideally situated in the heart of convenience, you’ll find yourself just moments away from the premier shopping and dining of Five Forks and Pelham Road, and only minutes from the weekend energy of the CESA Soccer Complex. This is more than just a homesite; it is a rare chance to secure a footprint in one of the area's most sought-after corridors. The featured Milford floor plan masterfully redefines single-level living, offering a sprawling layout that includes five spacious bedrooms and four elegant bathrooms—all thoughtfully arranged on one floor. Designed for the modern aesthete, the home is anchored by gleaming hardwoods that flow seamlessly through the main living areas, complemented by sophisticated ceramic tile in every bathroom. Every square foot is intentionally crafted to invite the outside in, utilizing an open-concept design and soaring windows that bathe the home in an abundance of natural light. It is the ultimate canvas for grand family gatherings or intimate evenings with friends. The Milford features a signature, oversized covered outdoor entertaining space, specifically engineered for seamless indoor-outdoor living. Whether you are looking to move into the Milford or wish to embark on the journey of designing a one-of-a-kind custom estate, your vision starts here. For more information on this floor plan or to begin your custom build, please contact Michael Mumma at 864-238-2542.
Listed by: Michael Mumma, Blackstream International RE