Property Details
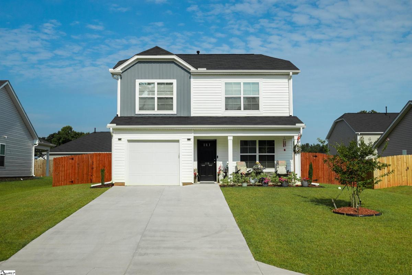
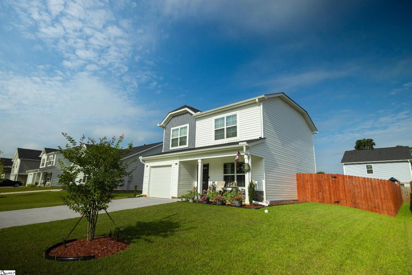
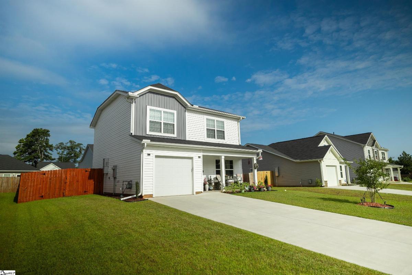
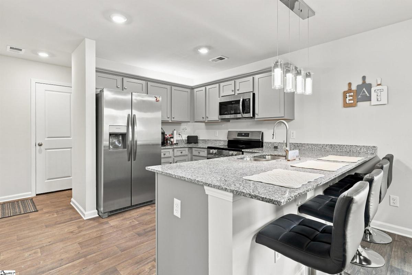
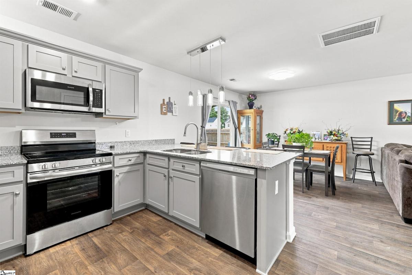
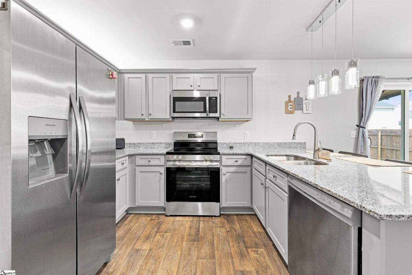
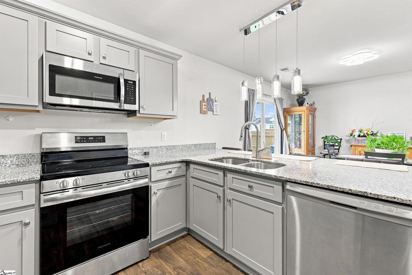
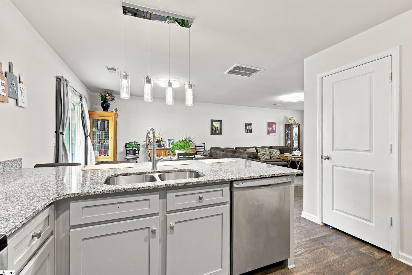
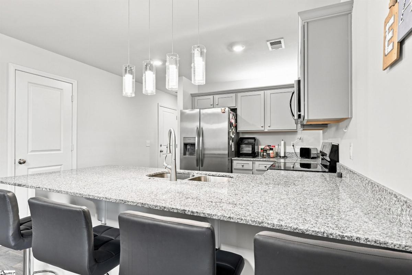
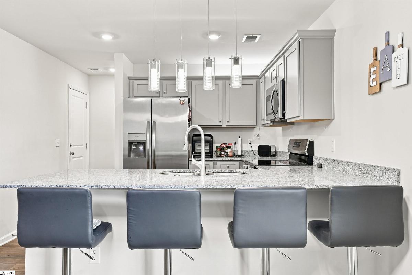
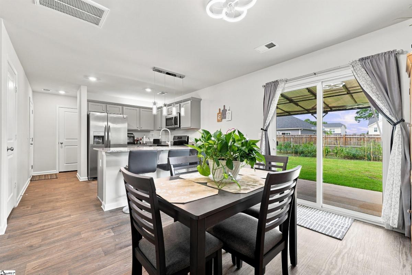
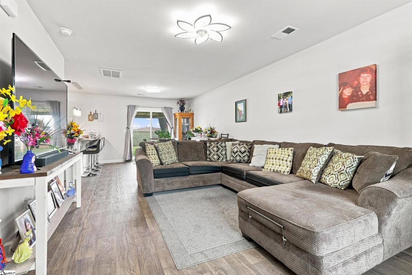
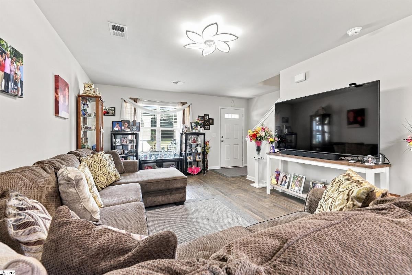
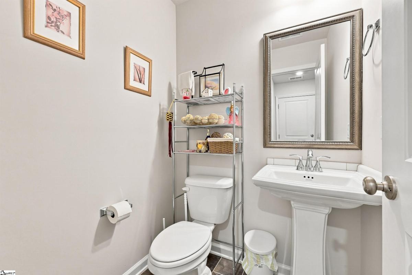
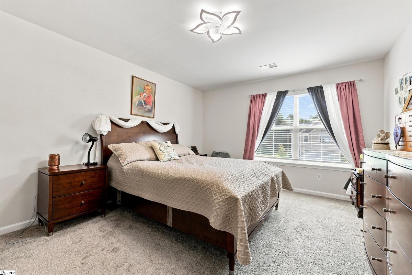
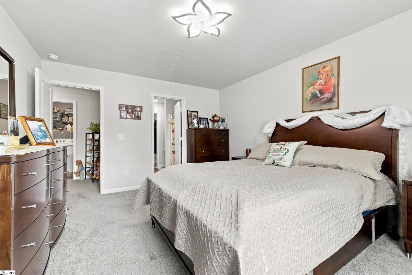
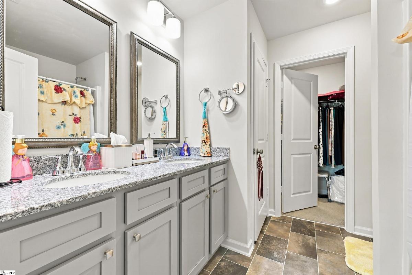
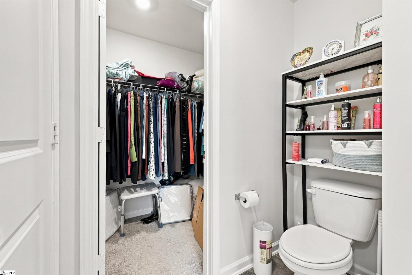
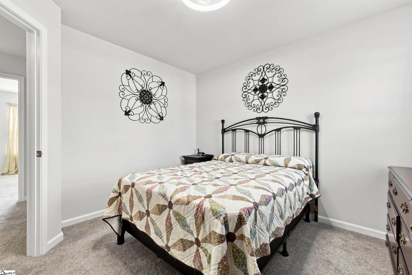
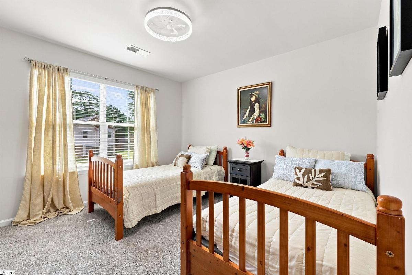
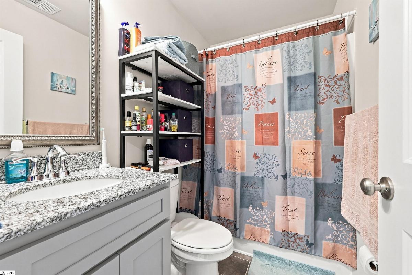
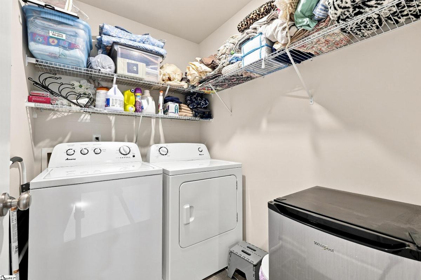
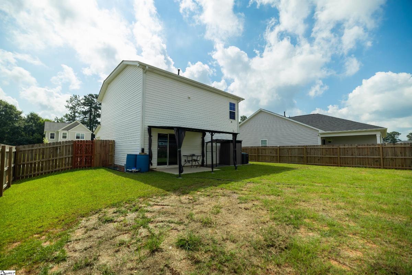
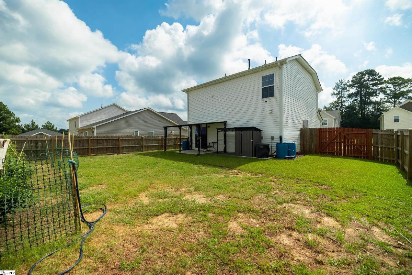
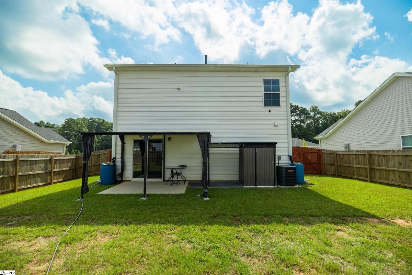
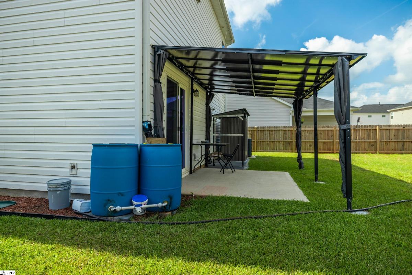
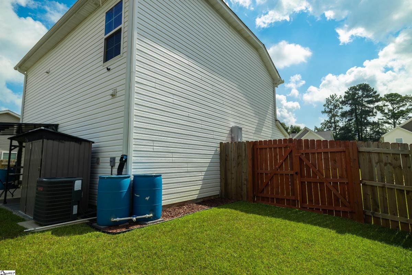
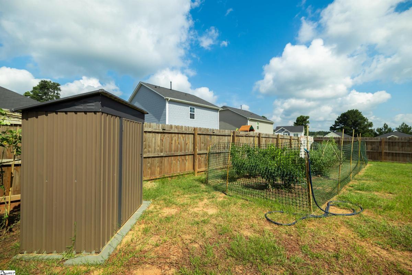
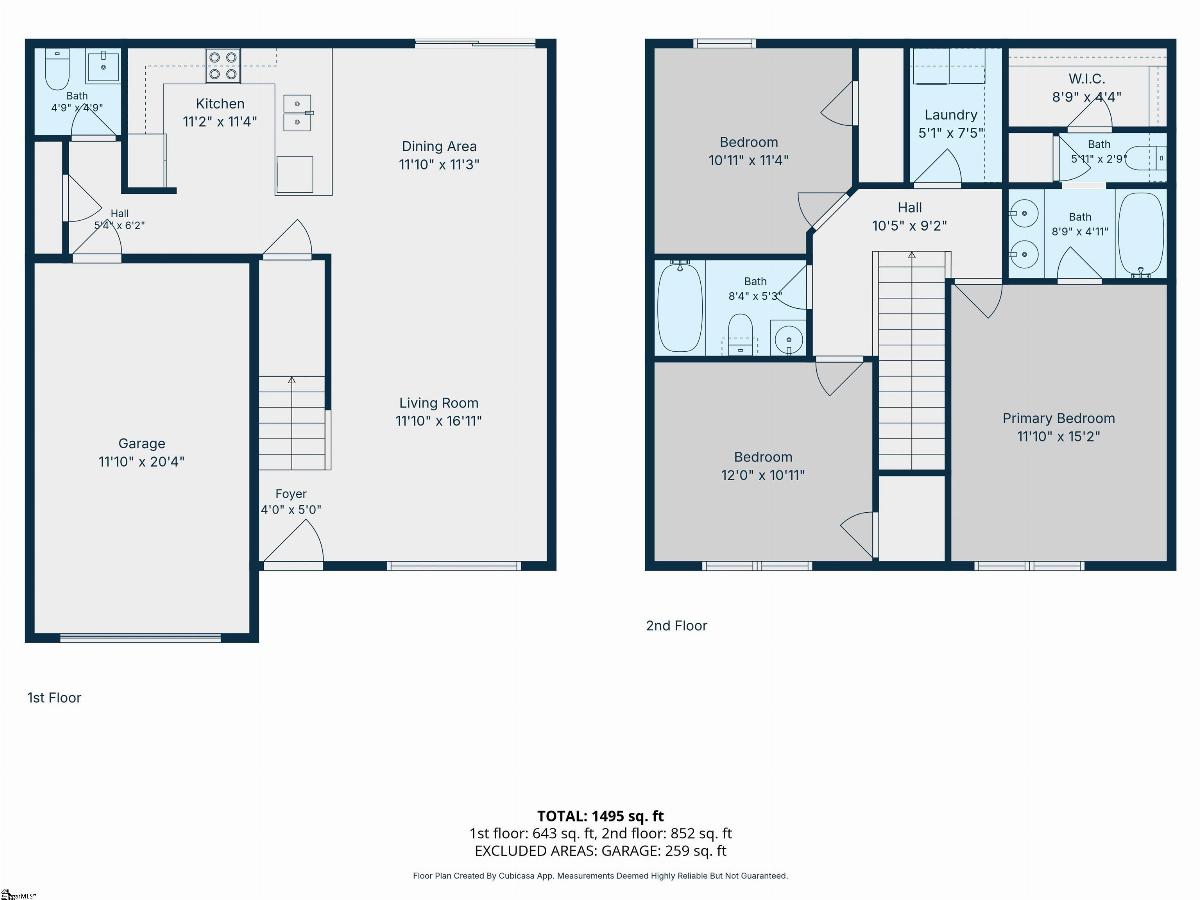
Move-in ready and packed with upgrades, 106 Myers Lane is the kind of opportunity that makes buyers stop scrolling. This spotless 3-bedroom, 2.5-bath home in sought-after Hidden Hills delivers the open-concept living today's buyers crave — granite countertops, stainless steel appliances, a spacious kitchen island, and durable flooring throughout flow effortlessly into a bright dining and living area. Upstairs, a versatile primary suite with double vanity, walk-in closet, and private bath anchors two additional bedrooms and a convenient second-floor laundry room. Outside, a fully fenced backyard offers privacy and peace of mind, a 10x14 covered patio creates the ultimate spot for morning coffee or evening gatherings, and not one but two storage sheds — including a dedicated barbecue space — give you room for tools, toys, and weekend cookouts. Add in a screened front entry, updated cabinet hardware, a stylish kitchen light fixture, custom garage shelving, and a washer and dryer that convey, and this home is truly turnkey from day one. Tucked between Laurens and Clinton, Hidden Hills puts you seconds from Prisma Health Hospital, minutes from grocery stores and everyday shopping, and just a short drive from Laurens' charming downtown square with its local restaurants and boutiques. With possible USDA Rural Housing financing available, this is a rare chance to own a nearly-new, move-in-ready home with thoughtful upgrades already done for you. Homes like this — priced right and this well-equipped — don't last. Call or Text Ben Patat (864-616-1542) with Legacy Homes at Brand Name Real Estate to schedule your showing today.
Listed by: Benjamin Patat, Brand Name Real Estate Upstate