Property Details
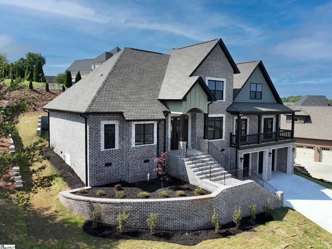
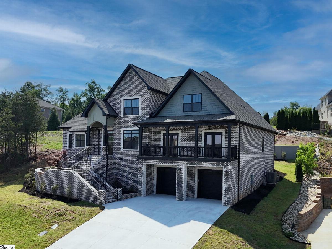
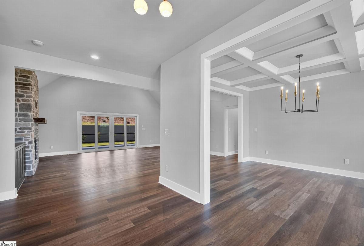
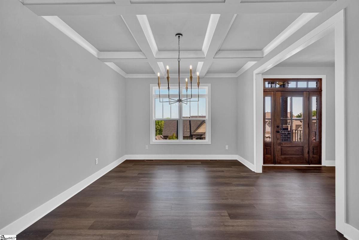
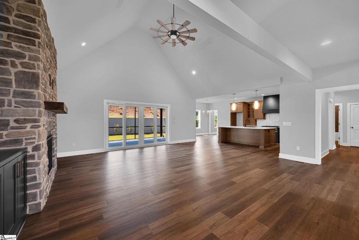
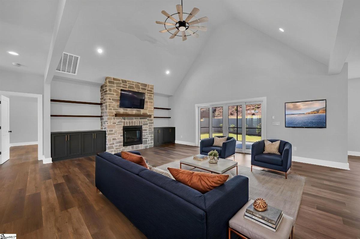
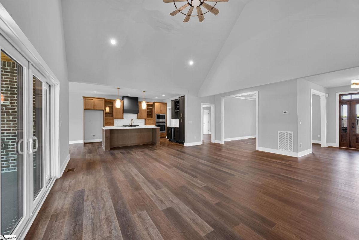
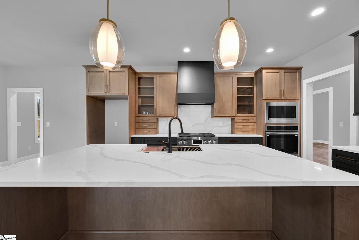
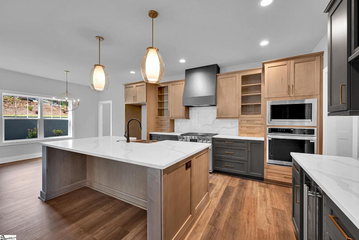
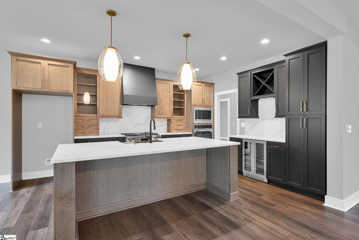
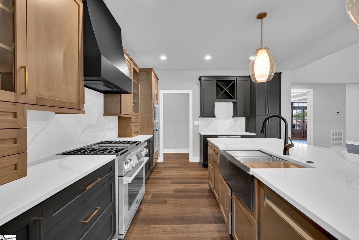
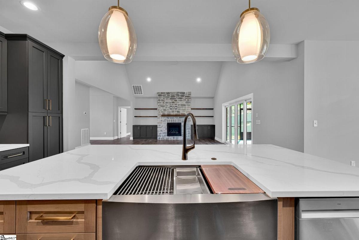
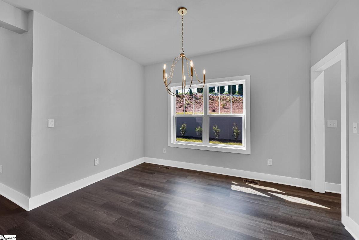
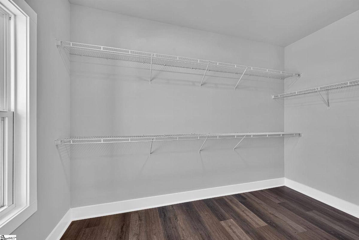
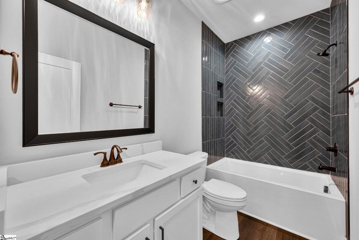
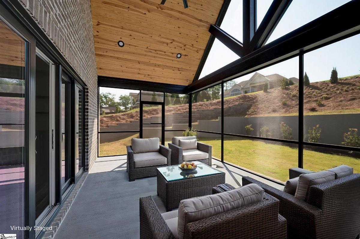
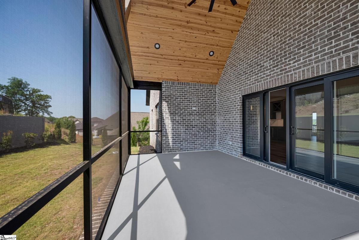
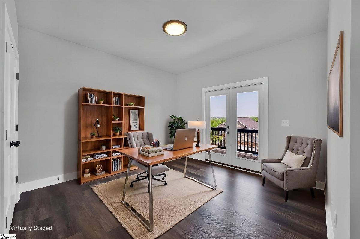
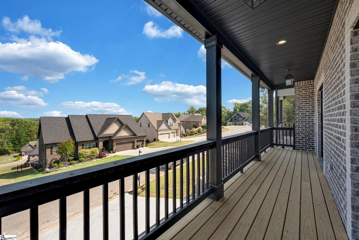
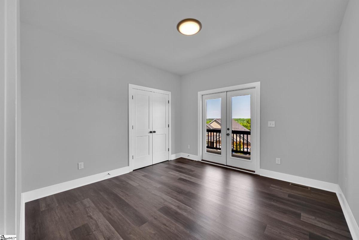
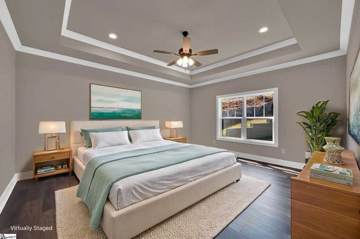
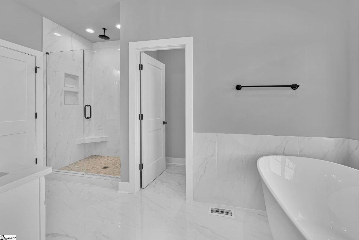
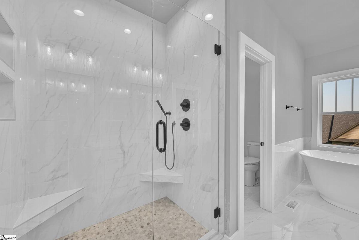
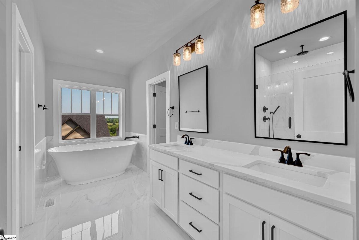
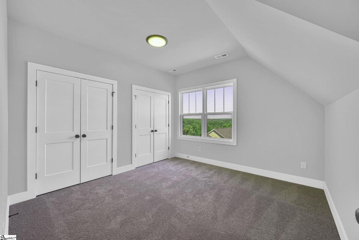
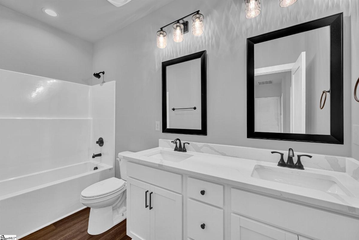
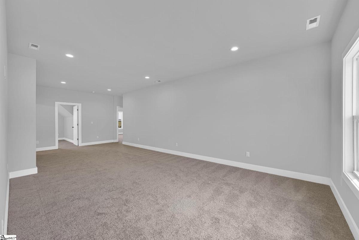
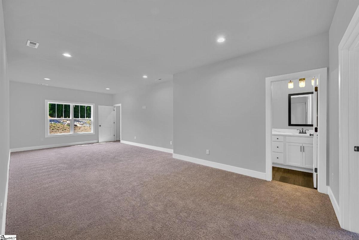
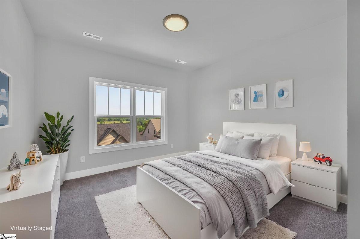
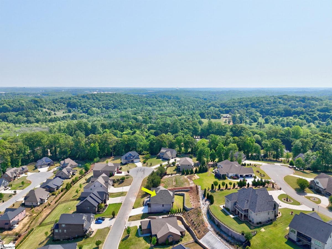
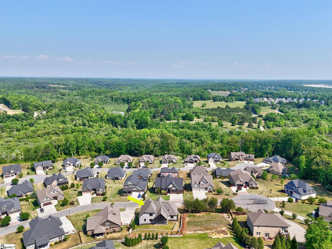
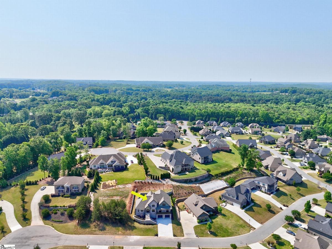
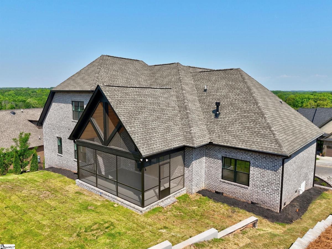
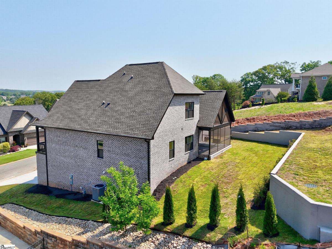
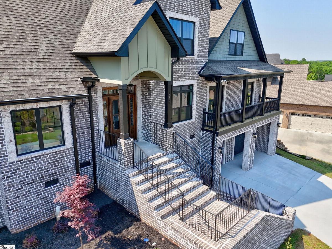
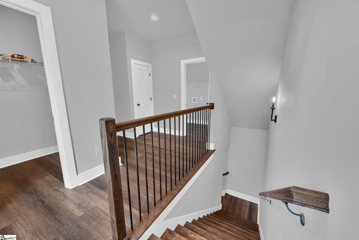
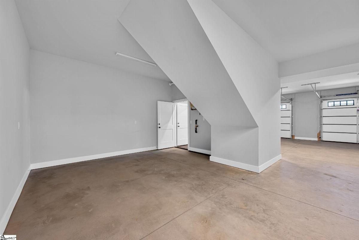
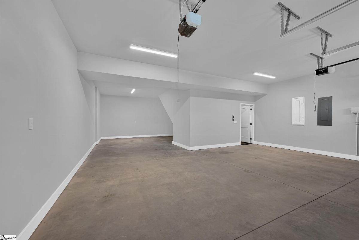
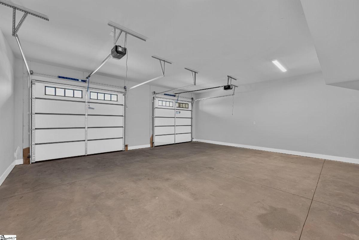
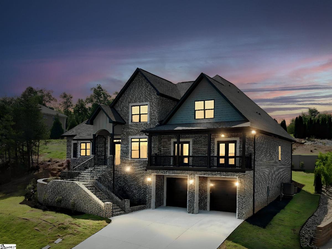
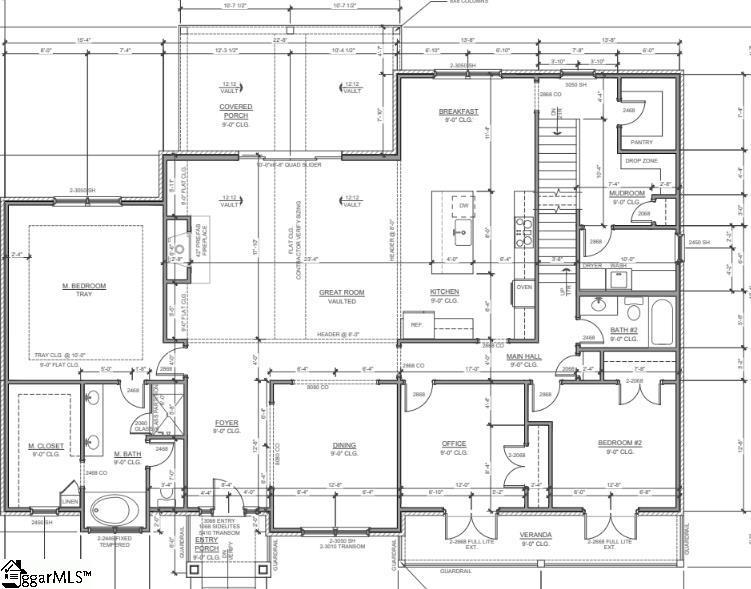
Blue Ridge Mountain Views from the Veranda! This 5-bedroom, 3 full bath + Rec Room home includes a 3 car garage and is surrounded by quiet streets with Mountain Views in Anderson, SC. Relax on the Veranda of this custom built home by local builder, Apex Development, LLC. Stately elevated design featuring "All the Things" - Custom designed cabinetry and quartz counter tops and Backsplash - Built in wine nook and coffee bar with beverage cooler. Chef's kitchen with large eat in bar area with separate morning room. Cathedral GreatRoom with stone gas Fireplace - Designer color Charleston Green Built ins. MAIN LEVEL features a formal dining area with conferred ceiling, the main living quarters is open to the kitchen with Signature Stainless Appliances. Double slide doors lead you to a large screen porch for outdoor relaxation. Perfect outdoor addition to accommodate guests when entertaining. Owners Suite with owners bath and large walk in closet is located on the Main Level. A study/office/Bedroom #5 with closet and an additional bedroom - both leading to the elevated veranda to enjoy glimpses of the Mountains. Upstairs you will enjoy 2 additional Bedrooms with a full bath and a wonderful flex space. This home features a 3 car tandem garage + an additional Golf Cart area and Storage. Apex Development has a A+ rating with the BBB and provides a RWC Warranty at closing. Ask about our FLEX OPTIONS.
Listed by: Angela Garvin, Access Realty, LLC