Property Details
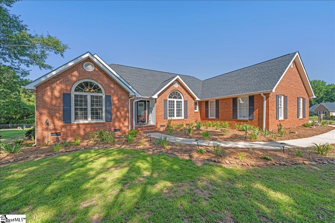
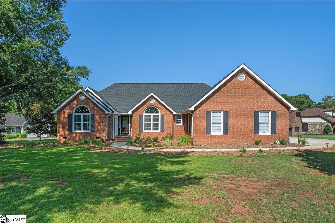
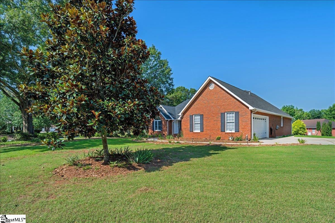
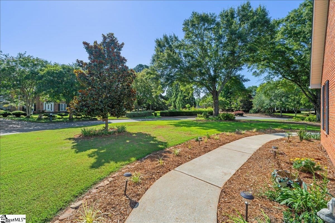
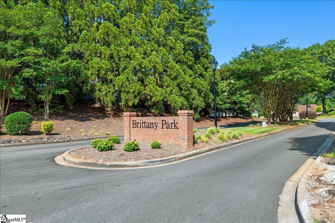
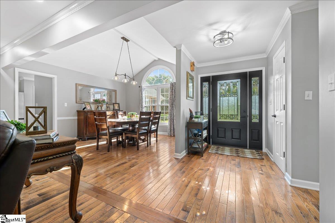
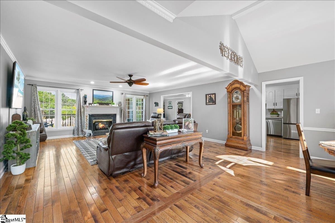
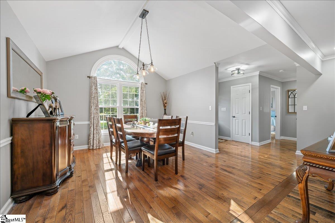
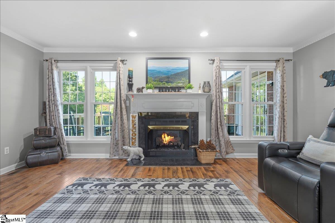
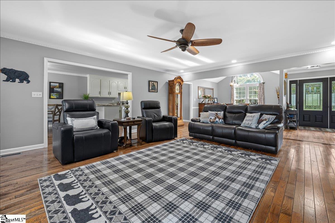
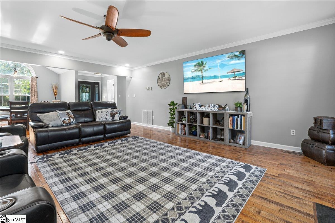
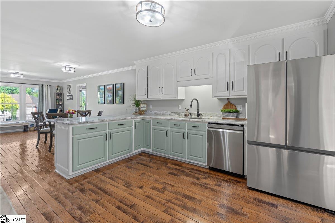
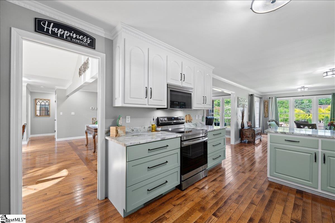
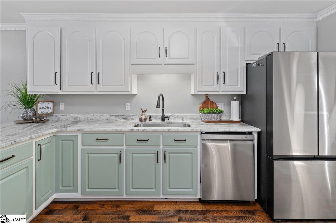
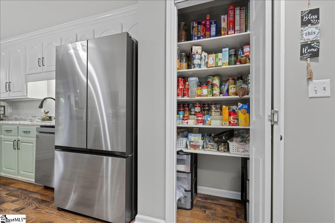
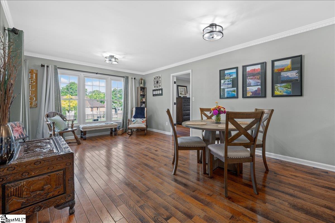
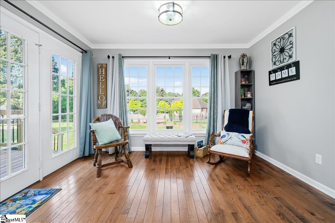
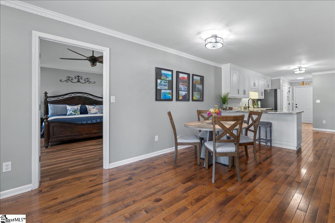
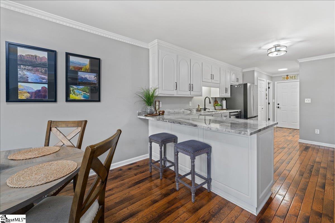
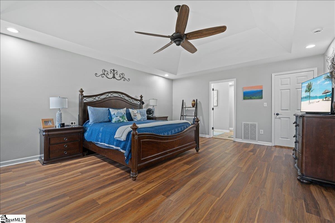
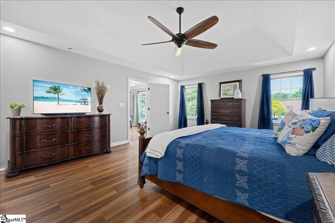
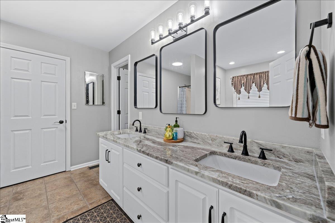
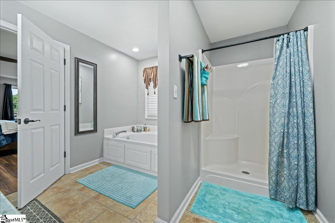
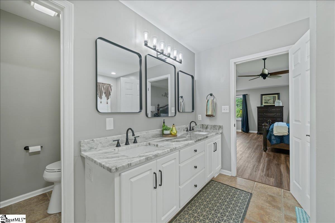
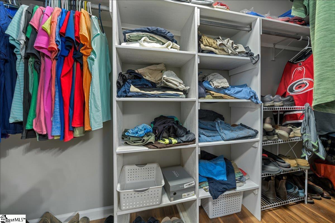
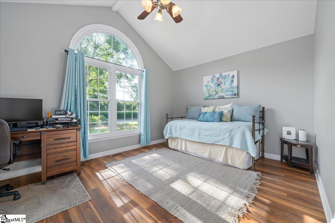
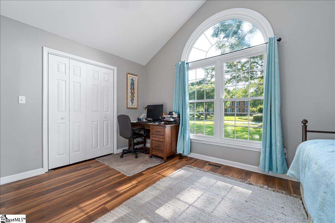
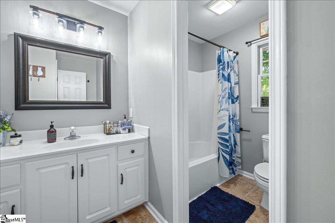
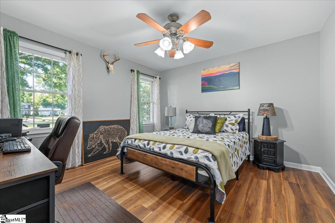
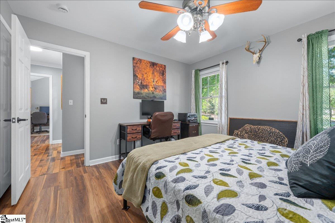
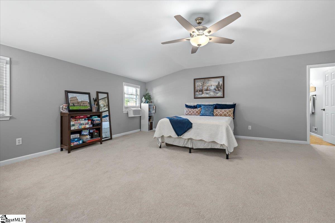
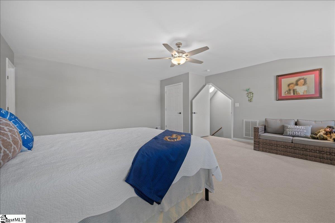
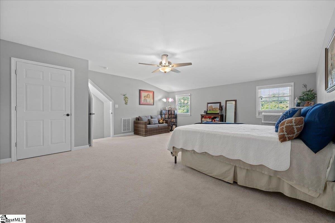
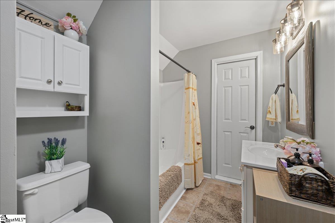
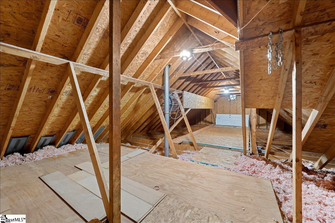
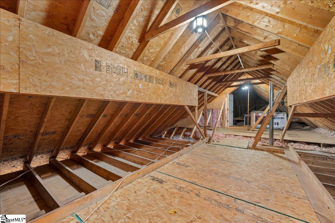
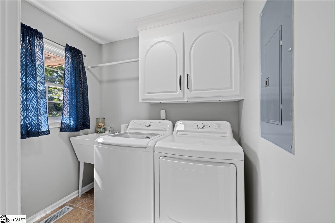
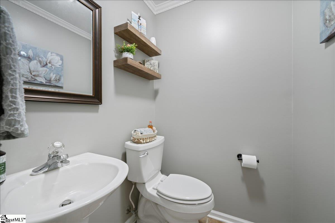
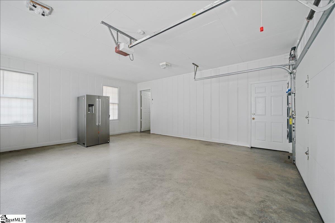
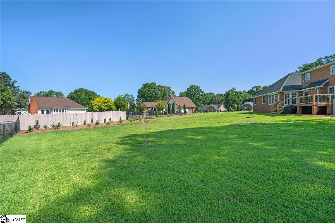
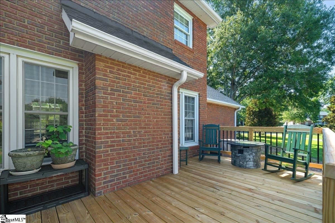
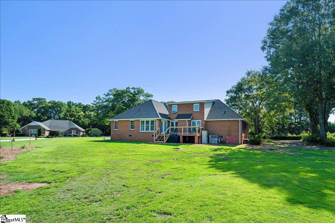
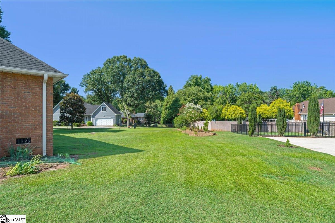
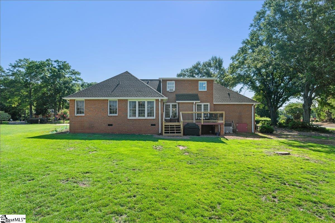
Welcome to 101 Brittany Park — a beautifully updated 4-bedroom, 3.5-bath home designed for today’s lifestyle. This spacious property offers generous living areas, modern improvements, and a prime Anderson location just minutes from downtown, restaurants, shopping, medical facilities, and top-rated schools. Inside, you’ll find large rooms, excellent storage, and a remodeled kitchen with fresh, stylish updates that make everyday living feel effortless. The owners opened the dining and living areas by removing a wall, creating a bright, connected layout that’s perfect for entertaining or comfortable day-to-day living. Major upgrades—including a new roof, new water heater, and extensive lawn care improvements—provide peace of mind from the start. Buyer-Loved Features: Convenient single-level living with a private upstairs suite for guests or family Oversized closets throughout the home A spacious, functional floor plan that truly works for modern living A welcoming neighborhood known for friendly neighbors and a strong sense of community Reasonable HOA fees that help maintain the area’s well-kept surroundings Quick access to all the conveniences of city living Thoughtful updates, everyday comfort, and an unbeatable location come together to make 101 Brittany Park a standout opportunity in one of Anderson’s most desirable neighborhoods. Be sure to request the extensive list of updates—this home is truly move-in ready.
Listed by: Tina Brown, BHHS C Dan Joyner - Anderson