Property Details
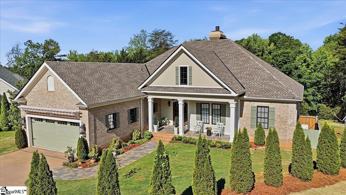
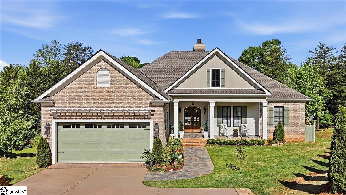
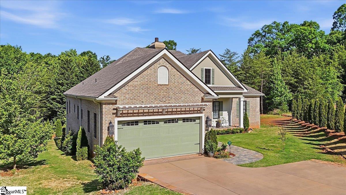
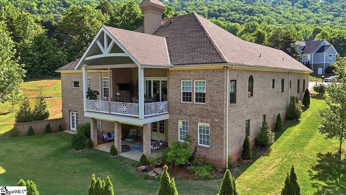
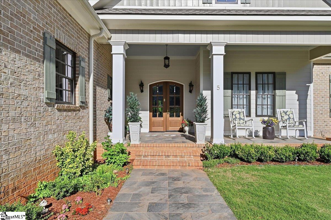
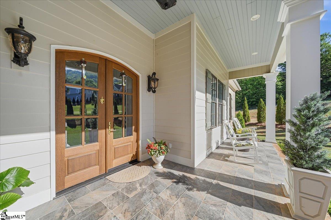
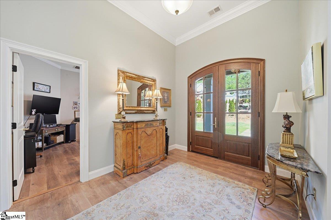
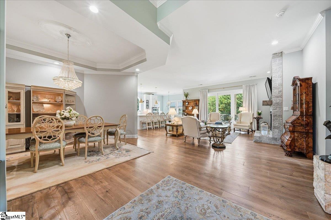
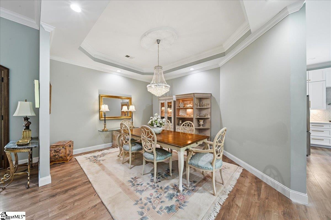
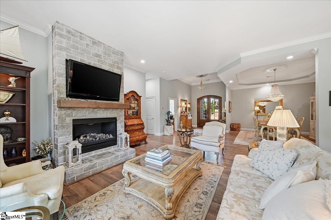
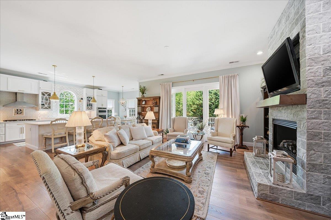
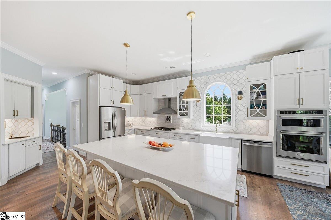
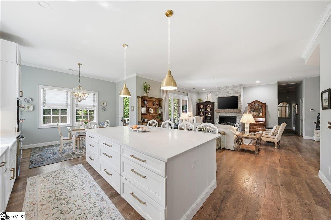
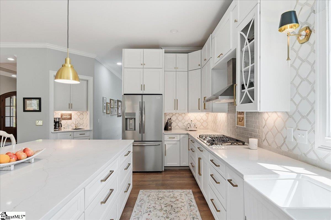
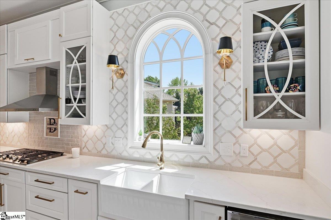
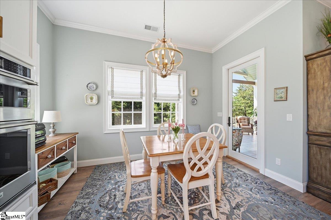
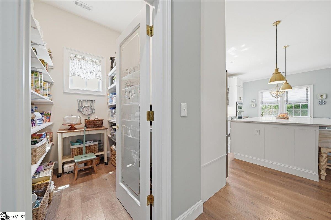
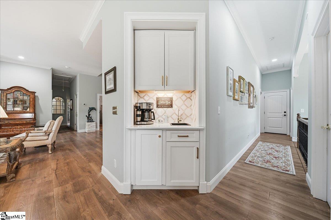
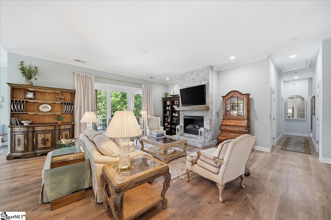
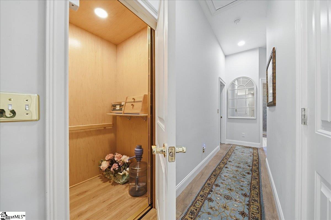
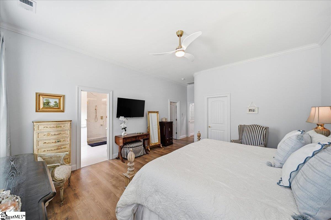
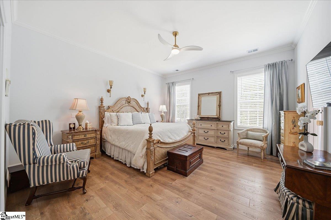
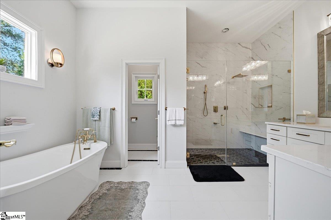
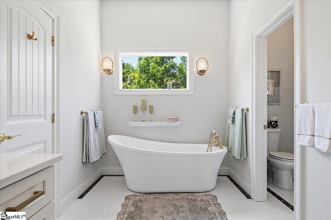
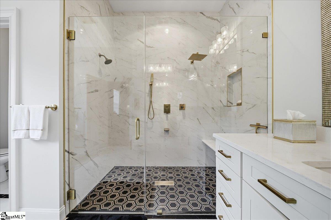
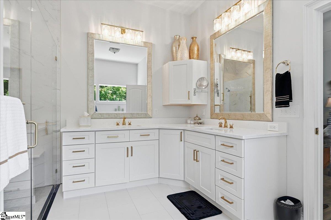
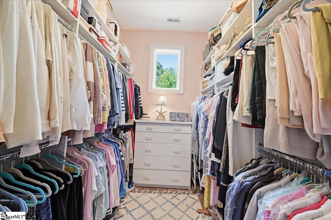
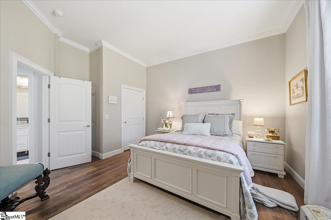
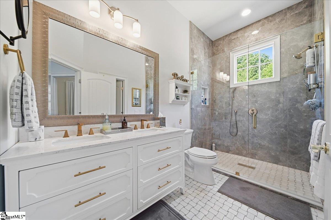
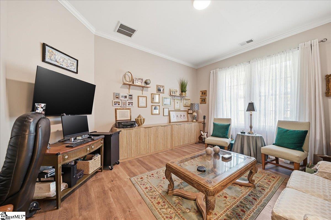
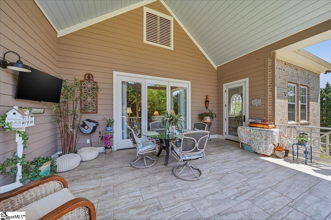
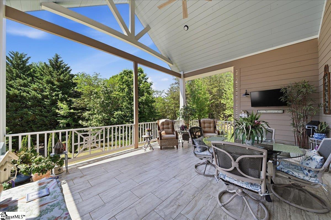
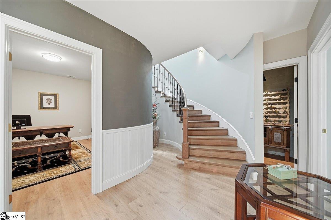
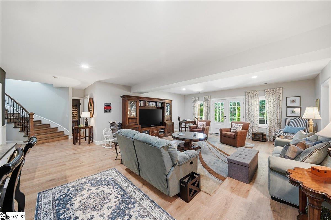
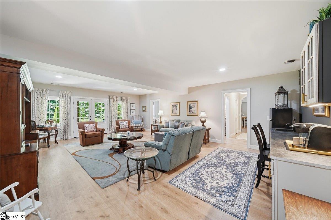
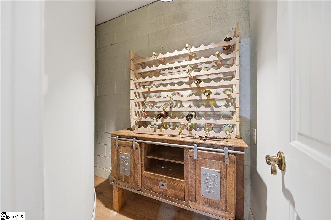
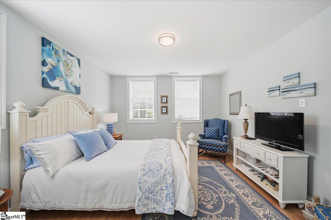
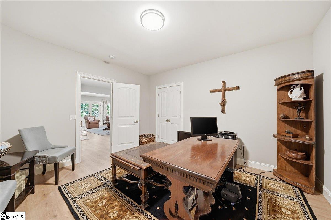
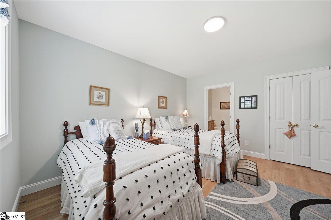
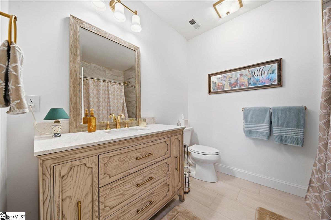
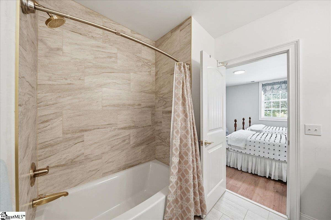
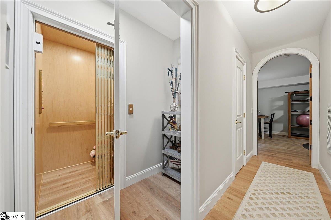
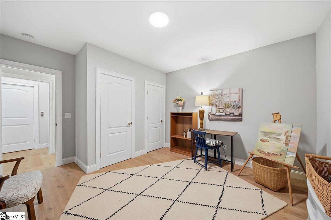
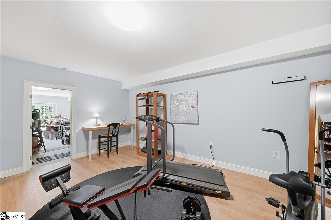
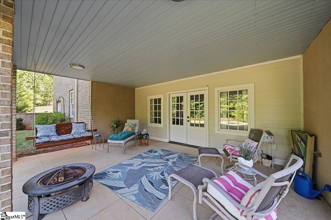
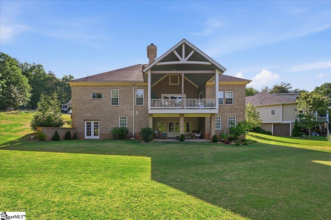
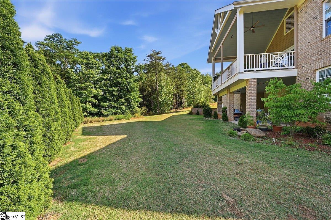
Set at the end of a tranquil cul-de-sac within a private gated enclave of only 13 homes, 5 French Country Place represents a rare opportunity to own a residence built by its own craftsman. As a luxury builder's personal home, no detail was overlooked. The main level is designed for effortless single-floor living, anchored by an open great room, formal dining area, and a chef's kitchen appointed with a gas range, wall oven and microwave combination, and a wet bar for entertaining. The primary suite is privately positioned on the main floor, accompanied by a dedicated home office and access to an oversized rear porch — the perfect vantage point for sunset views over a level, pool-ready yard. Below, the terrace level offers a complete second living experience, featuring a kitchenette, media room, home gym, wine room, additional bonus and office space, and generous finished storage with walk-out yard access. Ideal for extended family, guests, or a private retreat, this lower level provides both independence and connection. A three-stop elevator quietly links every level of the home, including the partially finished attic, which offers additional conditioned storage and room to expand. The home was designed with so many upgrades including 2x6 exterior walls for more insulation & upgraded HVAC systems to increase energy efficiency. A two-car garage with additional parking, thoughtful energy-efficient design, and a prime location just five minutes to Cherrydale, ten to Travelers Rest, and twelve to downtown Greenville make this home as practical as it is refined. Here, the quiet of the foothills meets the convenience of the Upstate's most sought-after destinations — an address where quality, comfort, and location come together in extraordinary measure.
Listed by: Robert Boozer, Reedy Property Group, LLC - Residential