Property Details
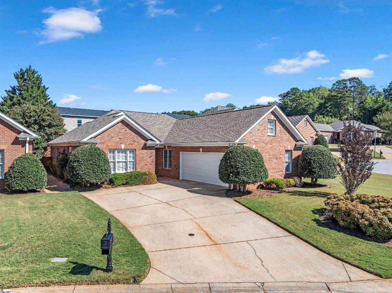
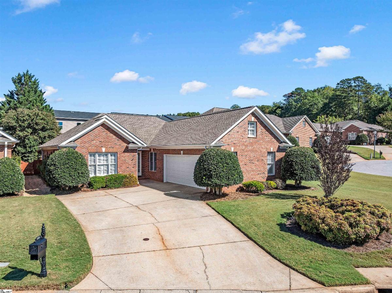
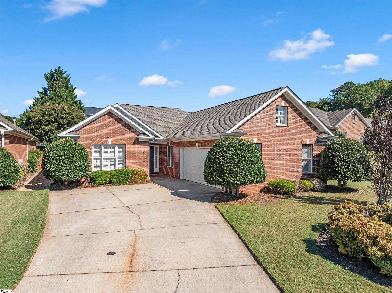
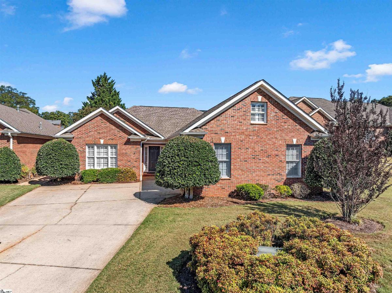
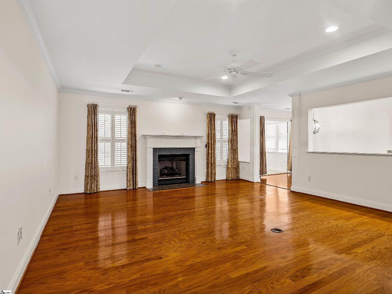
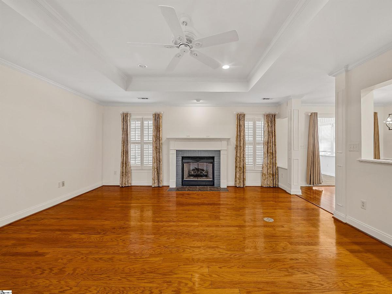
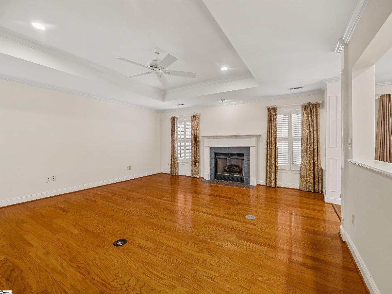
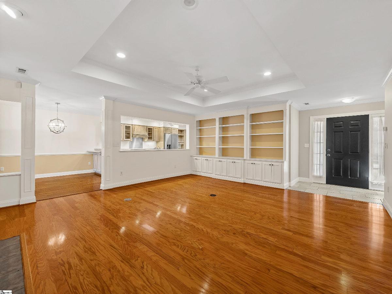
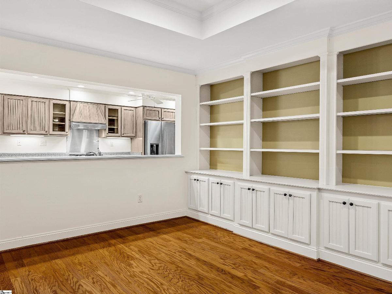
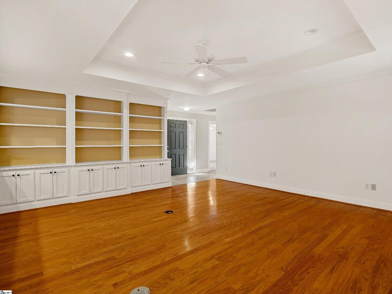
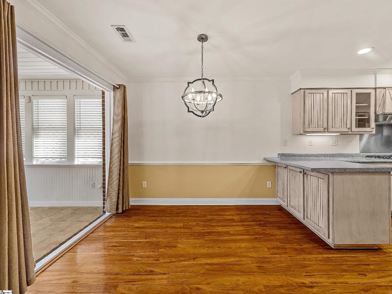
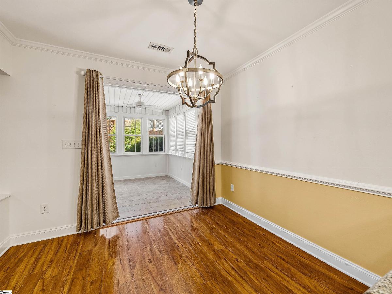
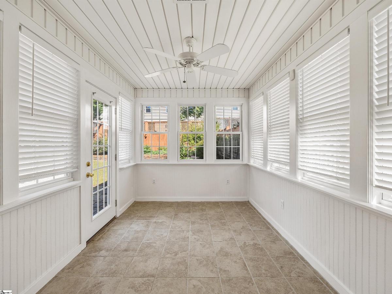
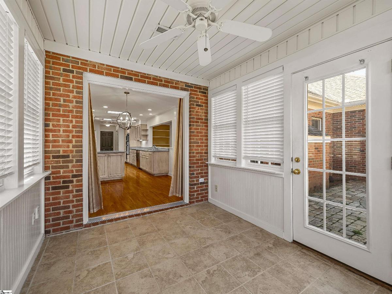
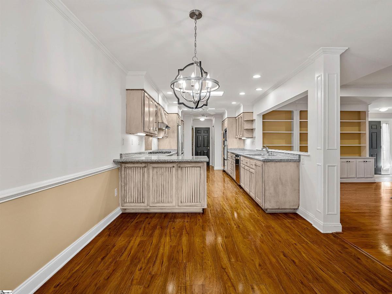
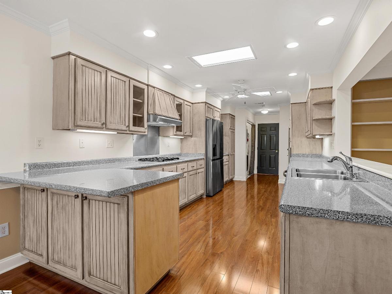
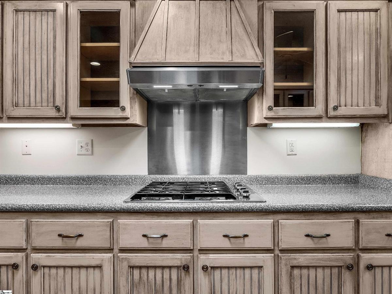
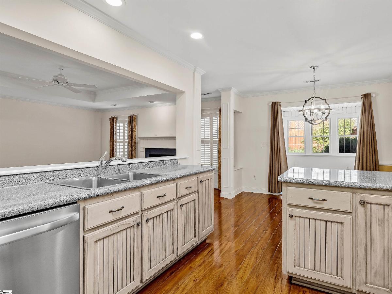
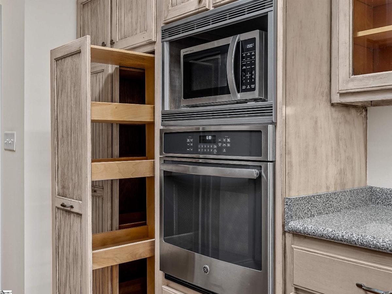
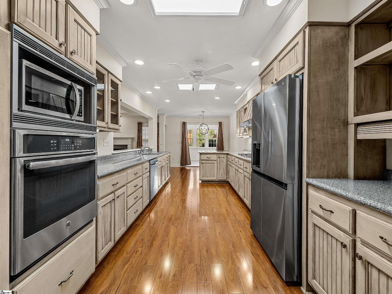
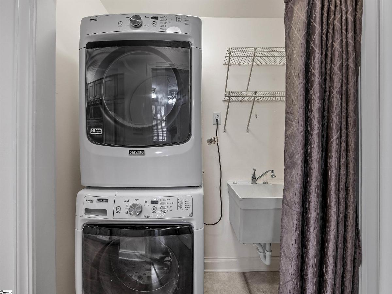
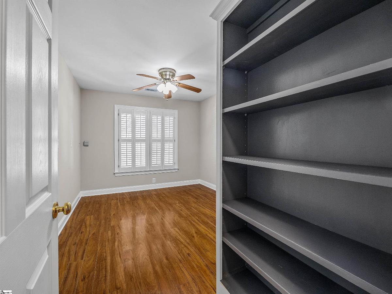
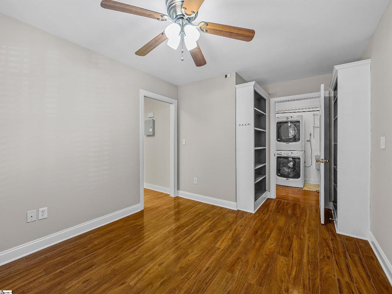
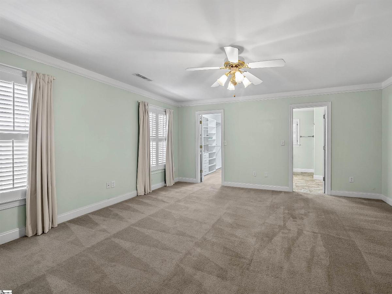
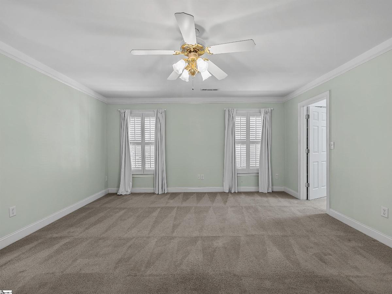
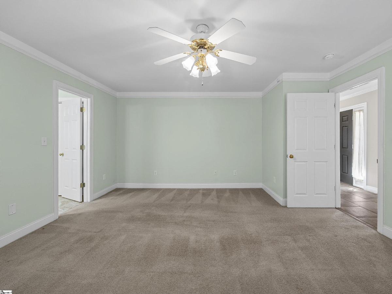
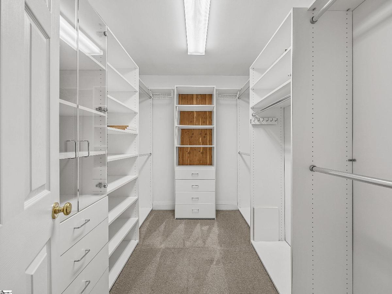
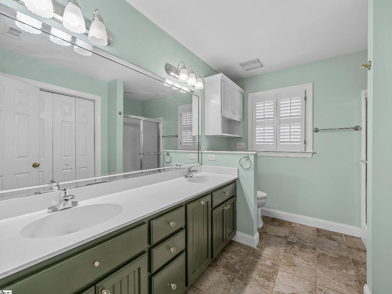
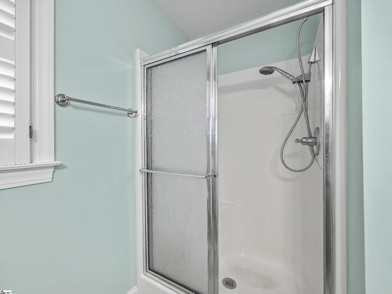
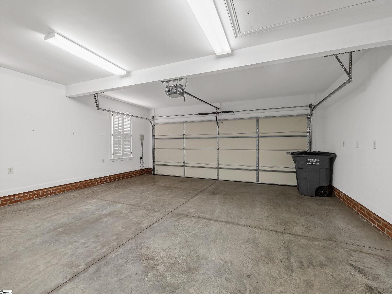
Welcome to 300 Redspire Drive, where classic brick charm, beautiful curb appeal, and light-filled living spaces come together perfectly. Located close to Furman University, this home pairs distinctive interior details with lawn maintenance included in the HOA for added convenience. Warm wood floors lead into a spacious living room featuring a fireplace and an architectural tray ceiling. The open living and dining layout makes entertaining easy, while built-in shelving and lower cabinets provide generous storage and a beautiful backdrop for books, artwork, or your favorite pieces. The kitchen offers abundant cabinetry, ample counter space, a gas cooktop with vent hood, and a built-in oven and microwave. A convenient pass-through keeps the kitchen connected to the living area, and the adjoining dining space provides a welcoming spot for everyday meals or gathering with guests. The bright sunroom features windows on three sides, a paneled ceiling, and a ceiling fan, a great inviting spot for morning coffee, a good book, or unwinding at the end of the day. The spacious primary bedroom includes an en suite bathroom with a double sink vanity and separate shower. A laundry area with a utility sink and an attached two-car garage add everyday convenience. Nearby Furman University adds to the location’s appeal, including its Osher Lifelong Learning Institute (OLLI), which offers a wide variety of enrichment courses and activities. With lawn maintenance included in the HOA, you’ll have more time to enjoy your home and explore your interests. Discover the character, convenience, and inviting spaces of 300 Redspire Drive. Schedule your showing today! Call Jake Stowers at (864)757-2587 to schedule your showing today!
Listed by: Jacob Stowers, Keller Williams Realty