Property Details
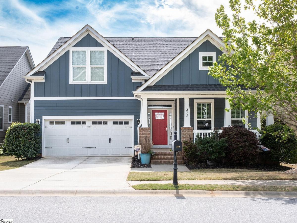
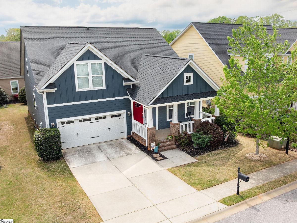
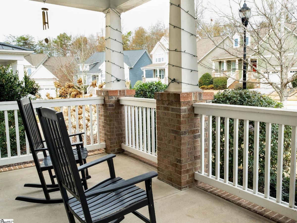
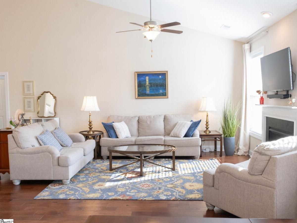
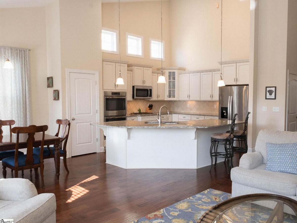
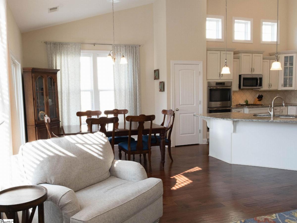
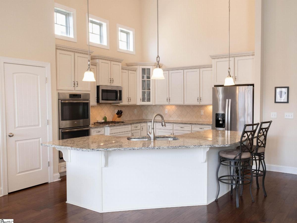
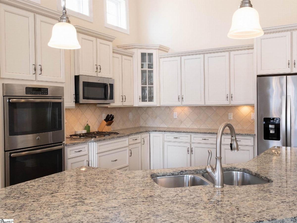
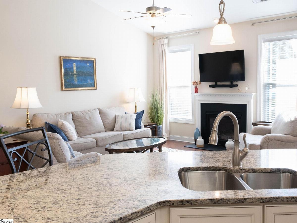
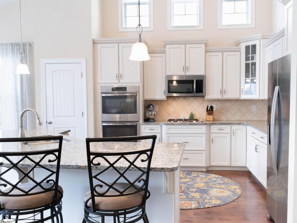
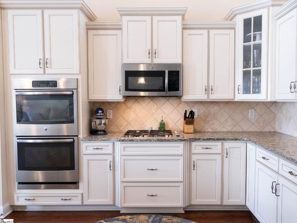
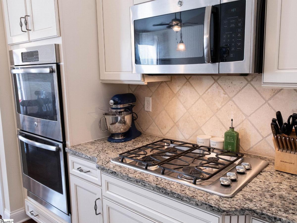
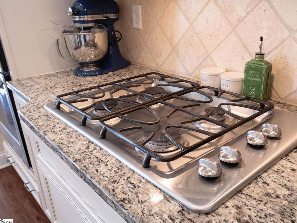
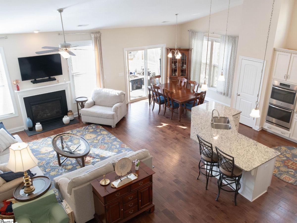
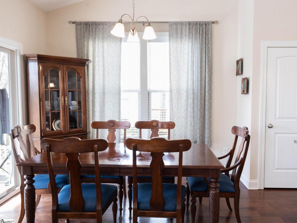
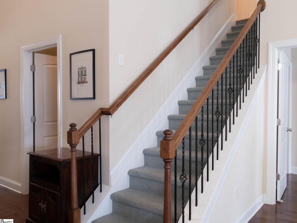
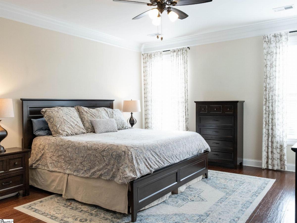
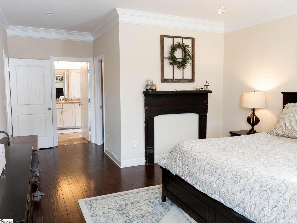
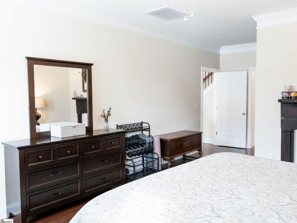
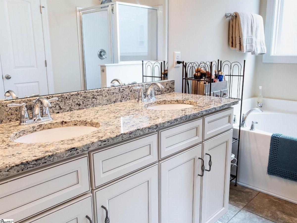
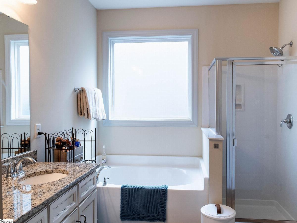
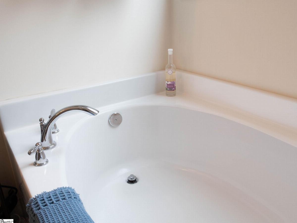
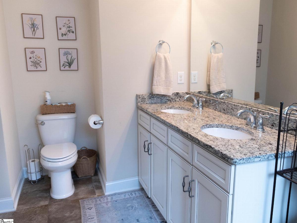
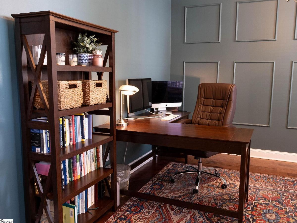
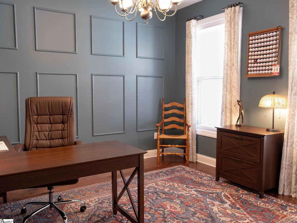
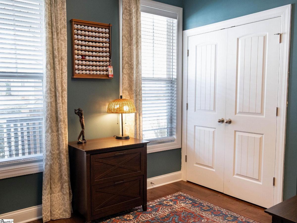
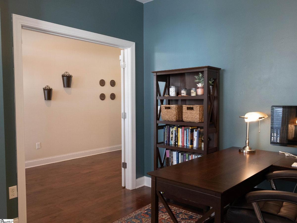
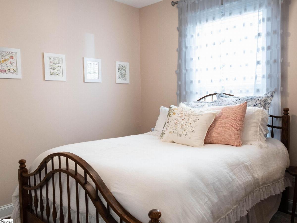
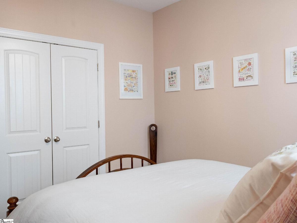
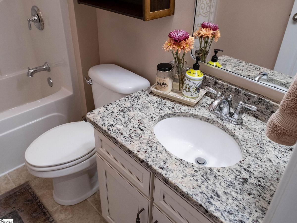
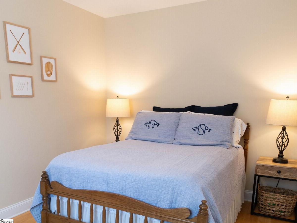
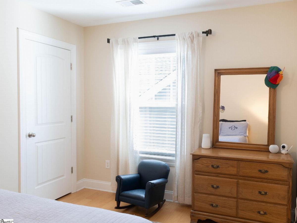
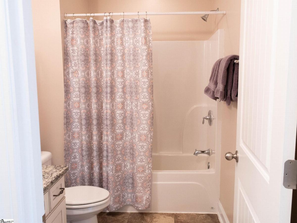
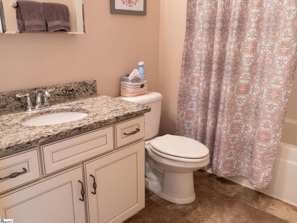
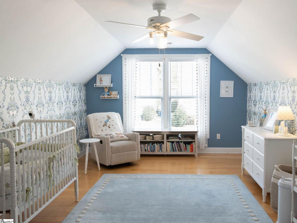
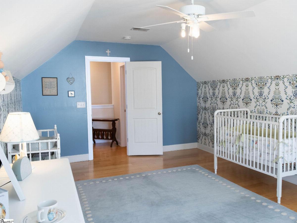
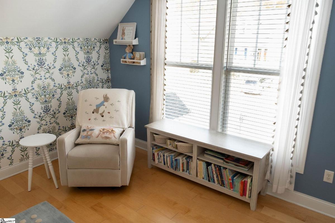
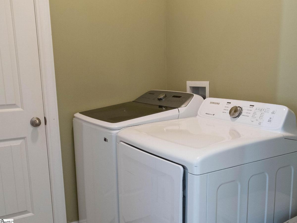
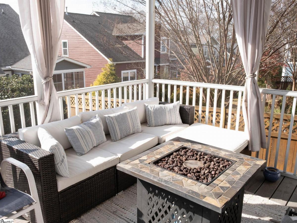
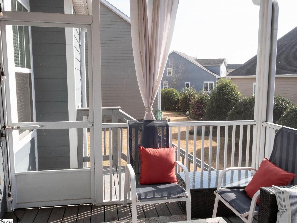
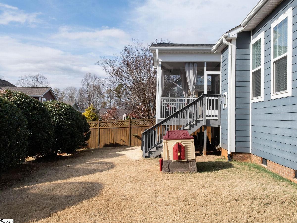
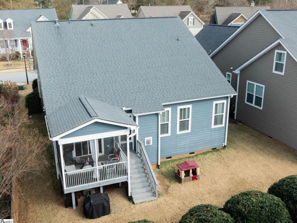
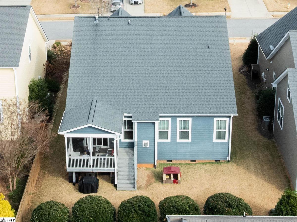
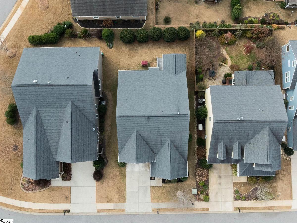
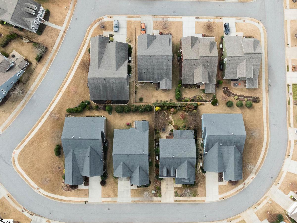
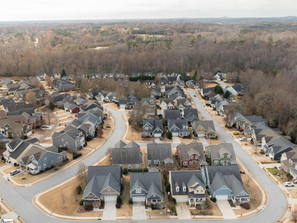
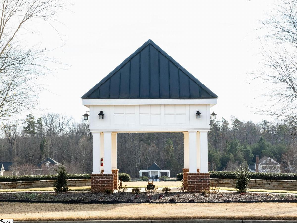
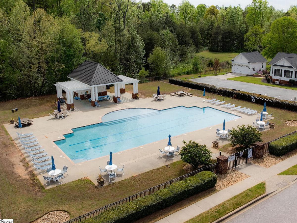
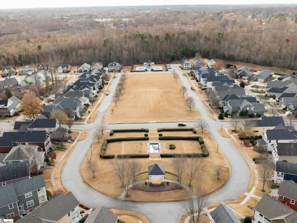
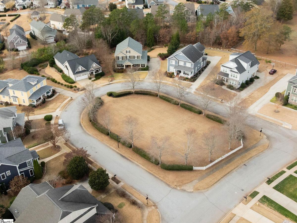
Seller-Paid Concessions Available! Seller will contribute toward closing costs or an interest rate buy-down with acceptable terms. Welcome home to this beautifully designed Craftsman-style residence offering the ease of primarily main-level living paired with flexible space upstairs. Built by Dan Ryan, this thoughtfully designed 4-bedroom, 3 full bath home features an open floor plan, vaulted ceilings, and rich hardwood floors throughout the main living areas. The heart of the home is the light-filled kitchen, perfectly positioned to overlook the great room and screened porch. Enjoy a spacious granite island with seating, double ovens, a gas cooktop, and abundant cabinetry complete with pull-out shelves, deep drawers, and a pantry for added convenience. The main-level primary suite offers a peaceful retreat with a walk-in closet, dual vanities, granite countertops, a garden tub, and a separate shower. Also on the first floor, you’ll find a dedicated office with French doors, an additional bedroom and full bath, and a laundry room with access to the attached two-car garage. Upstairs provides even more versatility with an additional bedroom, full bath, and a bonus room—perfect for guests, hobbies, or a second living space. Relax on the front porch or unwind on the airy screened porch overlooking the low-maintenance yard, complete with an in-ground sprinkler system. The home’s exterior features a timeless combination of Hardie plank and brick with a durable architectural roof. Located in the highly desirable Carilion community, residents enjoy parks, sidewalks, a grand lawn, and a resort-style pool, along with an active HOA offering neighborhood events throughout the year. Conveniently situated just minutes from downtown Greenville, Travelers Rest, the Swamp Rabbit Trail, and Paris Mountain, this home offers the perfect balance of lifestyle, location, and comfort. Contact Heather Listar with Keller Williams Drive for more information. 864-704-2080.
Listed by: Heather Listar, Keller Williams DRIVE