Property Details
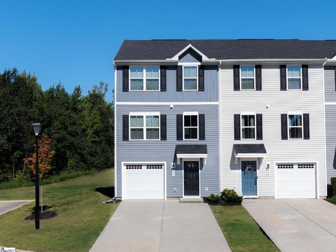
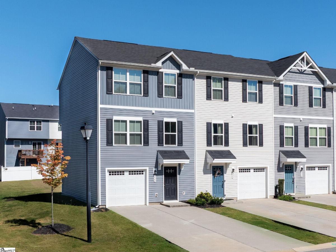
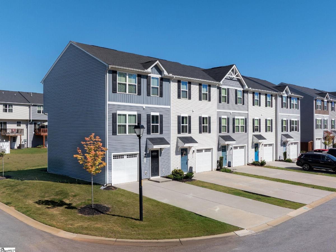
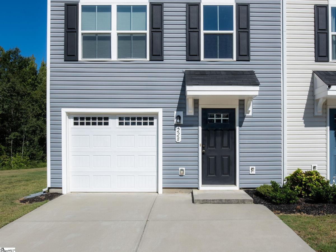
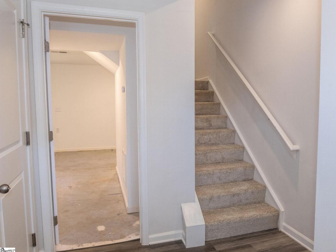
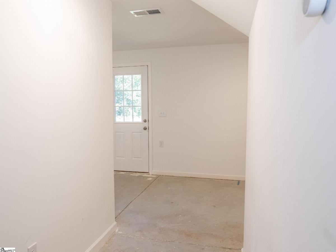
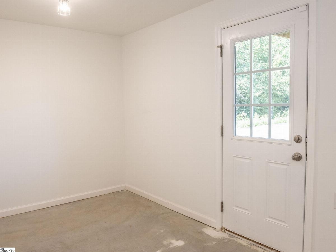
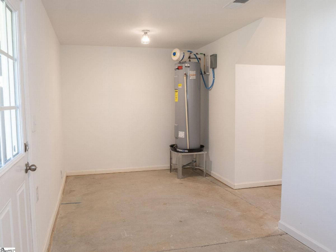
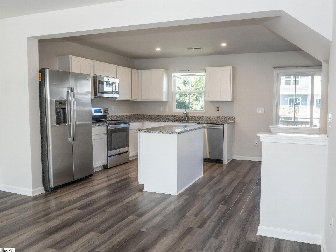
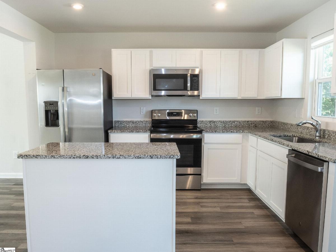
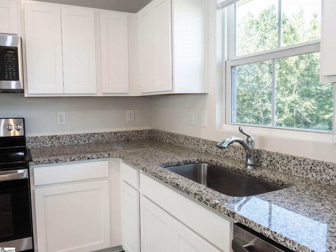
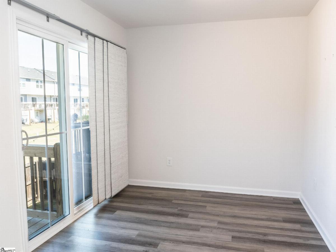
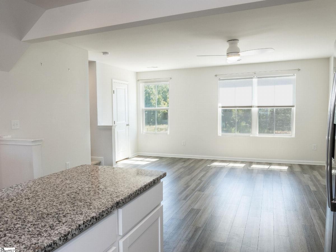
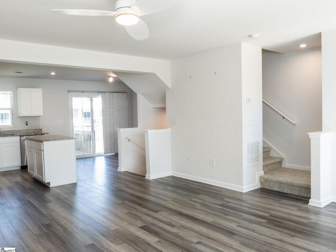
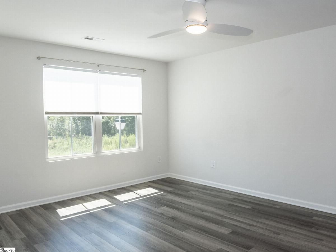
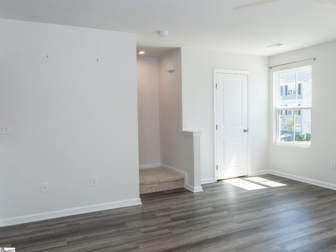
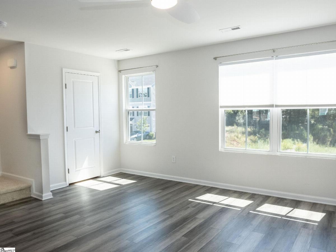
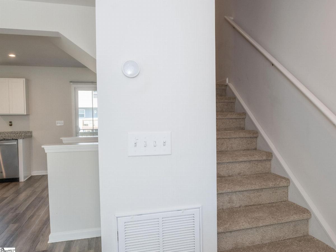
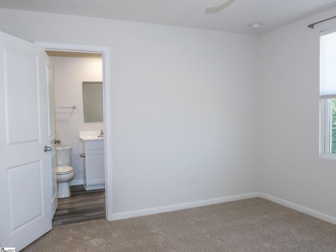
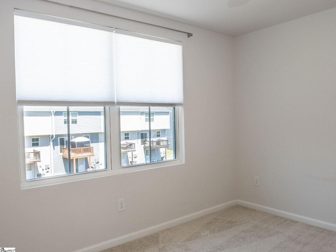
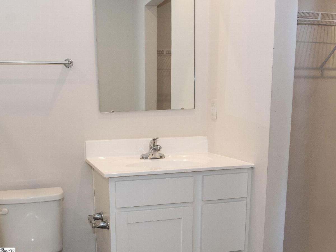
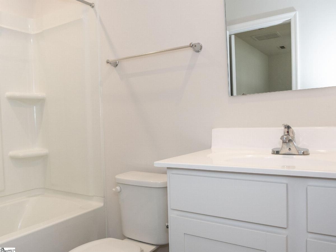
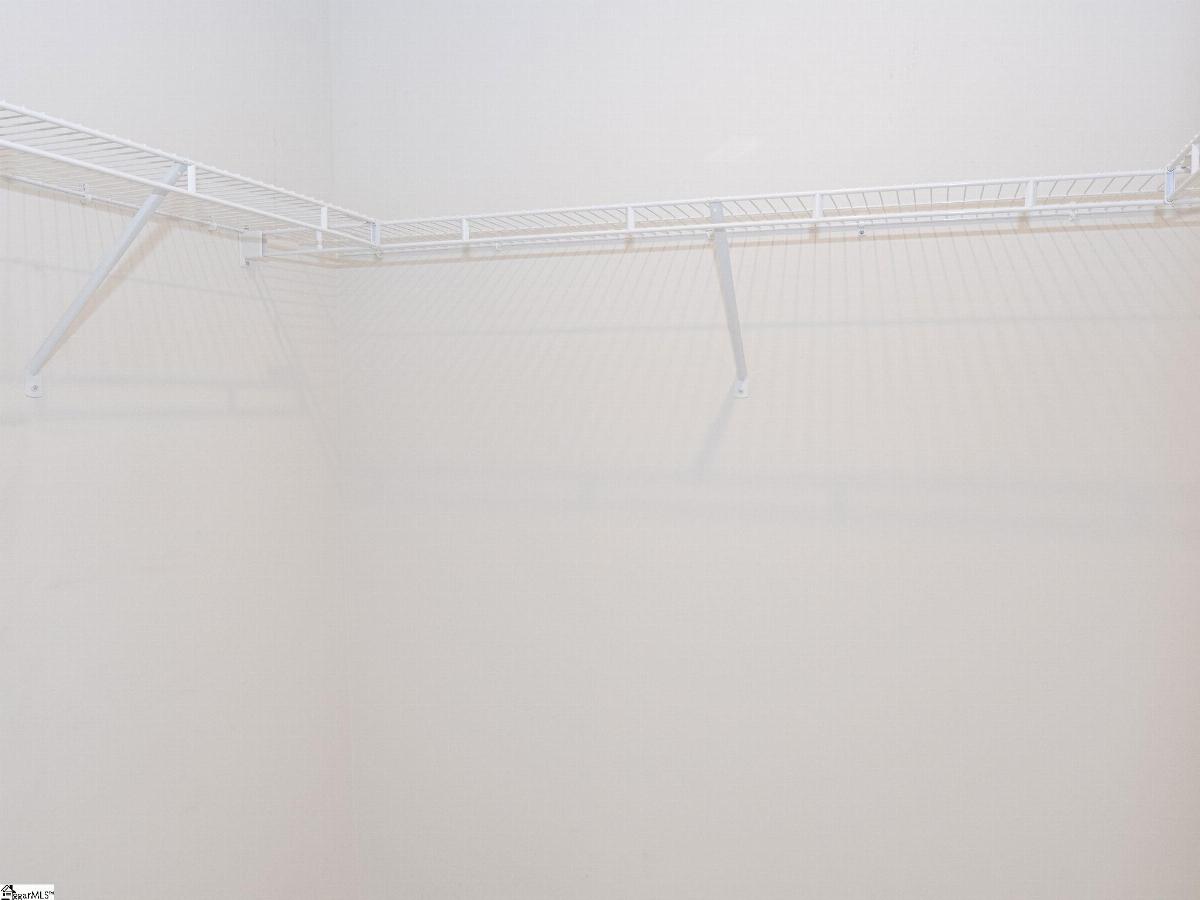
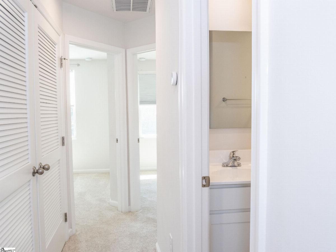
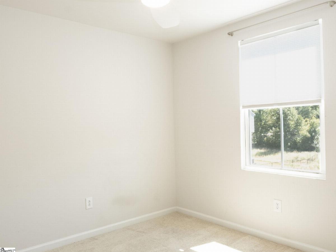
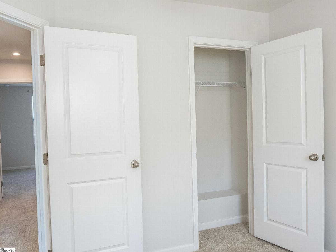
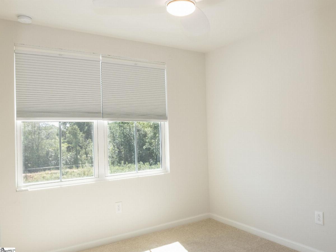
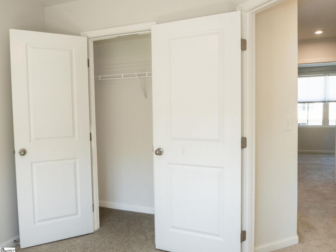
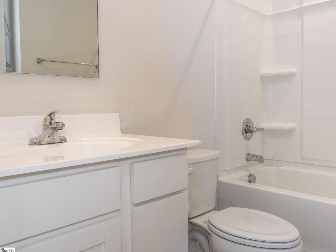
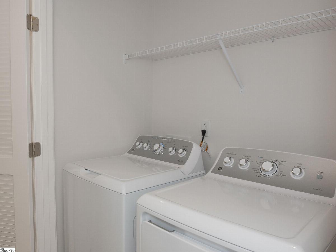
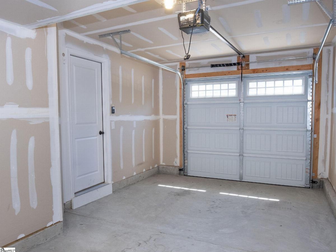
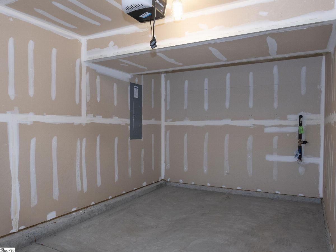
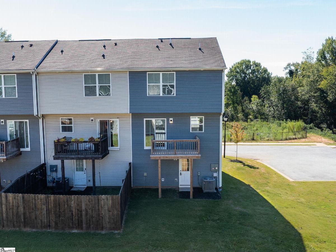
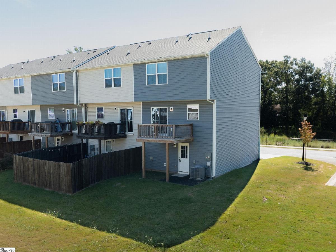
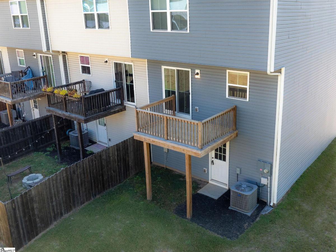
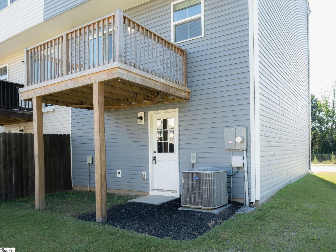
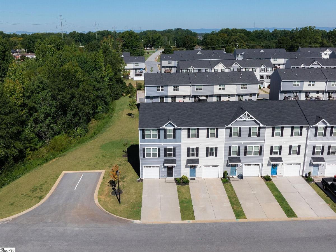
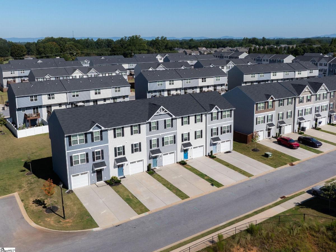
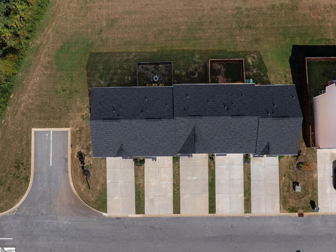
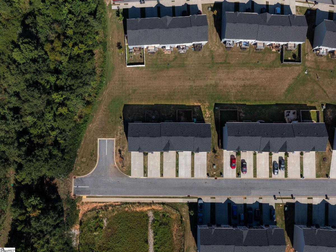
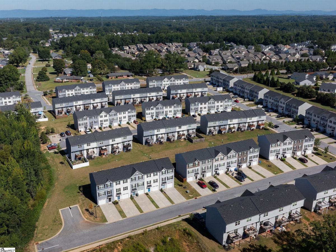
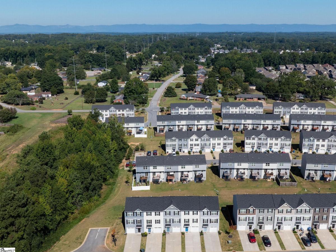
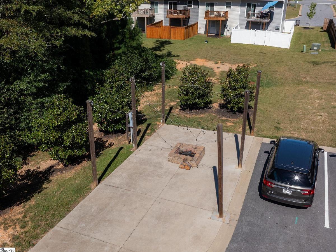
BEST VIEWS IN THE NEIGHBORHOOD! DECK OVERLOOKING WOODED GREENSPACE, DIRECT SWAMP RABBIT TRAIL ACCESS, END-UNIT PRIVACY, FLEX SPACE, AND BRAND-NEW CARPET! This bright end-unit townhome features brand-new carpet throughout, upgraded white cabinetry, granite countertops, stainless steel appliances, luxury vinyl plank flooring, abundant natural light, and an attached one-car garage. A lower-level flex room is ideal for a gym, workshop, creative studio, or storage. Enjoy lush, mature tree views from every window and unwind on your deck overlooking dense, HOA-owned wooded greenspace. The natural setting offers exceptional scenery, a peaceful atmosphere, and added end-unit privacy. DIRECT SWAMP RABBIT TRAIL ACCESS — NO CAR REQUIRED! Bike straight from your garage onto the trail, connecting you to Swamp Rabbit Cafe, Furman University, Travelers Rest, Unity Park, The Commons, and downtown Greenville. A newer Publix is just minutes away. Closer to the Blue Ridge Mountains, this location combines Greenville's conveniences with easy escapes into nature. Enjoy views of Paris Mountain, explore waterfalls, hike scenic trails, discover beautiful rivers, or retreat to Asheville and surrounding mountain towns for a relaxing getaway. GREENVILLE'S NEXT GROWTH CORRIDOR! Massive public and private investments are betting on the area's future, including two major projects already underway: the $2 billion On The Trail GVL redevelopment of the historic Union Bleachery mill site and a $92 million sewer expansion along the Swamp Rabbit Trail corridor from Greenville toward Travelers Rest. HVAC professionally maintained and upgraded. Pest control professionally maintained since construction. The $115 monthly HOA includes landscaping and common-area insurance. One of the best values in the neighborhood, priced to sell! Contact Heather Listar with Keller Williams Drive 864-704-2080.
Listed by: Heather Listar, Keller Williams DRIVE