Property Details
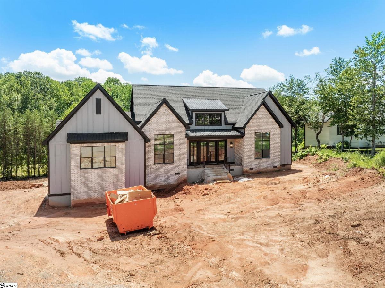
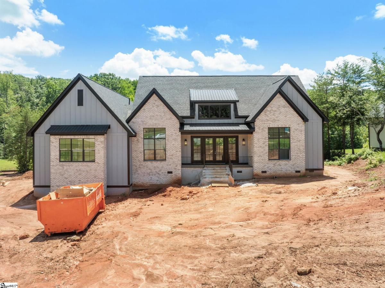
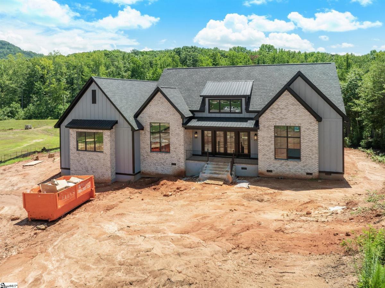
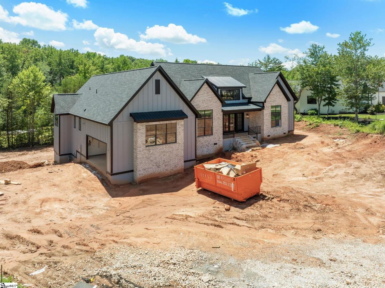
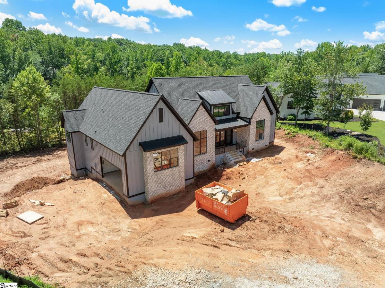
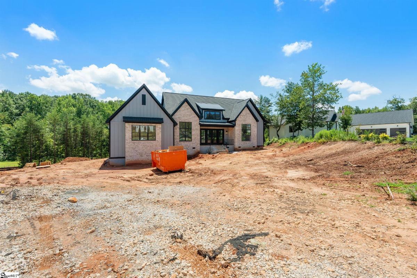
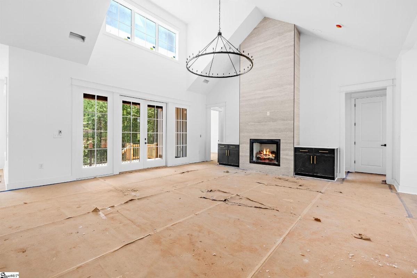
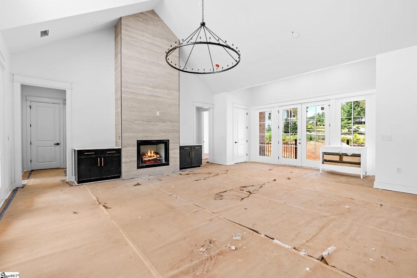
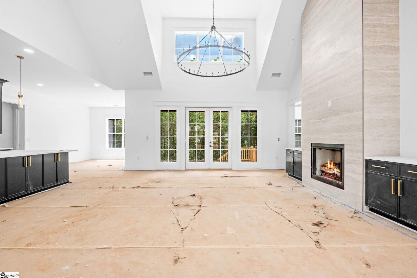
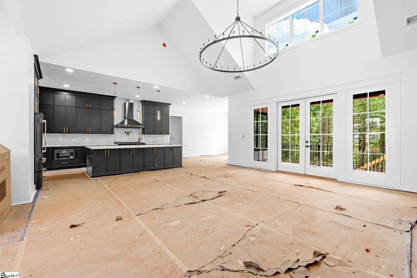
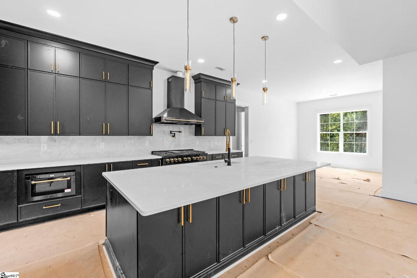
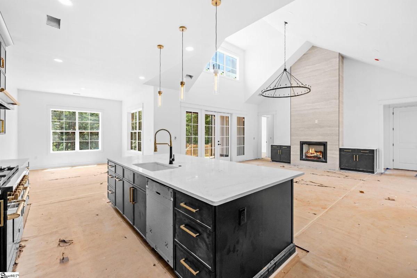
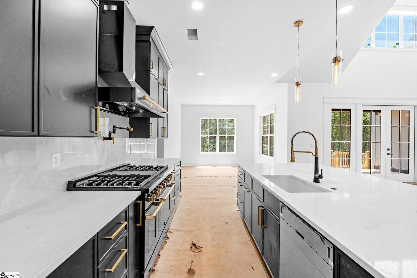
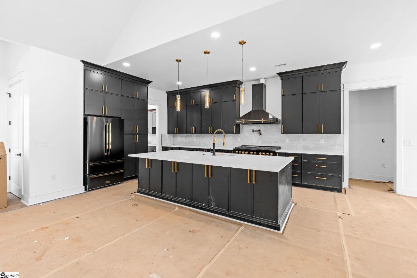
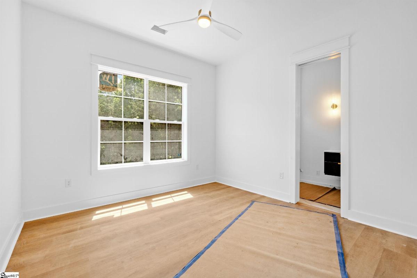
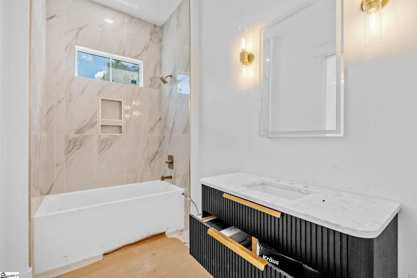
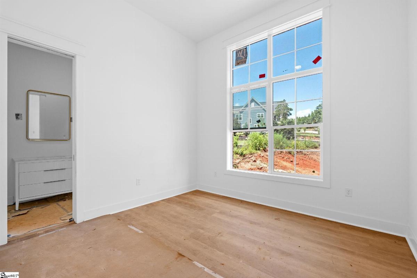
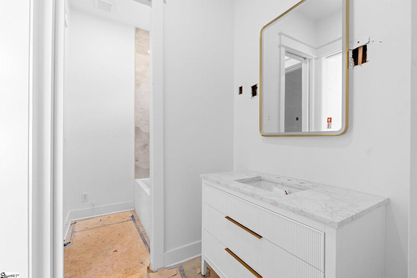
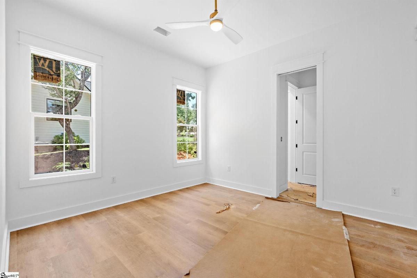
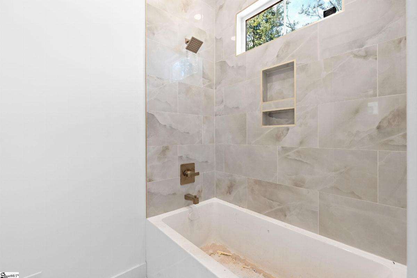
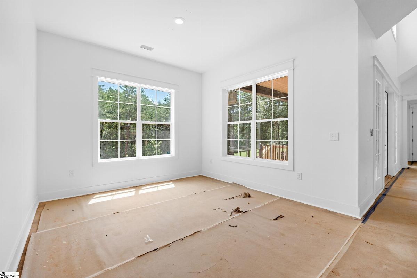
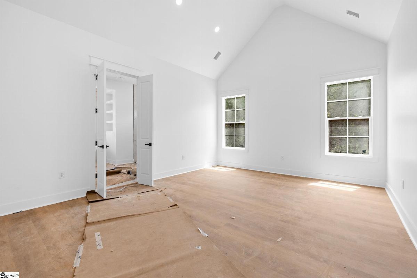
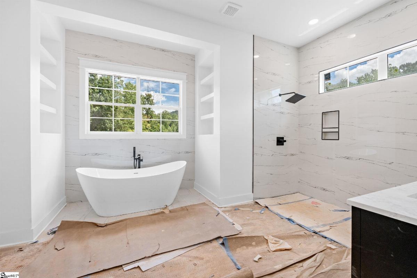
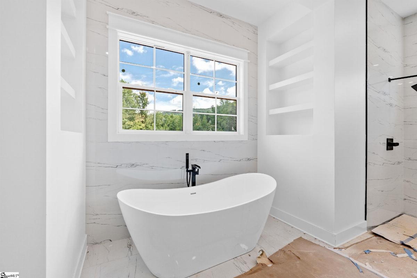
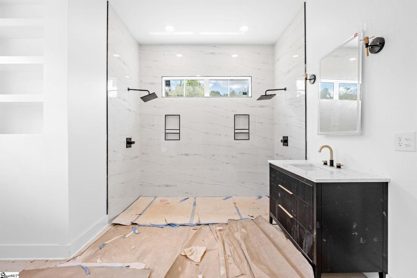
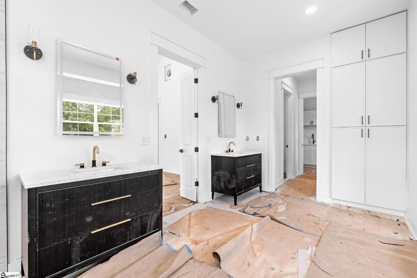
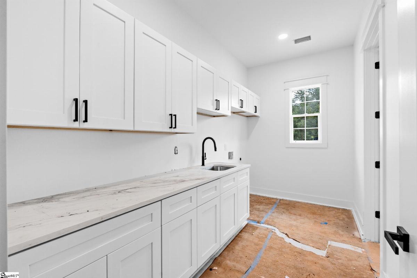
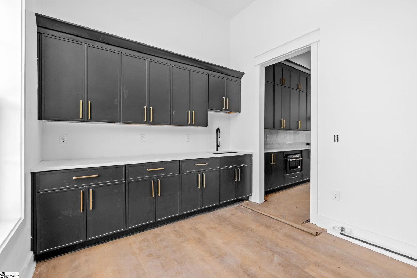
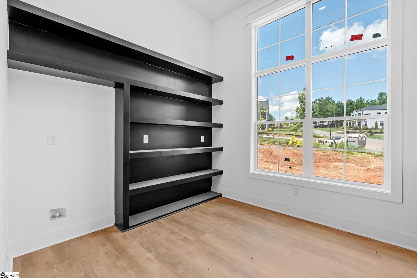
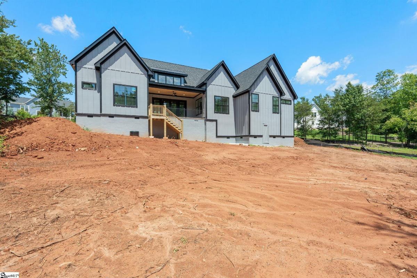
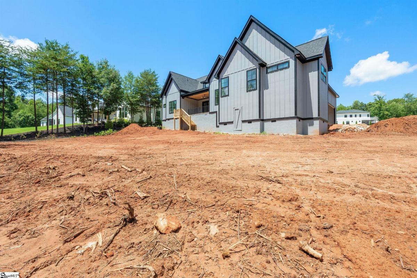
This home is offered by Blair Miller with Wilson Associates. Please contact Blair at 864.430.7708 or blair@wilsonassociates.net. Welcome home! 126 Pinelands is a new construction, wonderfully constructed home situated in a quiet cul-de-sac with mountain views as you approach the beautiful setting. Fabulous split floorplan with open living, taller ceilings and designer fixtures and features throughout are sure to swoon you! Amazing kitchen complete with quartz countertops, gorgeous appliances including a wonderful gas range with dual ovens, built in microwave and range hood. One-of-a kind walk in pantry you are sure to love. Primary on main level that is quite spacious and features a wonderful primary bathroom complete with oversized tiled shower with dual shower heads, dual vanities, walk-in closet and access to the laundry room. Enjoy the spacious great room and dining room – all open to the fireplace and covered back porch. Designer fixtures and cabinetry accent throughout the spaces providing an elevated yet comfortable feel. Two bedrooms plus an office or three additional bedrooms provide ample space for family and friends. This setting is so hard to beat – overlooking the woods at the end of a cul-de-sac. Location is second to none – convenient to access to Swamp Rabbit Trail, downtown Travelers Rest and just a short drive to downtown Greenville. Come tour this amazing home!
Listed by: Blair Miller, Wilson Associates