Property Details
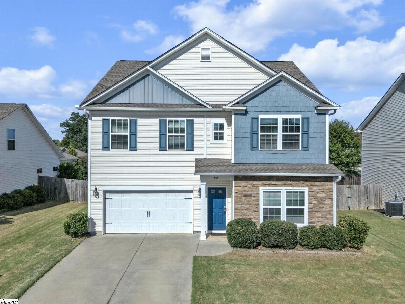
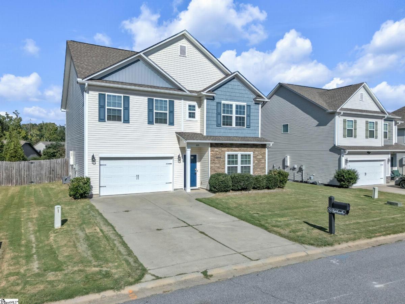
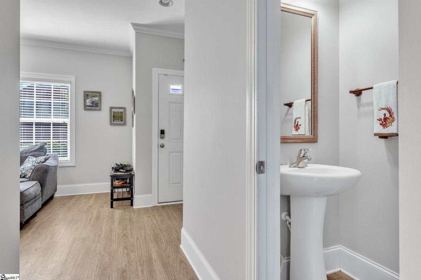
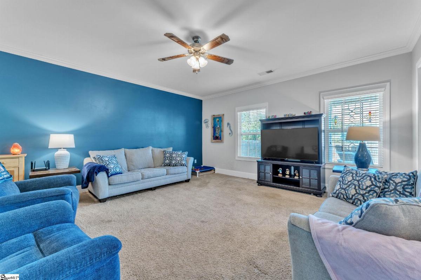
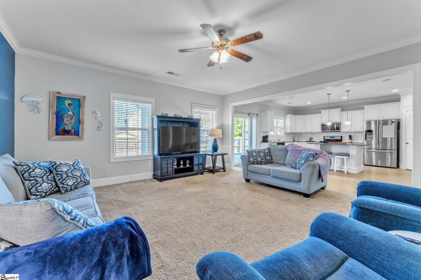
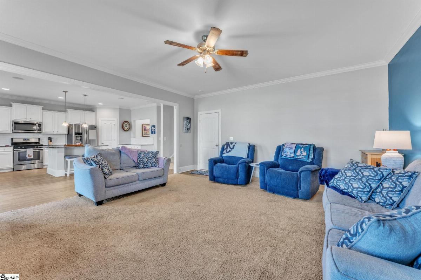
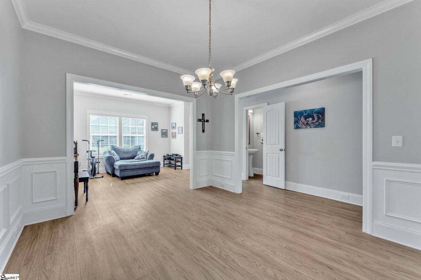
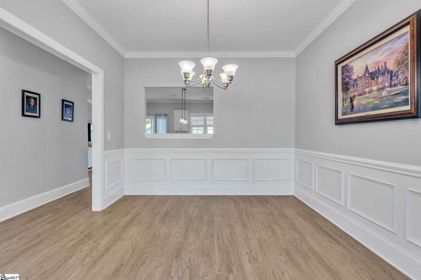
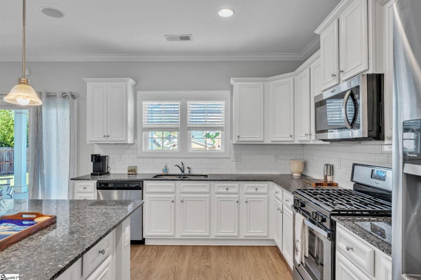
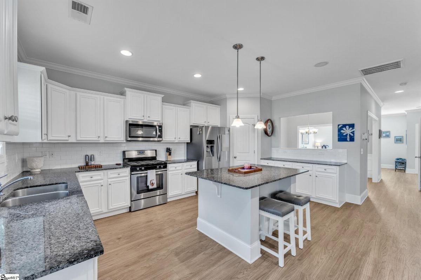
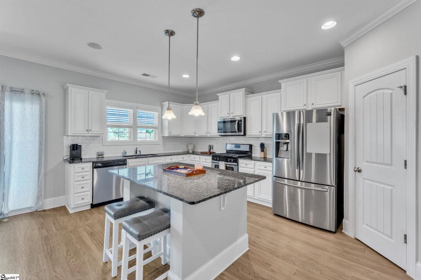
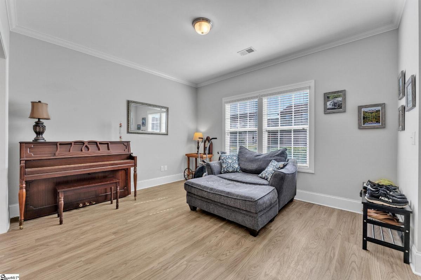
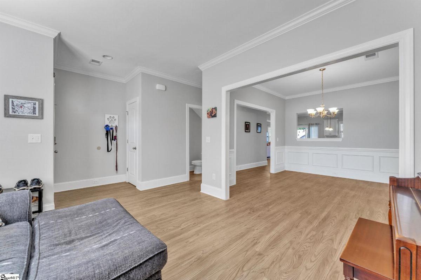
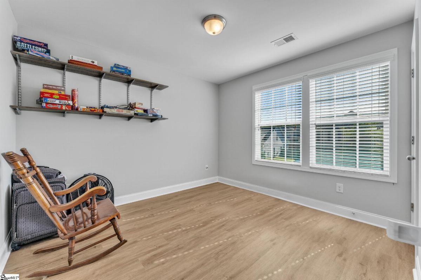
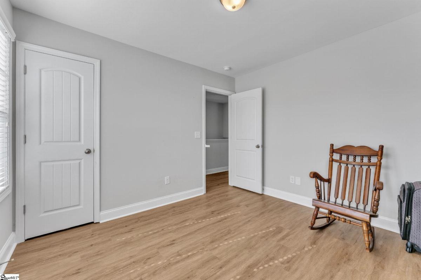
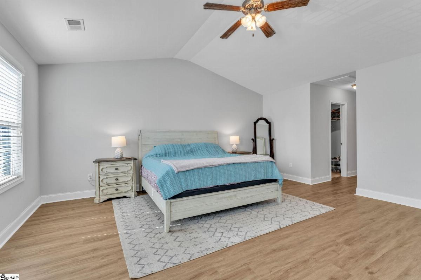
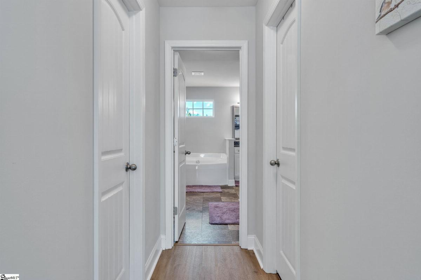
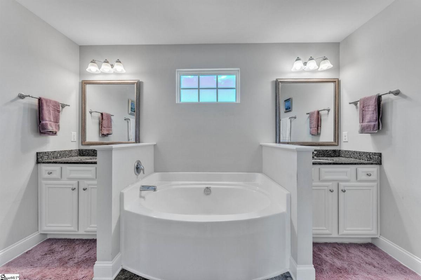
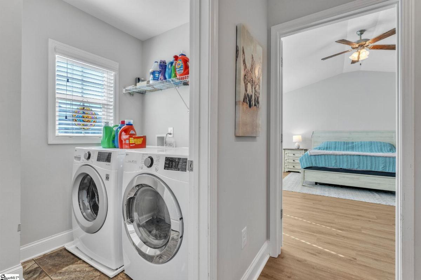
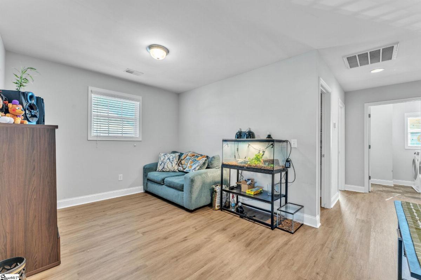
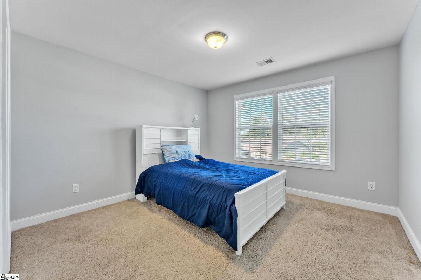
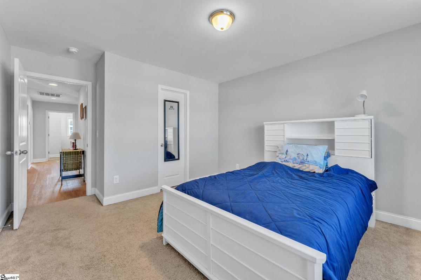
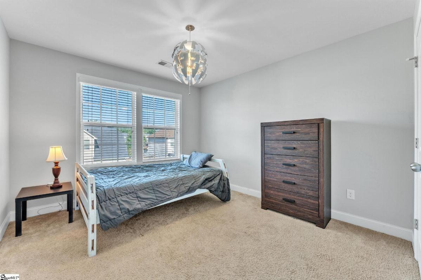
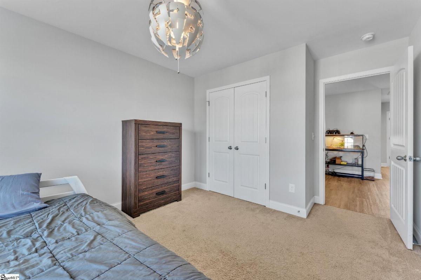
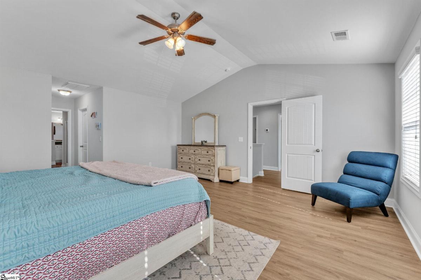
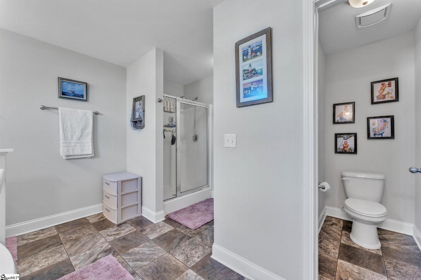
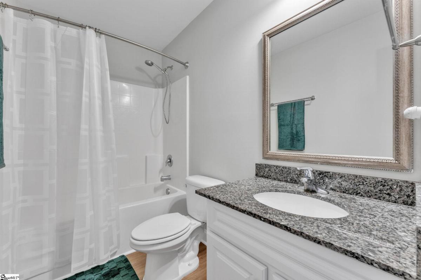
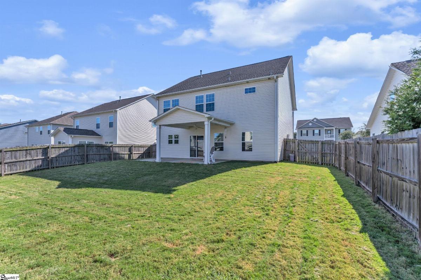
Showcasing the largest floor plan offered by Great Southern Homes in Victoria Park, 805 Camberwell Road is where space, comfort, and an incredible location come together. With 4 bedrooms and 2.5 baths across approximately 2,600 square feet, this home offers room to truly spread out. The main level features a beautiful formal dining room, a separate living room and family room, and a spacious kitchen with a large center island and plenty of cabinet and counter space. Upstairs, the living space continues with a versatile loft perfect for a home office, media room, playroom, or additional lounge area. The enormous primary suite feels like a true retreat with elevated ceilings that create an open and airy feeling. Two walk-in closets and a private bath featuring a separate shower and large soaking tub cap off this owners' dream. Three generously sized bedrooms and equipped laundry room complete the upstairs. Outside, the fenced backyard offers plenty of room to relax, entertain, or simply enjoy the outdoors. This location gives you the best of both worlds. You’re just minutes from the shopping, dining, and everyday conveniences of Fairview Road and yet the neighborhood has a peaceful, tucked-away feel that is surprisingly removed from it all. Enjoy walks through the neighborhood with community amenities including a pool and playground. At 805 Camberwell Road you can have the convenience of Simpsonville the peaceful feeling of country living and all the extra space you’ve been looking for!
Listed by: John Humphries, Keller Williams DRIVE