Property Details
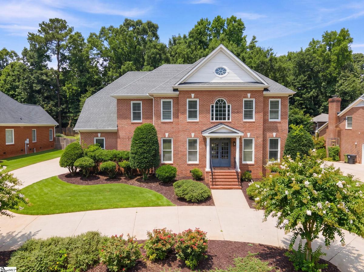
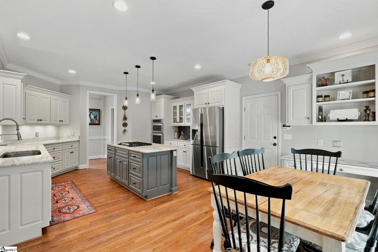
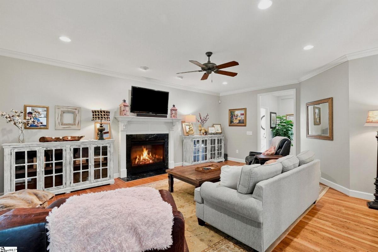
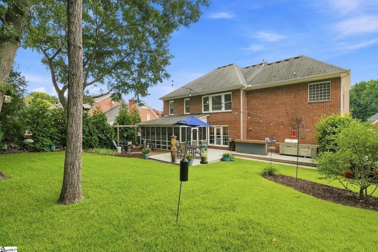
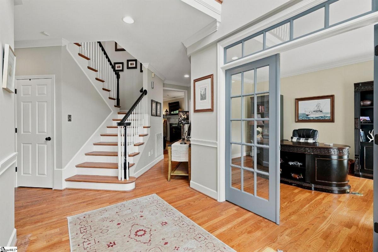
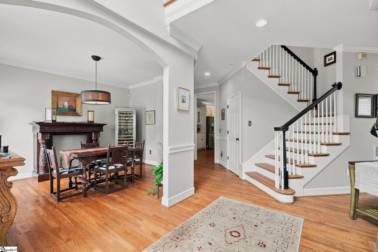
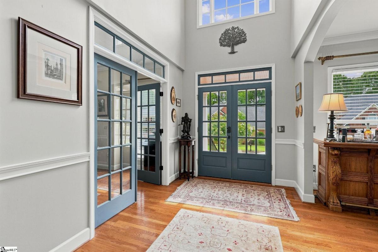
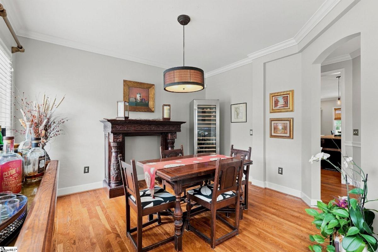
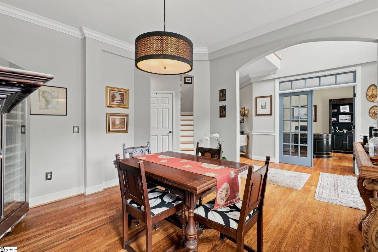
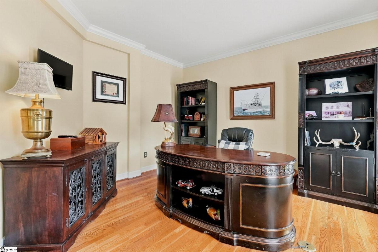
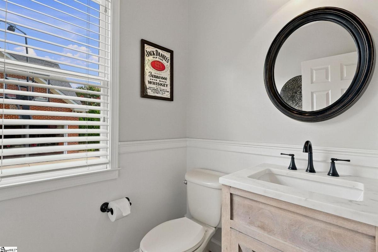
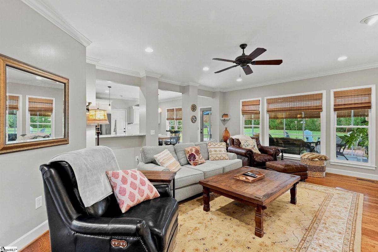
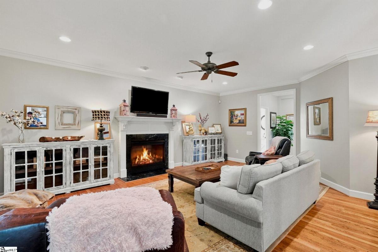
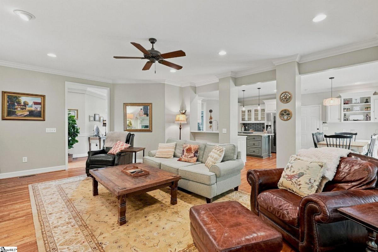
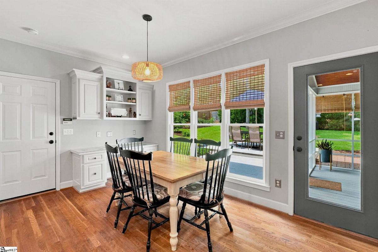
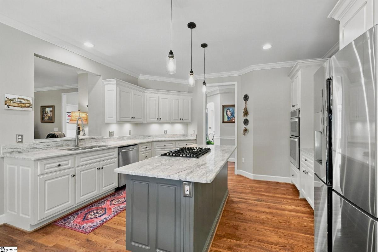
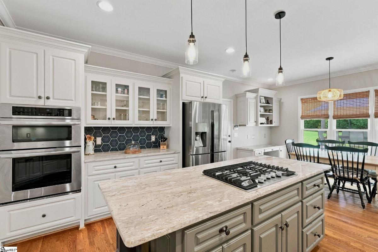
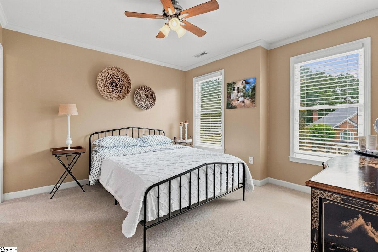
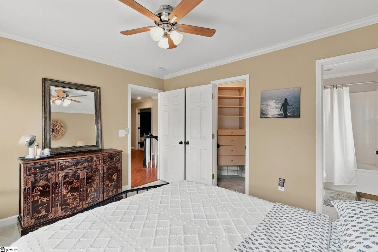
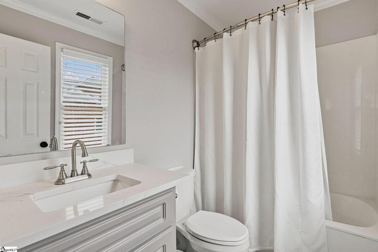
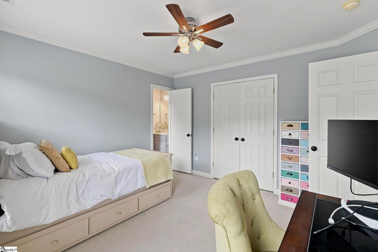
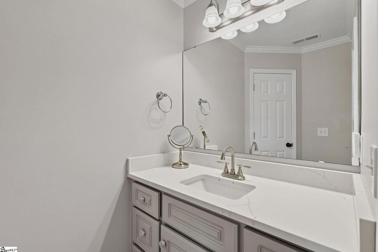
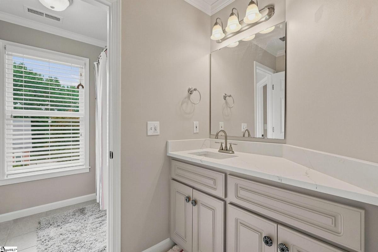
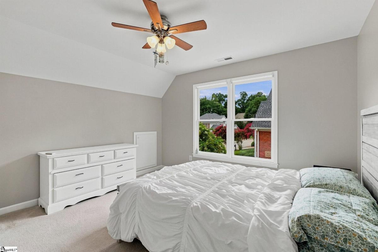
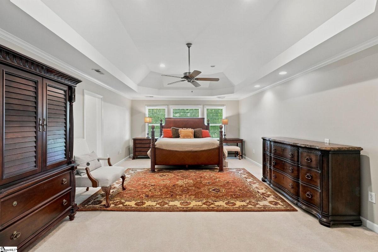
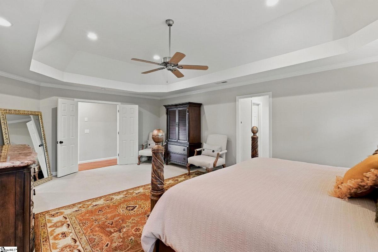
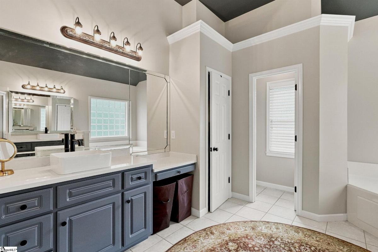
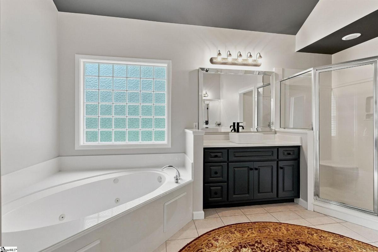
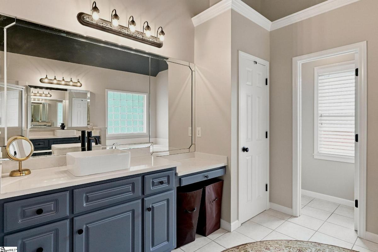
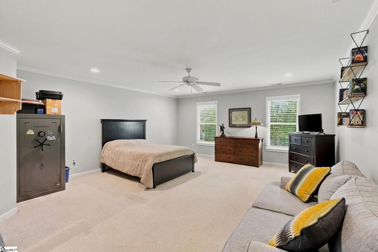
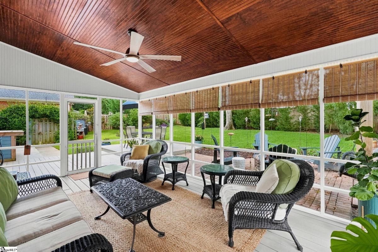
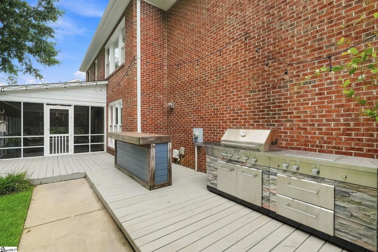
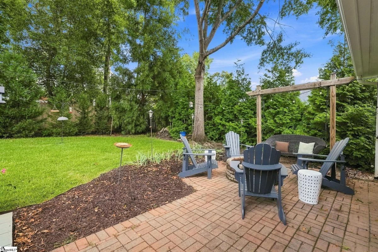
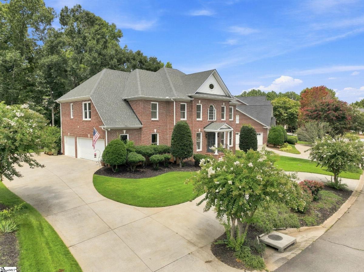
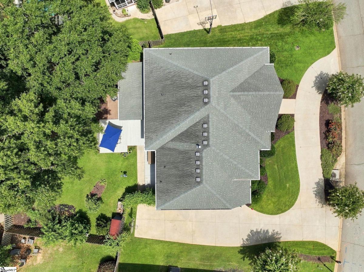
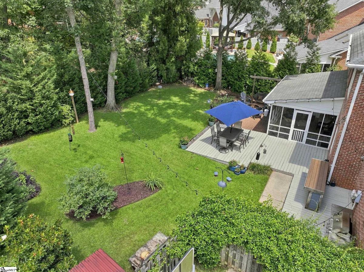
This well designed home offers comfortable living, flexible spaces and plenty of room to entertain. Ample parking is available with a circular driveway and a side driveway with a three car garage. The main floor includes an office with French doors, a formal dining room, a walk-in pantry with French door and an updated powder room with a new vanity. The spacious kitchen features abundant cabinet space, a large island, granite countertops, and updated appliances including a gas range. The kitchen overlooks the living room, creating an open feel while still allowing the spaces to remain defined. Upstairs, you'll find four bedrooms plus a flex room. One bedroom includes an en-suite bathroom, creating the ideal space for guests. The primary suite offers a trey ceiling, his and hers walk-in closets and a spacious bathroom with quartz countertops and updated sinks and fixtures. Additional features include wood flooring through the upstairs hallway and a central vacuum system for added convenience. The screened-in porch overlooks the private backyard which is surrounded by mature trees. This yard is an entertainers dream including beautiful landscaping, decking with a grilling area (grill station conveys with home) and a brick paver patio with a fire pit and swing. Neighborhood amenities include a pool, clubhouse, tennis courts and an active swim team. Located in the sought-after area of Five Forks and zoned for highly-rated schools.
Listed by: Caitlin Pawlowski, Coldwell Banker Caine/Williams