Property Details
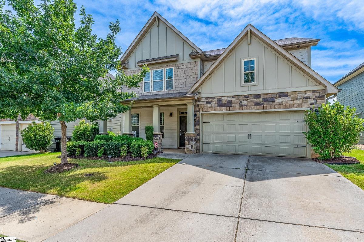
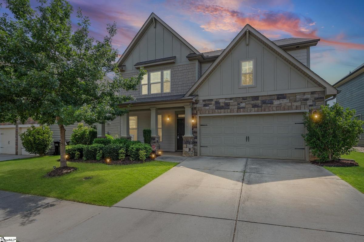
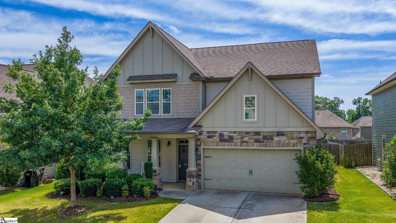
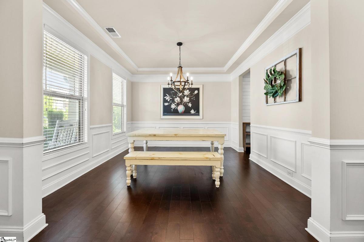
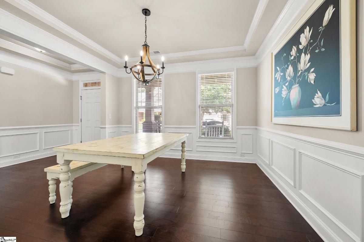
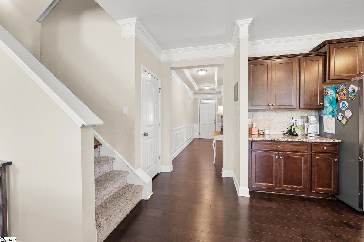
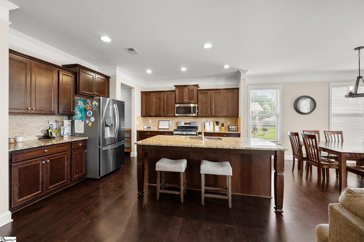
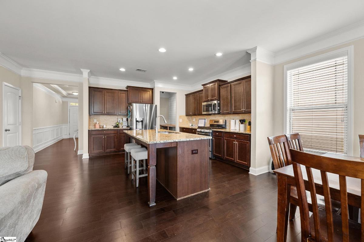
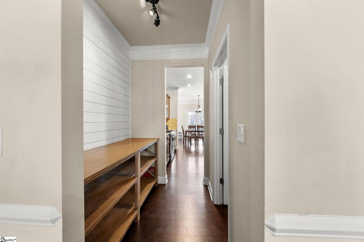
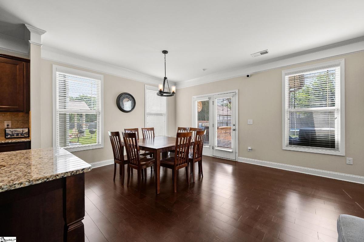
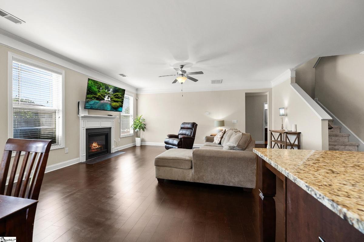
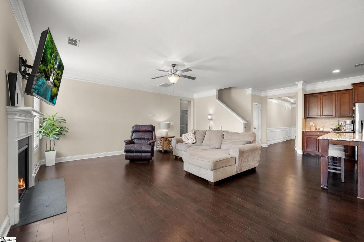
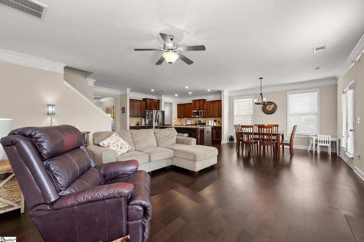
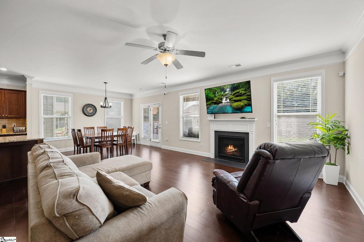
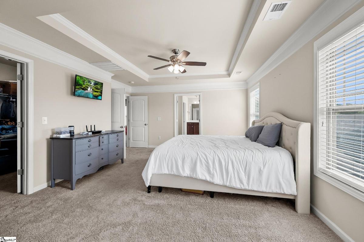
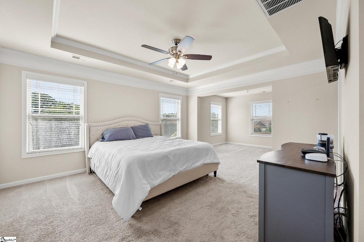
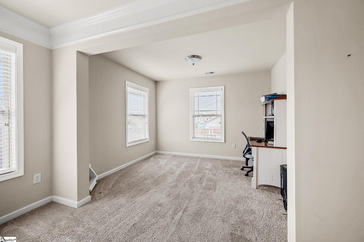
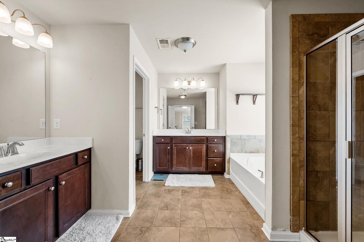
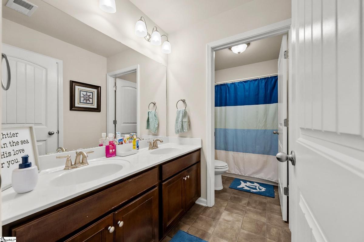
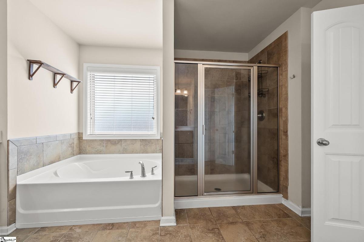
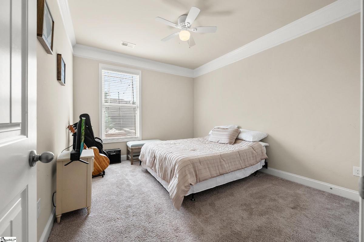
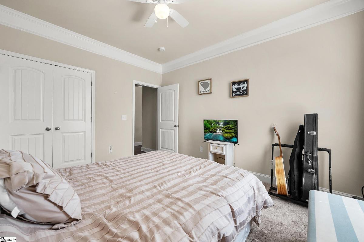
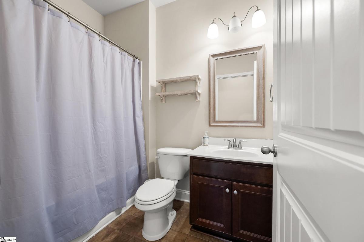
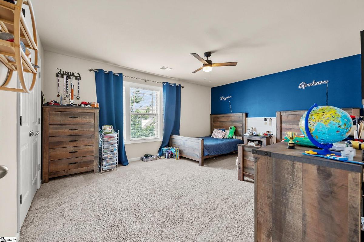
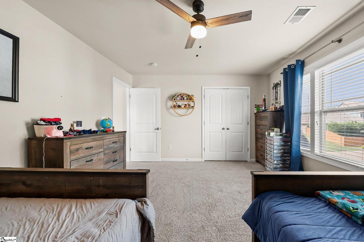
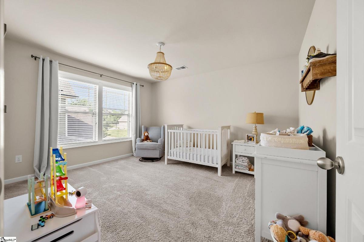
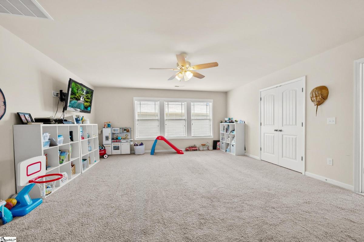
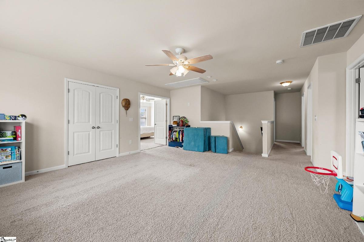
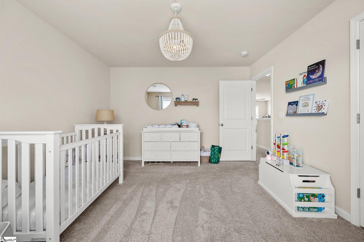
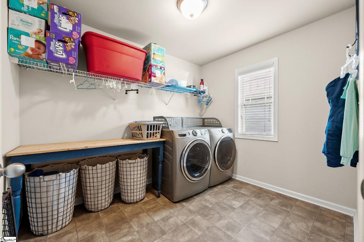
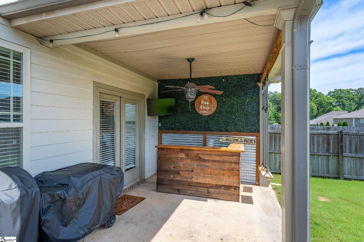
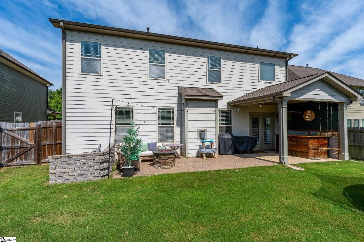
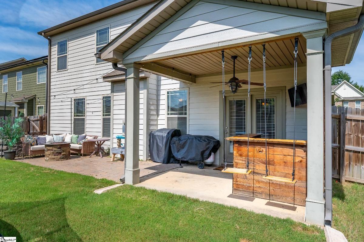
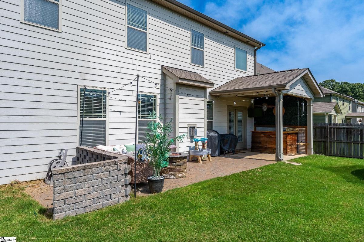
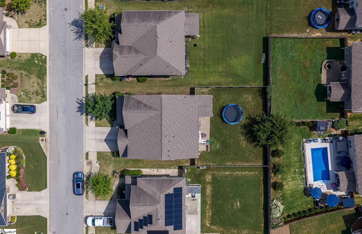
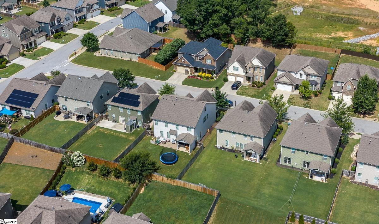
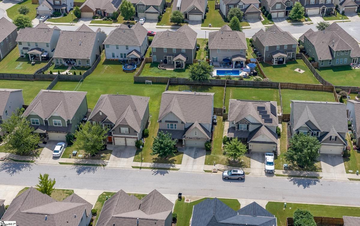
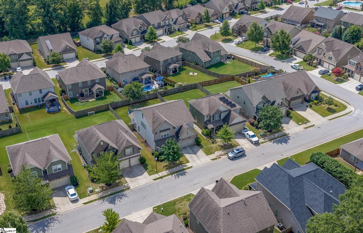
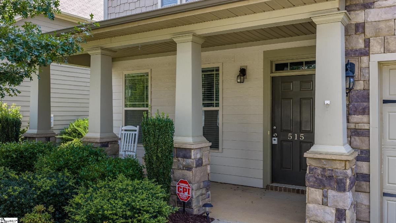
Step inside this beautifully designed two-story, four-bedroom, three-bathroom home and prepare to fall in love. The open-concept floor plan features a spacious great room with a cozy gas-log fireplace that flows seamlessly into a gourmet kitchen. Five-inch hardwood flooring graces the main living areas, highlighting an open-concept floor plan that features a spacious great room with a cozy gas-log fireplace, which flows seamlessly into a gourmet kitchen. The kitchen boasts a large island with granite countertops, a ceramic tile backsplash, and stainless steel appliances, including a gas range, microwave, and dishwasher. A convenient butler's pantry connects the expansive walk-in pantry to the formal dining room, which is beautifully accented with designer chair rail and wainscoting. The owner's suite provides a private retreat with its own sitting room and a massive dual-sided walk-in closet. The en-suite bathroom includes separate vanities, an oversized tile shower, and a separate soaking tub. The upstairs area is completed by two additional large bedrooms, a hallway bathroom, a versatile open bonus room, and a laundry room. Outside, you can relax on the covered porch and enjoy the level, fenced-in yard.
Listed by: Adam Taylor, EXP Realty LLC