Property Details
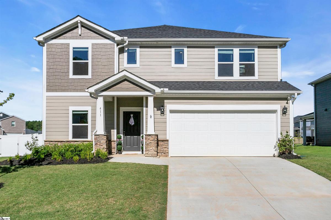
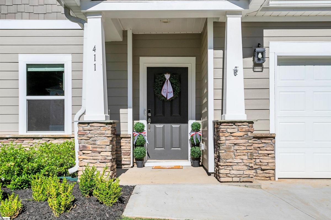
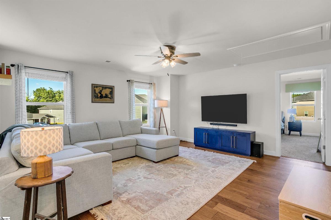
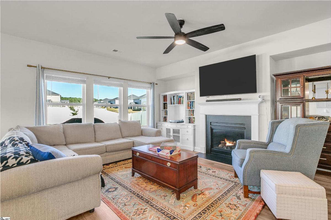
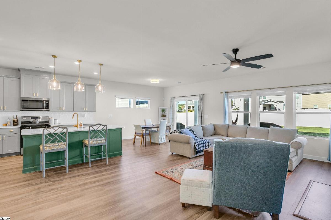
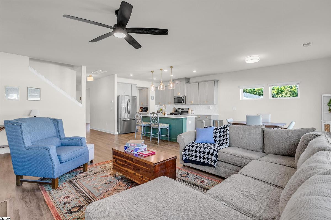
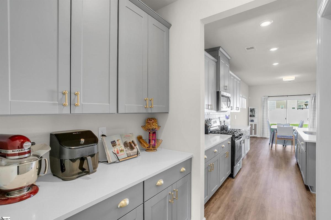
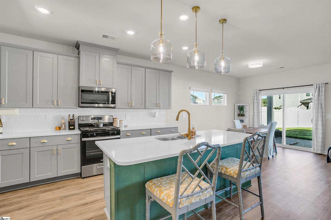
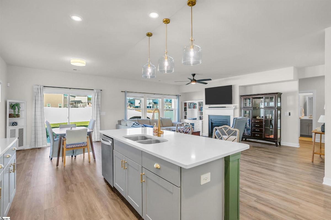
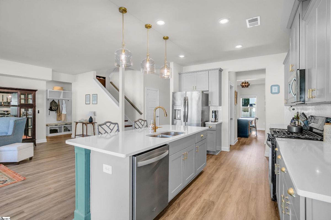
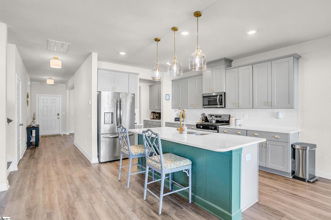
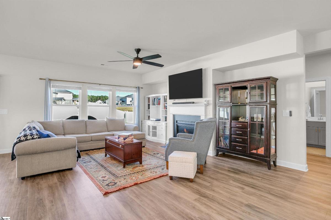
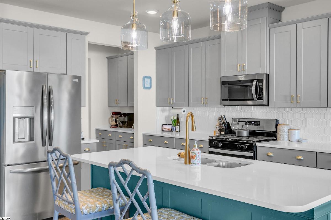
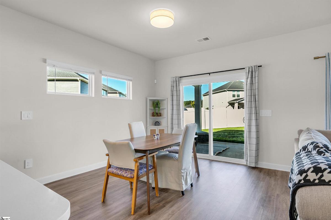
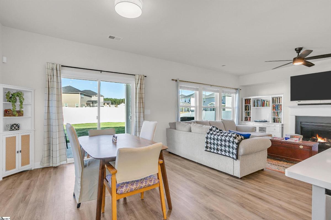
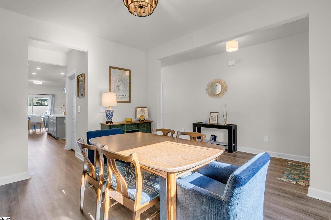

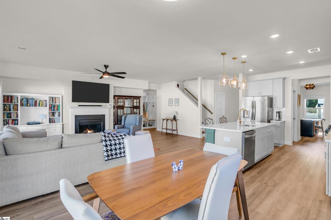
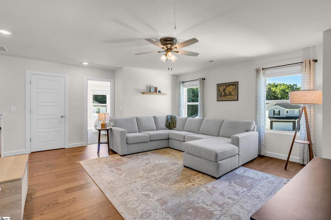
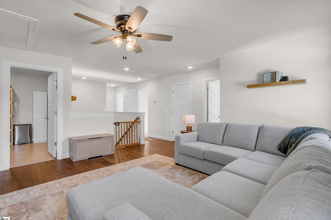
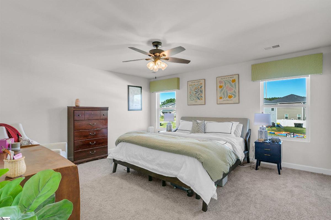
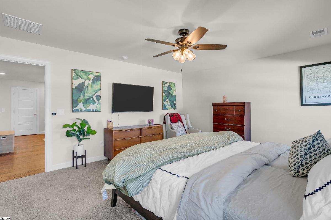
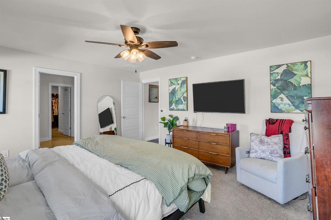
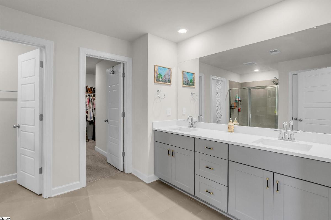
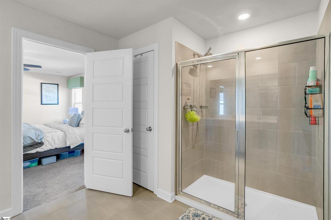
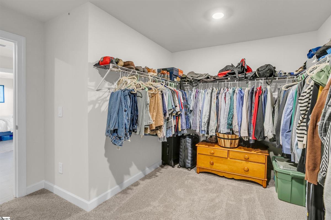
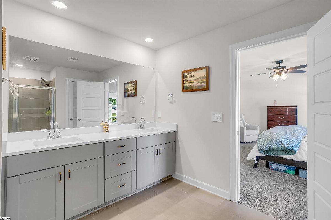
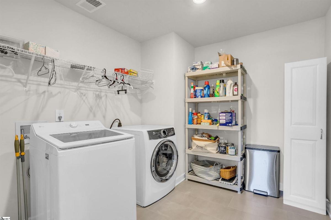
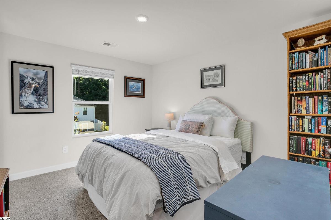
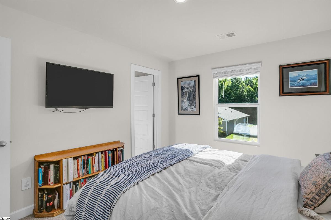
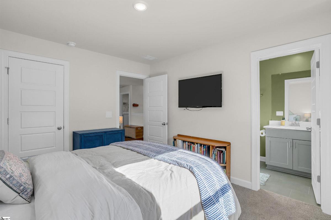
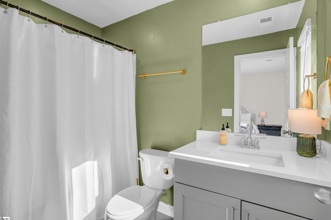
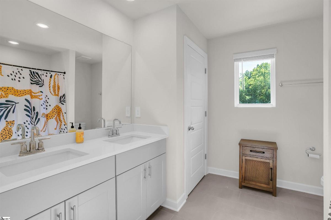
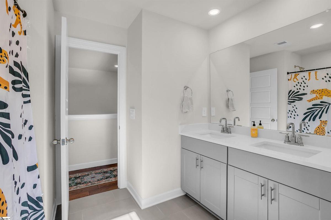
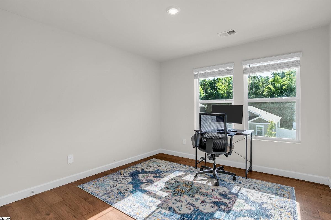
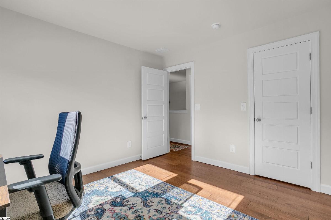
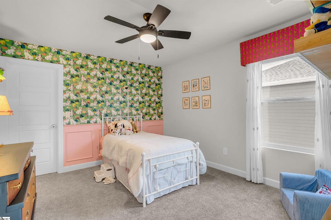
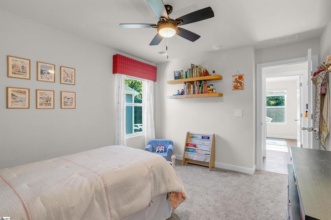
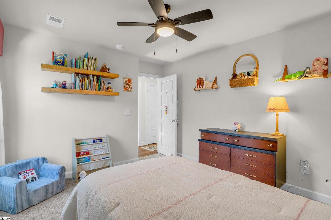
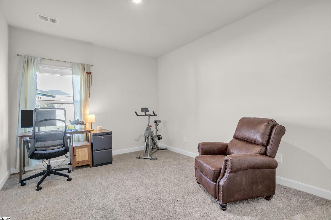
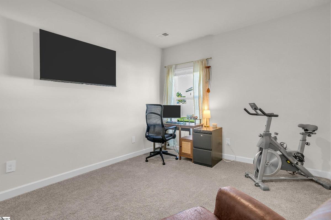
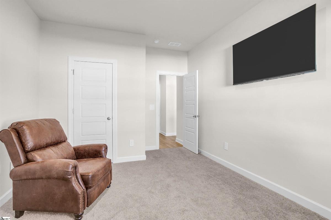
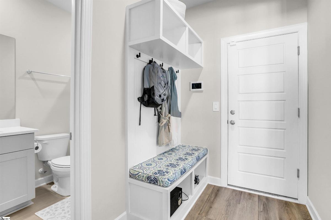
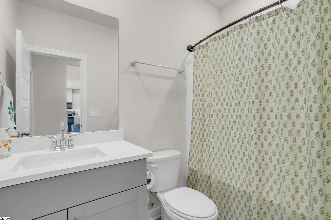
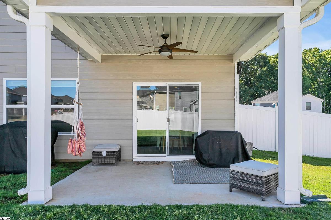
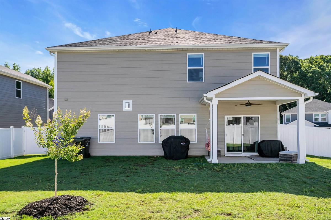
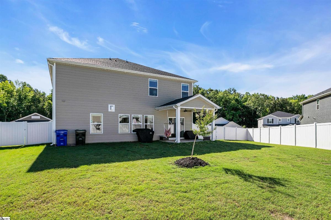
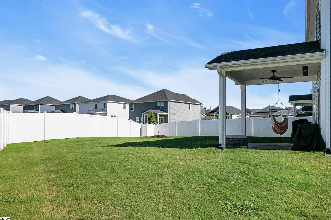
*FENCED BACKYARD* Welcome to 411 Hazelcroft Drive in the highly desirable Wexford Park community! This stunning, "better than new" Johnson floor plan offers the perfect blend of modern design, comfort, and functionality. Featuring 5 spacious bedrooms, 4 full bathrooms, and a 2-car garage, this thoughtfully designed home boasts an open-concept layout that's ideal for everyday living and effortless entertaining. Upgraded engineered hardwood flooring adds warmth, elegance, and durability throughout the main living areas. The main-level flex room provides endless possibilities as a home office, formal dining room, guest suite, or playroom, while the expansive upstairs loft offers additional space for a media room, game room, or second living area. The well-appointed kitchen flows seamlessly into the dining and family rooms, creating the perfect gathering space for family and friends. Step outside to enjoy the fully fenced backyard, offering privacy and the perfect space for children, pets, outdoor entertaining, or simply relaxing after a long day. Every detail has been carefully designed to maximize both comfort and convenience. Located just minutes from the charm of downtown Fountain Inn, you'll enjoy easy access to local restaurants, boutique shopping, parks, and community events. This energy-efficient home combines quality craftsmanship, stylish finishes, and flexible living spaces to deliver exceptional value. With premium upgrades already in place—including engineered hardwood flooring and a fully fenced backyard—this move-in-ready home is truly better than new. Don't miss your opportunity to make this beautiful home your own—schedule your private showing today!
Listed by: Nikki Morris, Premier Homes Realty, LLC