Property Details
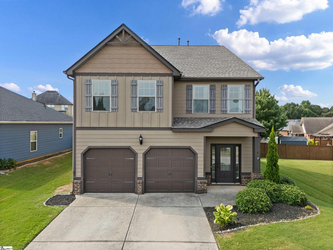
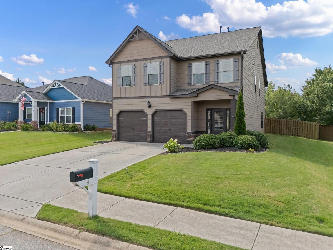
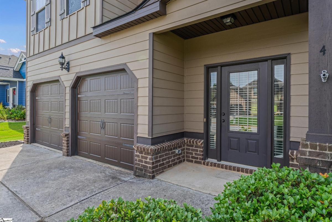
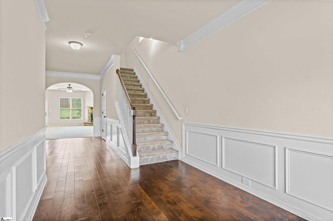
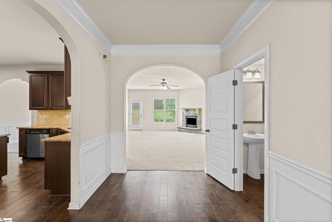
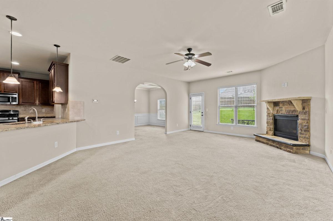
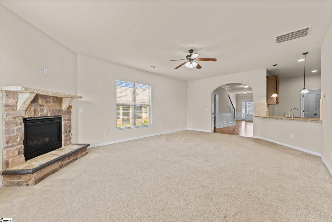
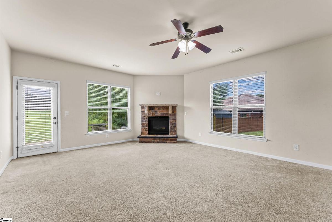
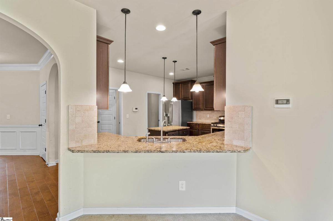
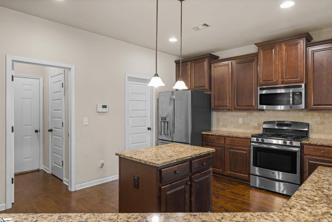
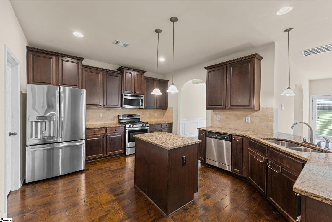
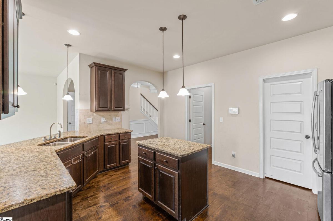
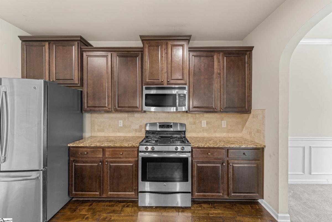
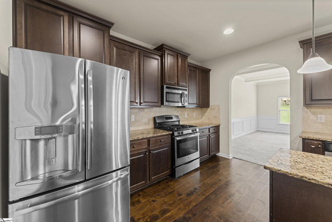
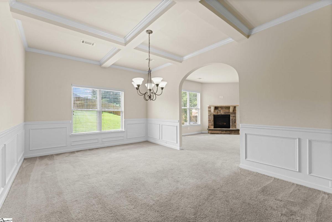
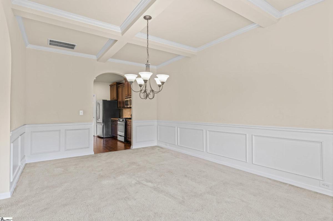
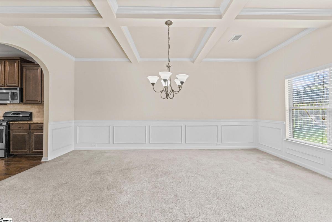
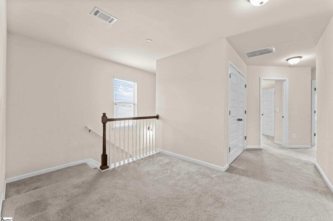
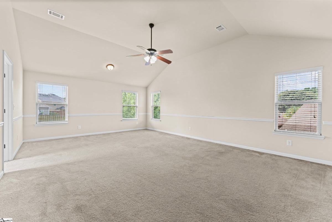
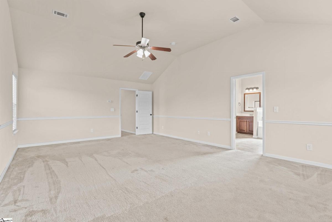
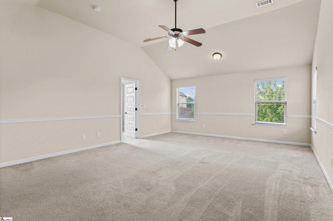
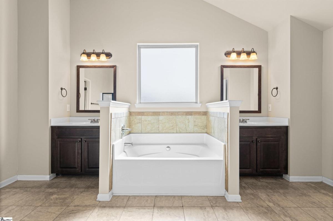
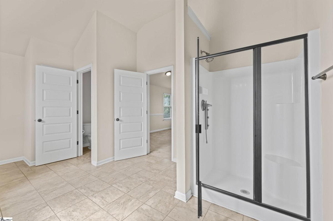
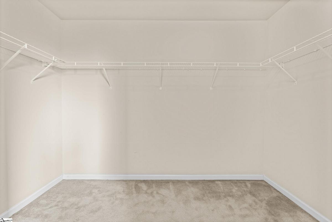
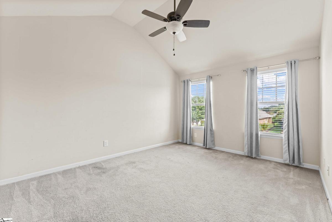
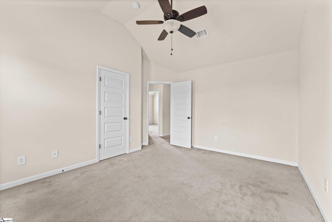
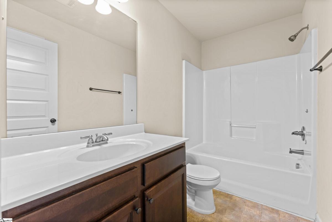
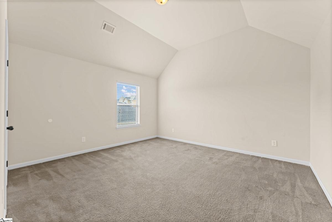
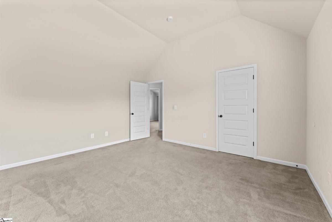
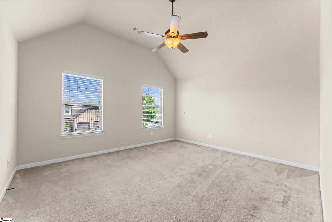
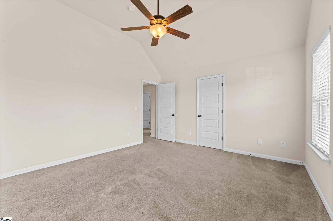
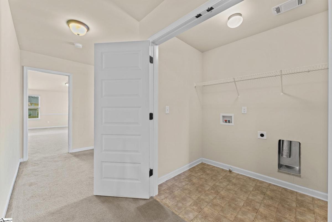
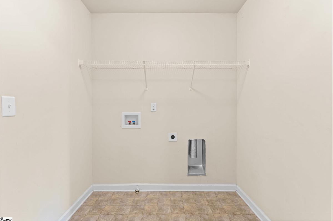
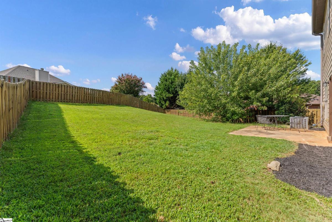
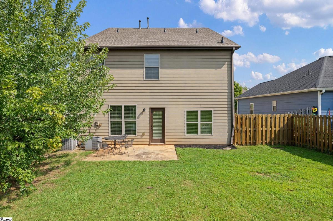
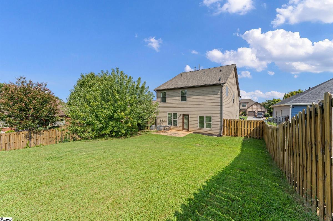
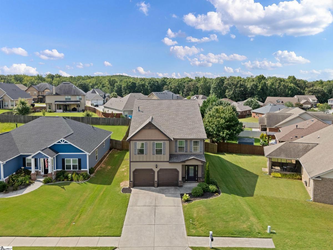
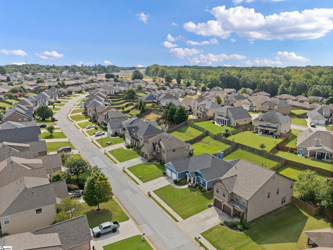
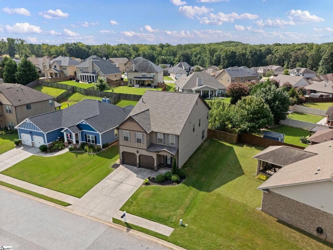
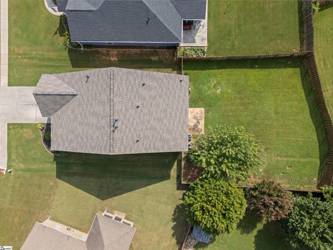
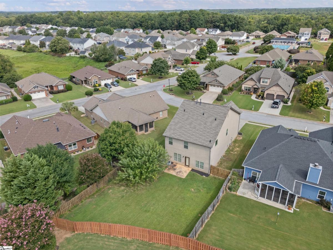
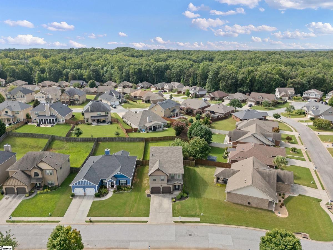
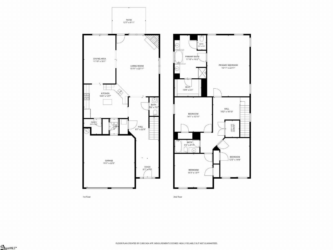
Listed by Rucker and Associates Team | 864-757-4929 | ruckerandassociates.com | Welcome to this spacious four-bedroom home in a convenient Simpsonville location, just minutes from I-385 and the shopping, dining, and amenities along Fairview Road! Incredible price for this amount of Sq. Ft.! Inside, a welcoming foyer opens to the main living spaces, with arched openings and beautiful hardwood flooring extending through the foyer and kitchen. The kitchen is designed for both everyday living and entertaining, featuring abundant cabinetry, granite countertops, tile backsplash, stainless steel appliances, a gas range, and a large walk-in pantry. Just off the kitchen, the formal dining room makes a statement with its coffered ceiling. The living room offers a cozy gathering space centered around a stone fireplace with gas logs. Upstairs, you'll find a walk-in laundry room, keeping laundry right where you need it. The generously sized primary suite features a private bath with dual vanities, a garden tub, separate shower, and tile flooring. Three additional generously sized bedrooms and a full bathroom provide plenty of room for family, guests, or a home office. Outside, enjoy the patio overlooking the fenced backyard—perfect for grilling, relaxing, or hosting friends. With plenty of living space, thoughtful features, and a location close to everything Simpsonville has to offer, this home is ready to welcome its next owners!
Listed by: Mark Rucker, Keller Williams Greenville Central