Property Details
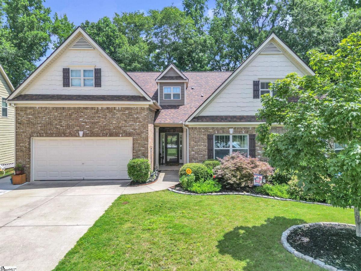
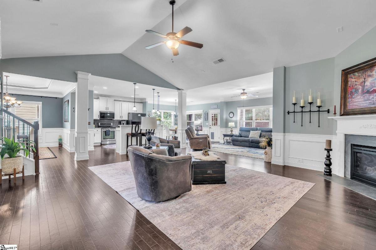
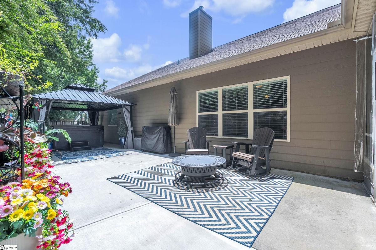
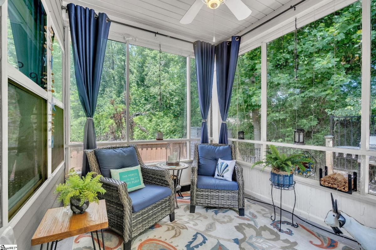
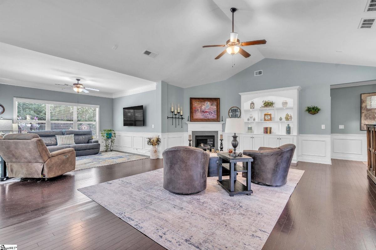
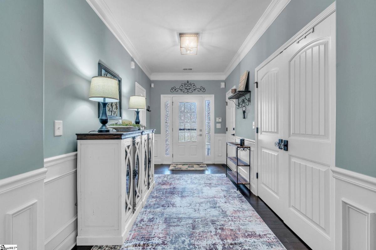
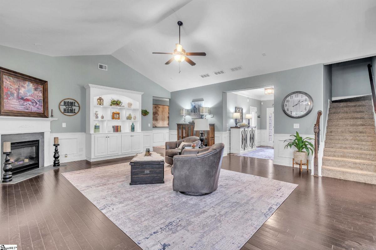
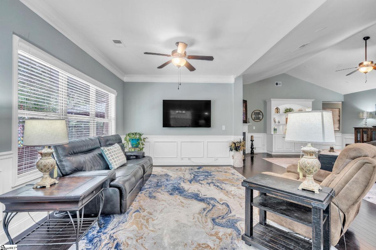
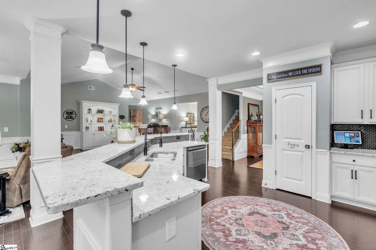
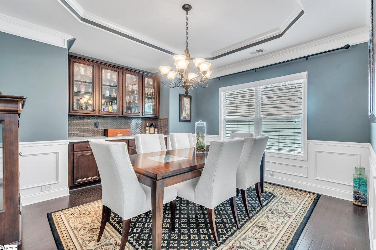
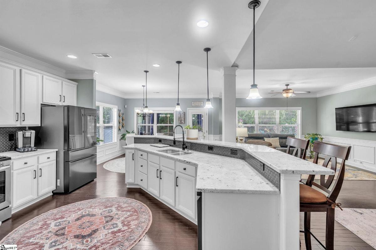
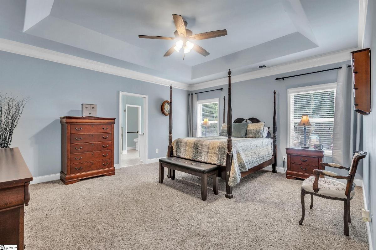
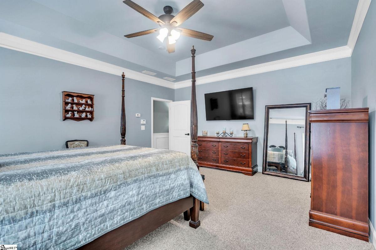
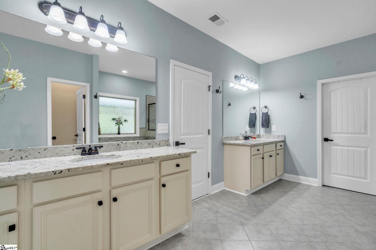
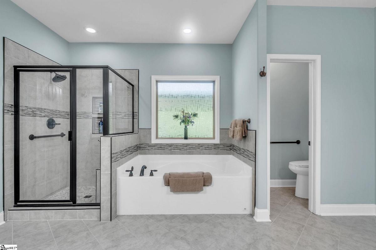
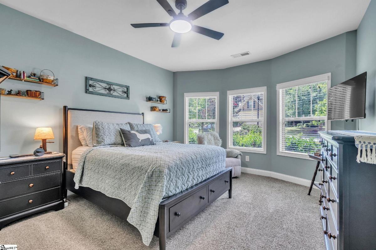
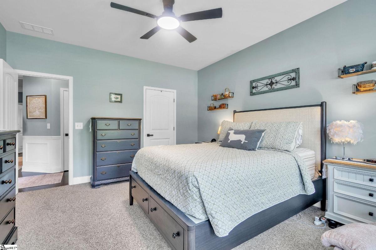
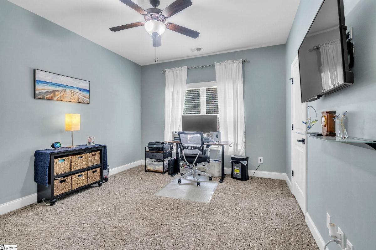
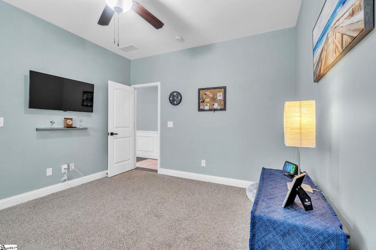
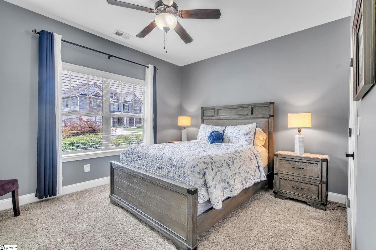
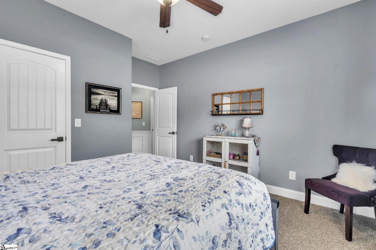
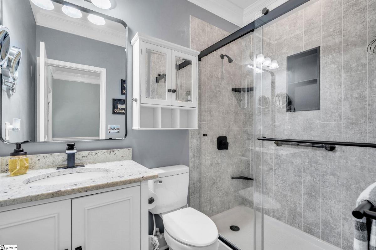
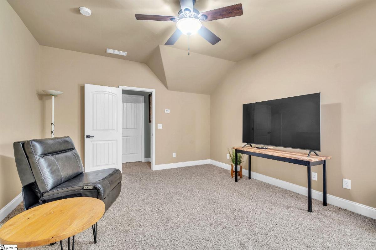
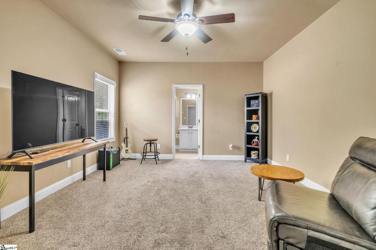
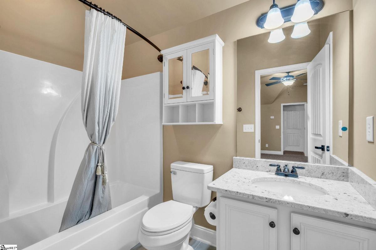
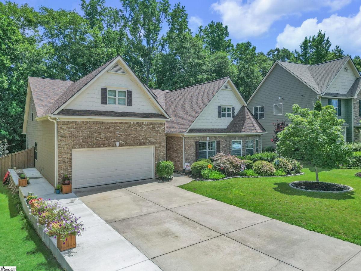
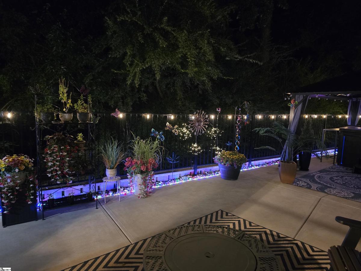
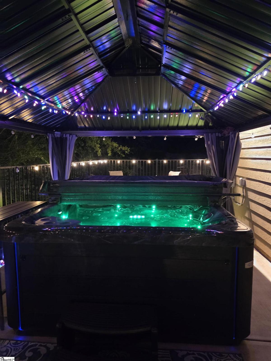
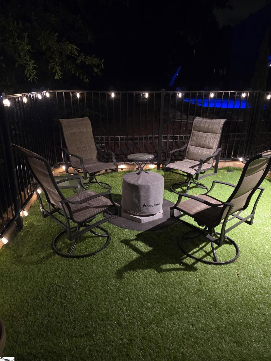
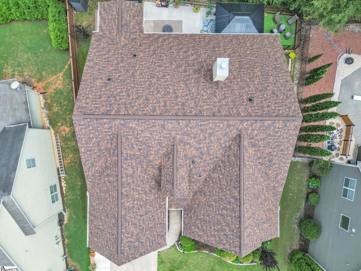
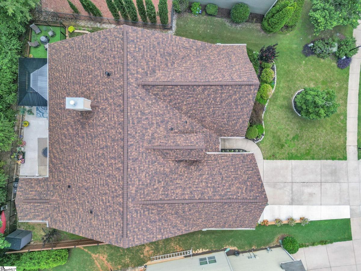
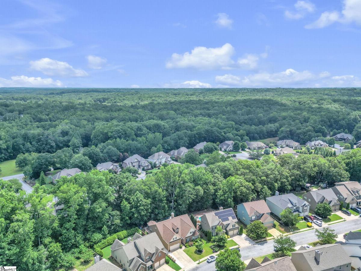
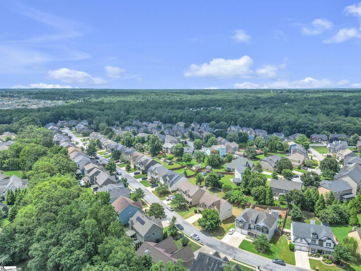
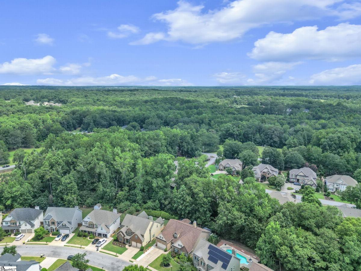
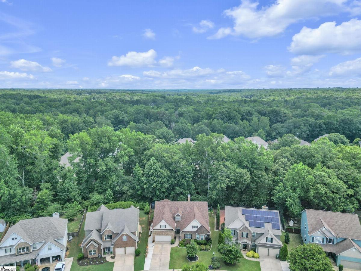
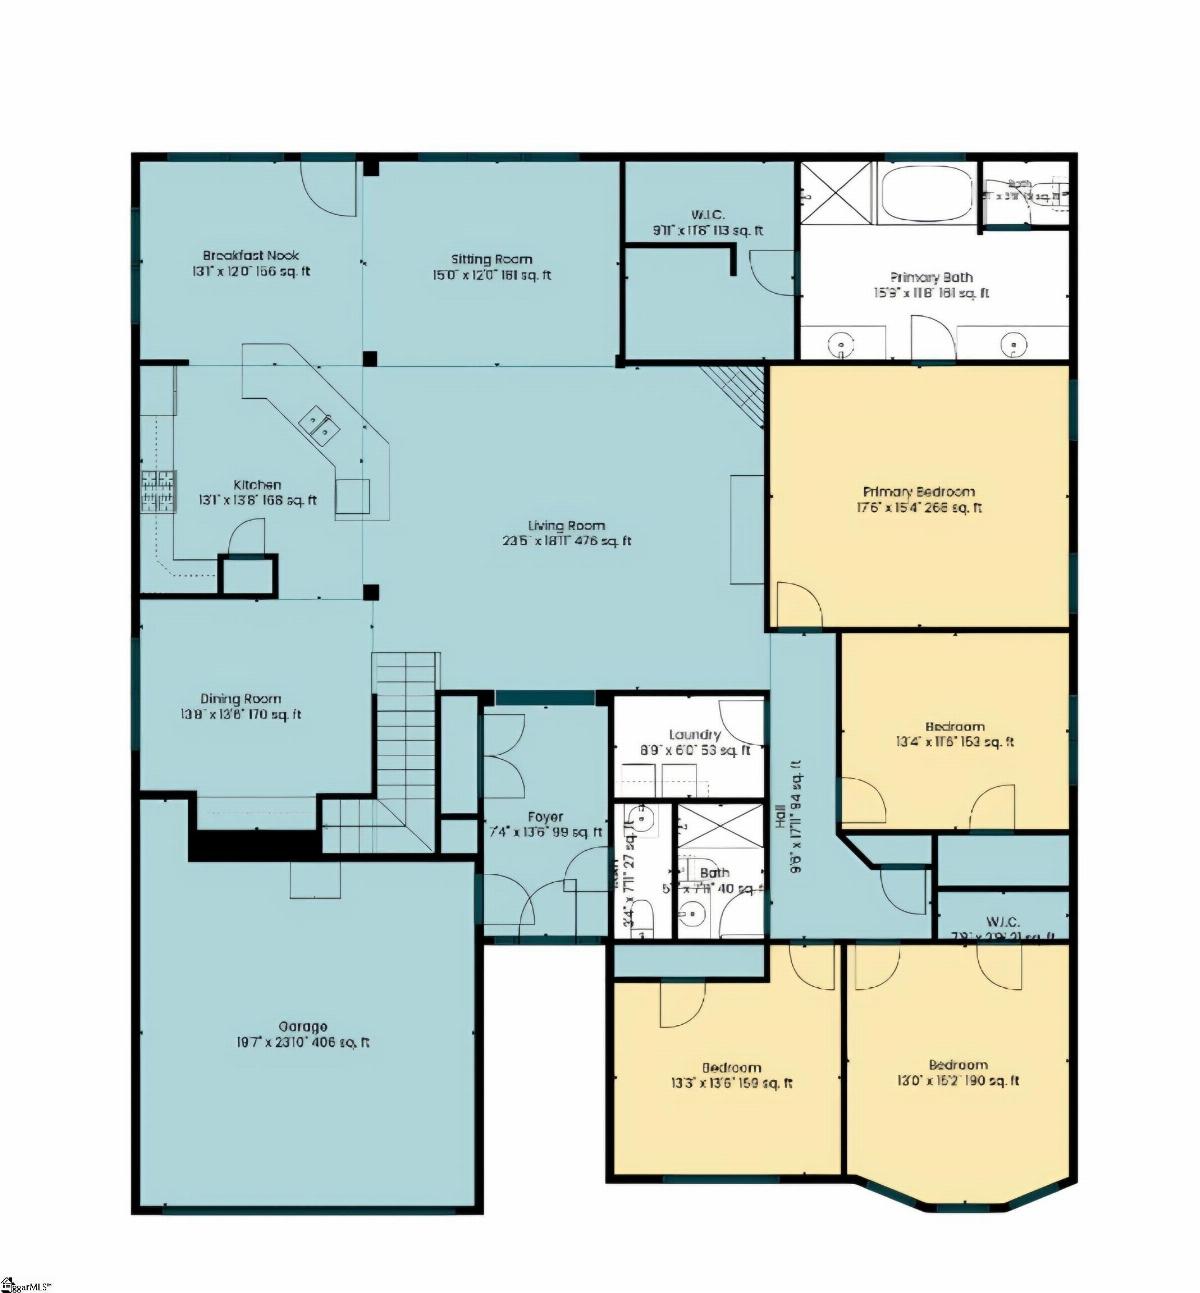
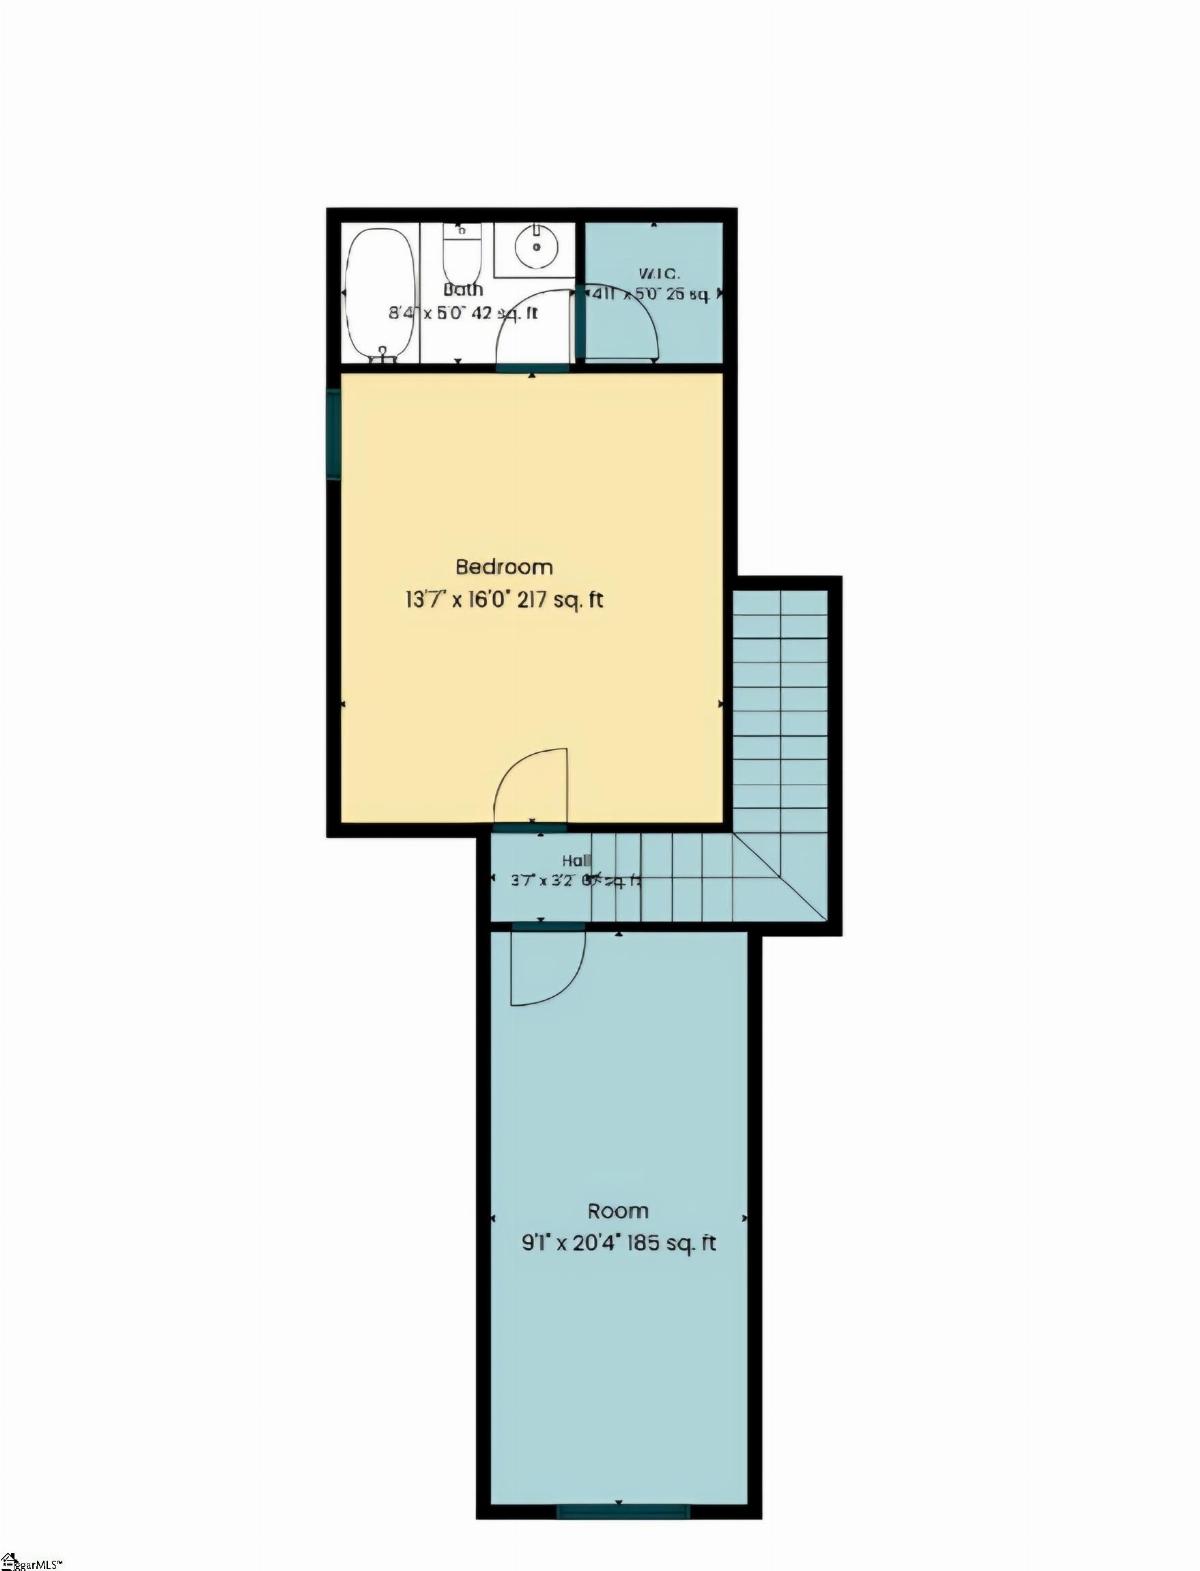
BIG HOUSE. ONE LEVEL. LESS YARD WORK. If you've been searching for a spacious ONE-LEVEL RANCH home but don't want the maintenance that comes with a large traditional backyard, this one deserves a closer look! Offering 3,400 square feet, 5 bedrooms, 3 full baths plus a half bath, and a 2-car garage, this RARE ranch-style home in desirable Shenandoah Farms gives you room to spread out without spending your weekends mowing and maintaining a large lawn. Inside, you'll find the convenience of true single-level living with an abundance of space for everyday living, entertaining, guests, hobbies, a home office, or whatever life requires. There are 4 bedrooms located on the main level, including the Primary! All this provides exceptional convenience for everyday living, while the 5th bedroom is privately positioned upstairs with its own ensuite bath, creating an ideal retreat for guests, extended family, or anyone who appreciates a little extra privacy. The outdoor living spaces are designed for enjoyment and relaxation with minimal maintenance. Step onto the screened porch and enjoy your morning coffee or an evening outdoors, then continue to the expansive patio/terrace featuring artificial turf, black aluminum fencing, a private gazebo, and hot tub (hot tub sold separately). The wooded backdrop creates a peaceful sense of privacy and makes this outdoor space a wonderful place to relax or entertain. Imagine having your morning coffee on the screened porch, relaxing under the gazebo, enjoying a hot tub, or gathering with friends on the patio — without the upkeep of a large traditional lawn. This is a home for someone who wants MORE LIVING SPACE WITHOUT MORE YARD WORK. Located in Shenandoah Farms, you'll also enjoy the community pool, low HOA fees, and convenient access to downtown Simpsonville's restaurants, shopping and everyday amenities, with downtown Greenville approximately 20 minutes away. 3,400 SQ FT • 5 BEDROOMS • 3.5 BATHS • 4 BEDROOMS DOWNSTAIRS • UPSTAIRS ENSUITE • SCREENED PORCH • GAZEBO • HOT TUB READY • LOW-MAINTENANCE OUTDOOR LIVING • WOODED PRIVACY Seller is owner/agent.
Listed by: Lisa Smith, Joy Real Estate