Property Details
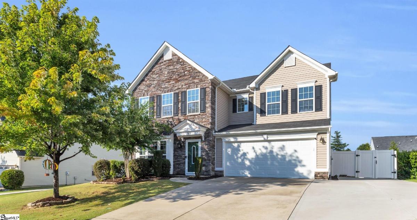
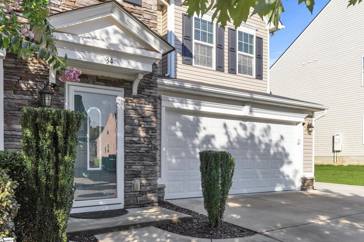
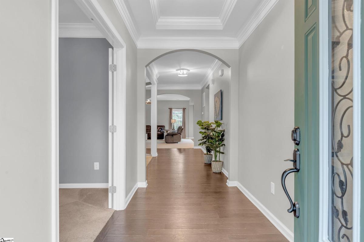
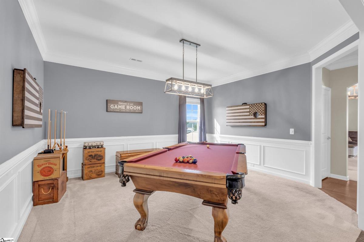
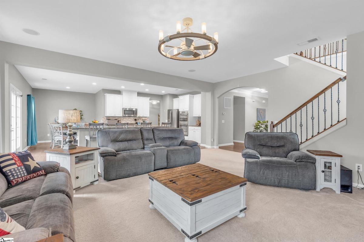
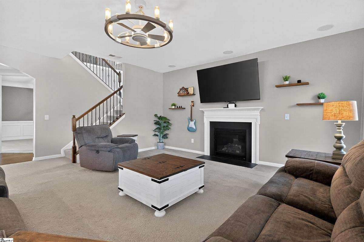
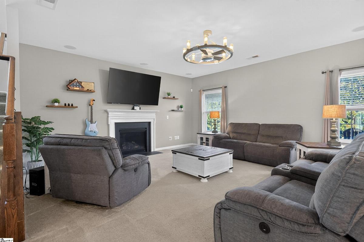
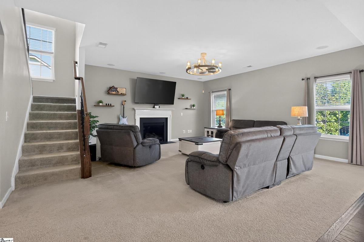
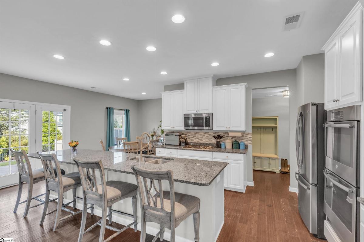
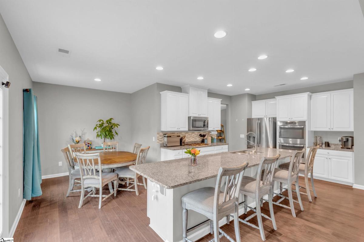
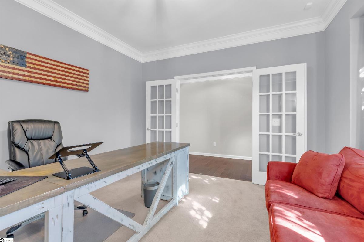
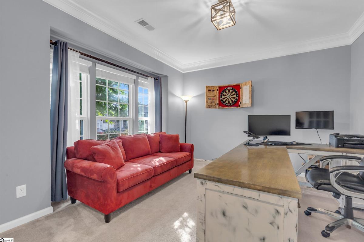
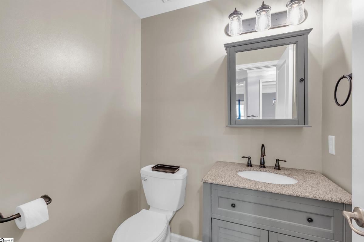
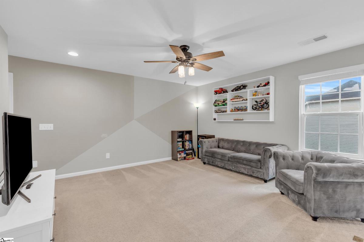
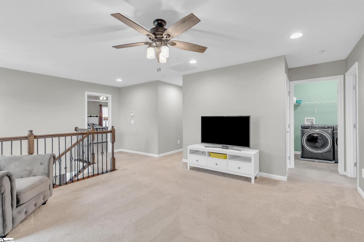
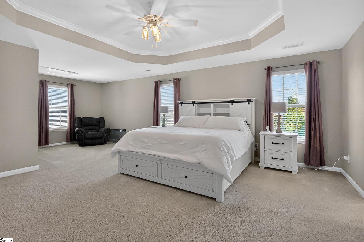
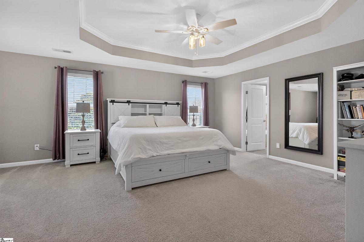
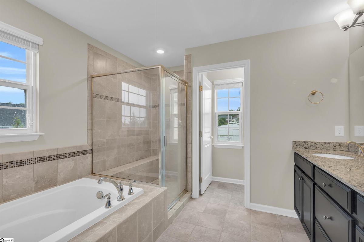
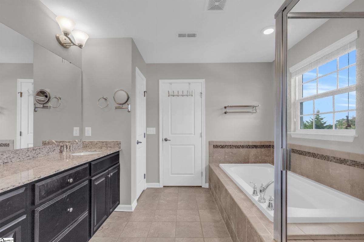
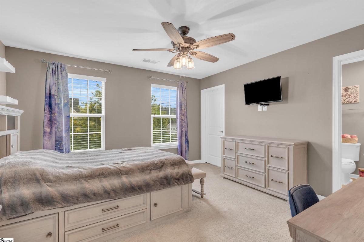
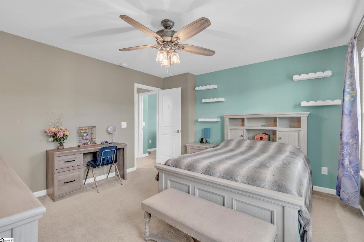
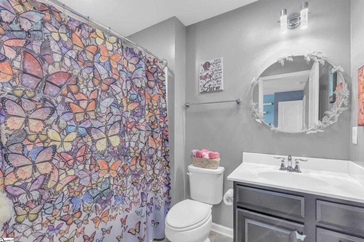
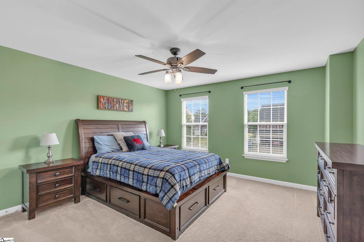
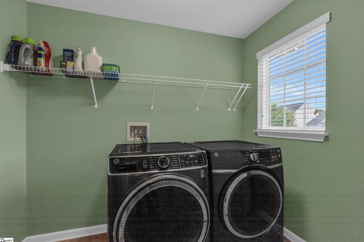
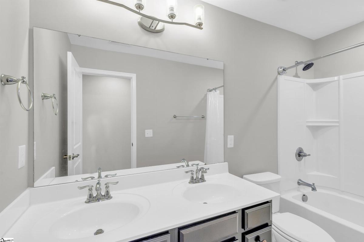
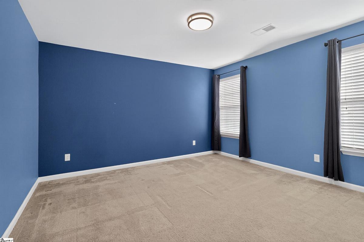
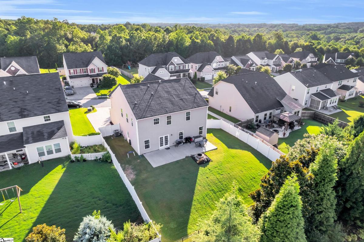
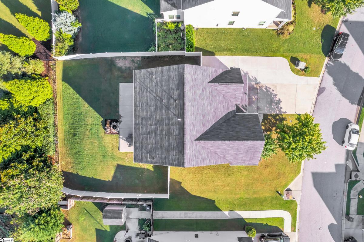
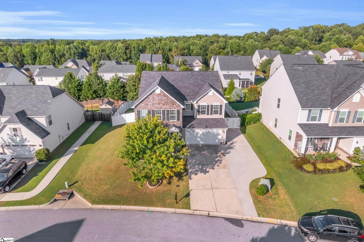
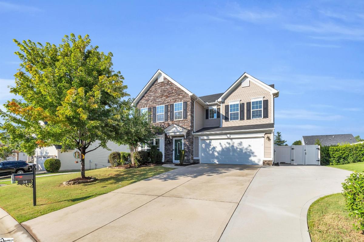
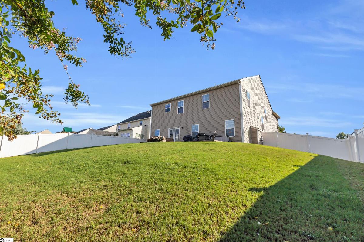
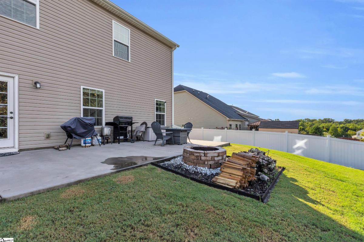
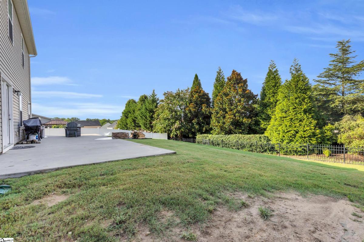
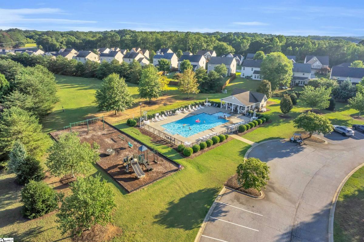
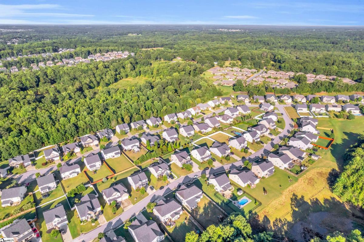
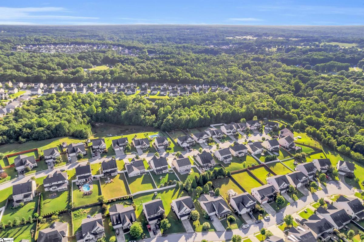
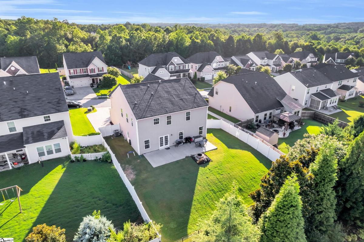
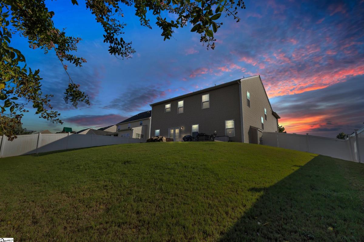
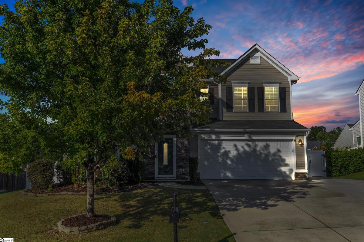
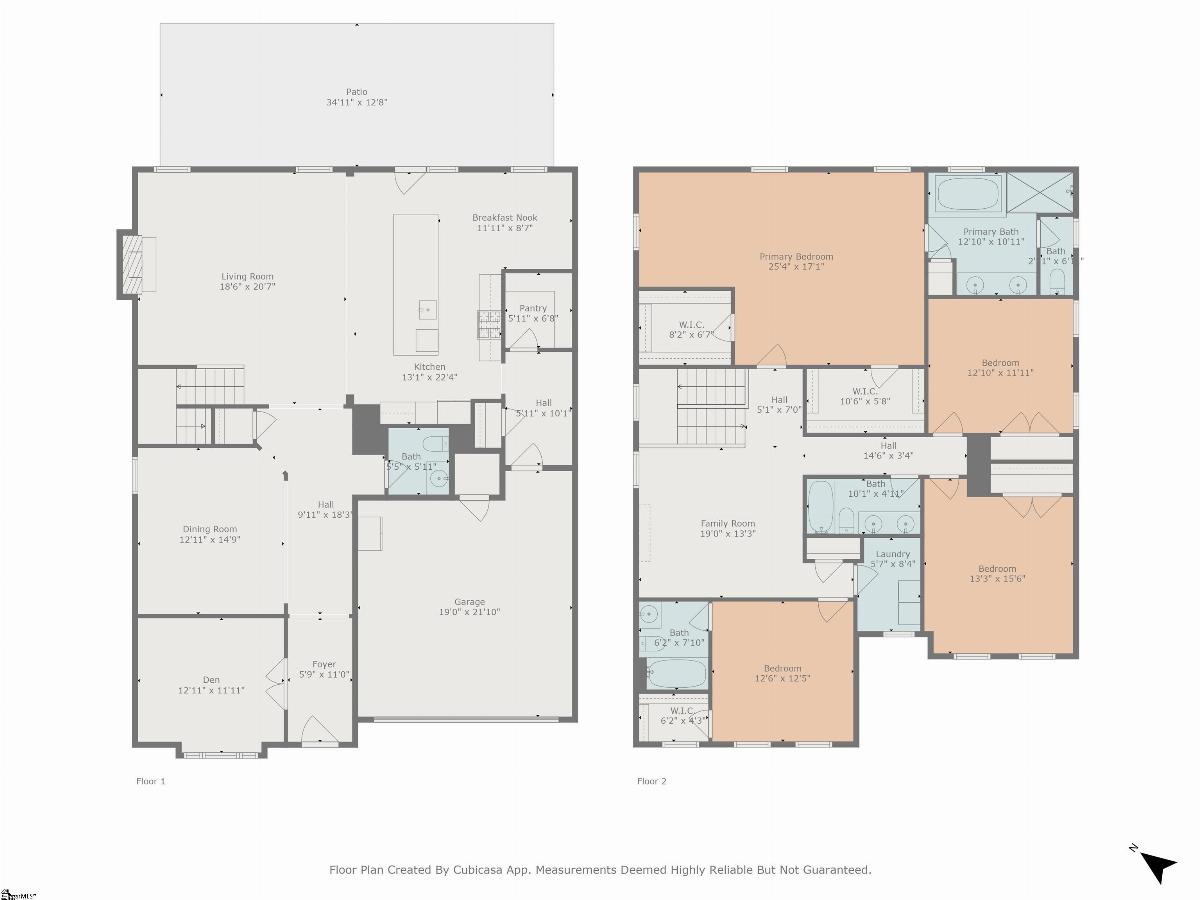
Wow! Incredible deal! A second living suite, an epoxy-finished garage, and a backyard built for hosting set this Five Forks home apart from typical resale inventory at this price point. Inside, a private guest suite with its own full bath sits apart from the primary, giving multigenerational families or long-term guests real separation; a layout feature rarely found in this size range. The main level opens to a dedicated home office behind glass French doors, a formal dining room with classic wainscoting, and an open concept kitchen, living, and breakfast area anchored by a gas fireplace. The kitchen itself is built for real cooking: granite counters, a gas cooktop, double ovens, and an oversized island with seating for four, all steps from a walk-in pantry and mudroom storage. Upstairs, a flexible loft adds a second living or game room, while the primary suite features a tray ceiling, sitting room, dual walk-in closets, and a fully tiled separate shower with bench sitting, and garden-tub bath. Two additional bedrooms share a third full bath with dual vanities. Outside, the fully fenced backyard includes an extended patio, and a firepit; ready for entertaining without additional buildout. A full irrigation system, central vacuum, and an extra front parking pad round out the practical upgrades. The Kelsey Glen community adds a pool and playground, and the location provides quick access to Woodruff Road shopping and dining as well as downtown Simpsonville's Main Street and Heritage Park Amphitheatre, all within minutes of major highway access.
Listed by: Reagan Cagle, Realty One Group Freedom