Property Details
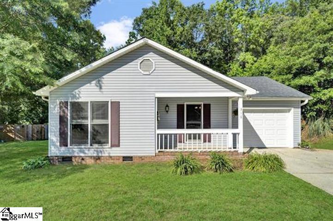
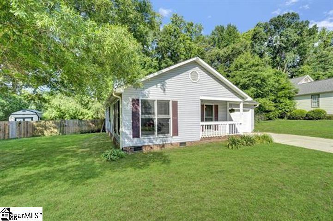
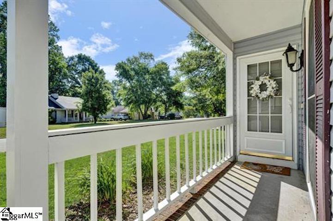
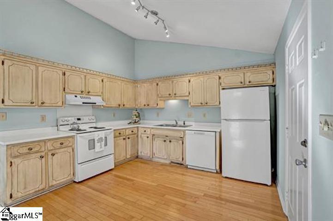
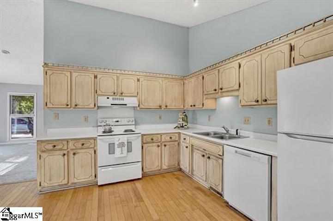
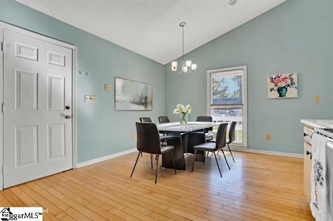
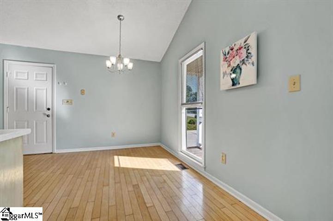
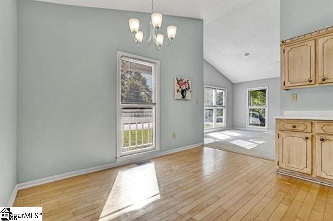
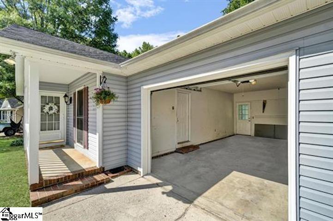
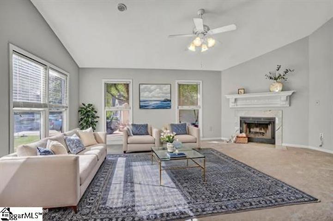
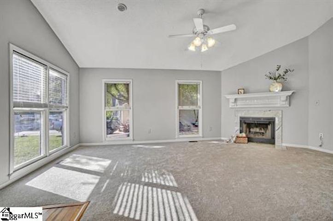
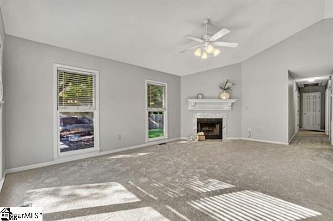
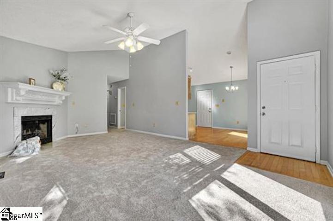
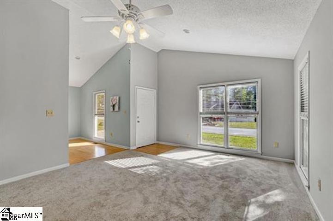
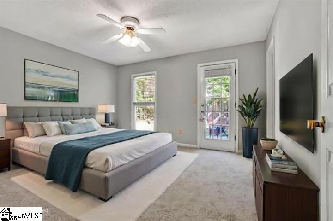
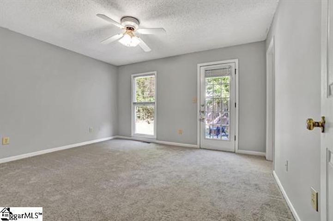
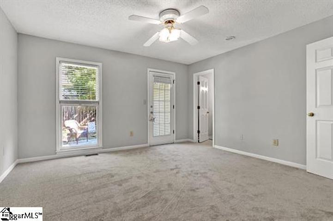
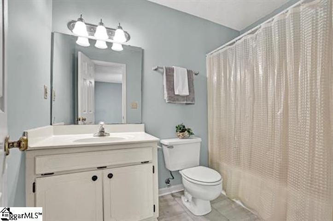
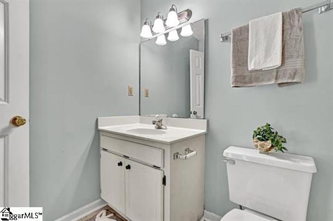
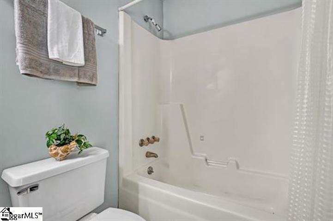
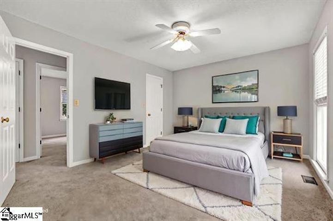
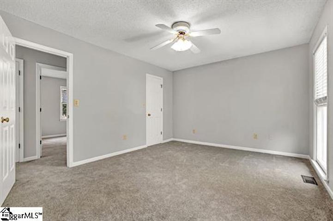
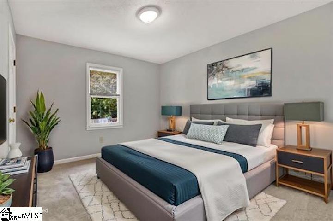
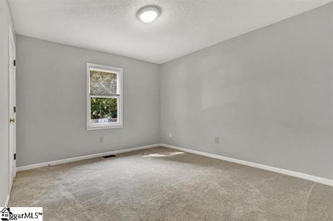
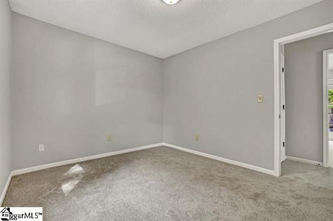
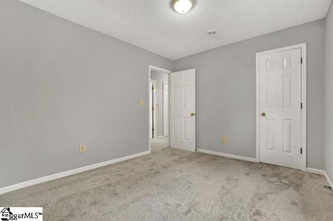
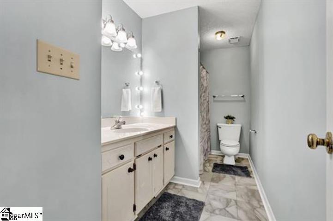
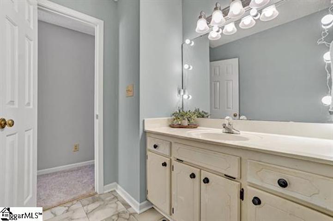
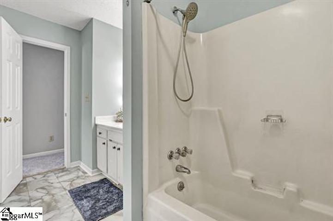
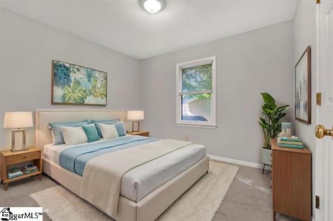
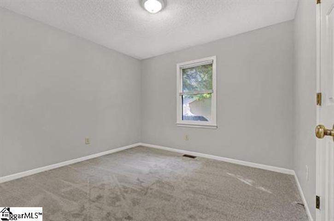
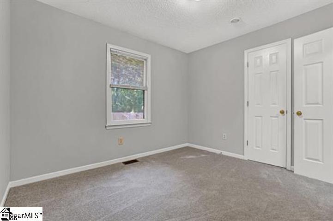
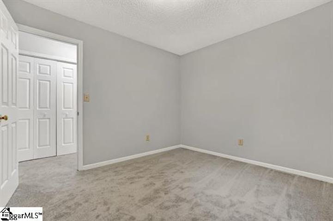
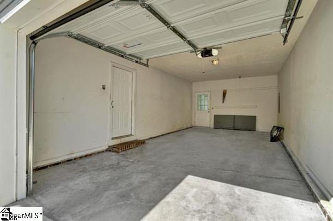
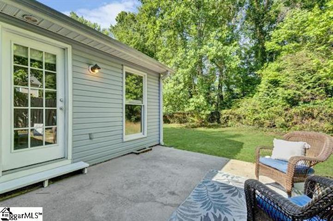
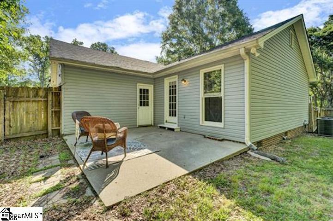
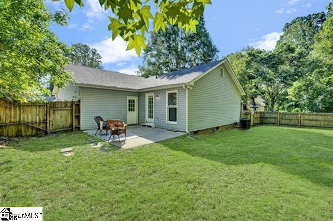
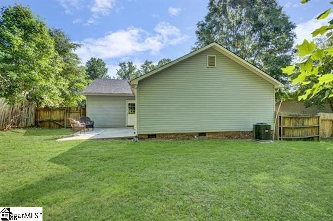
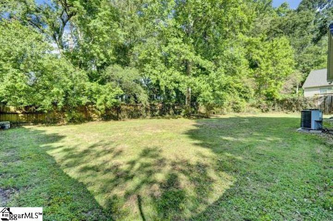
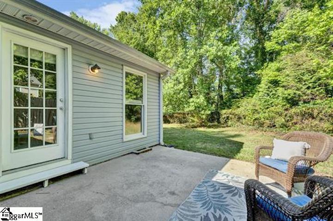
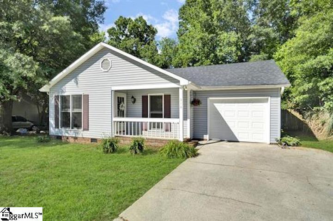
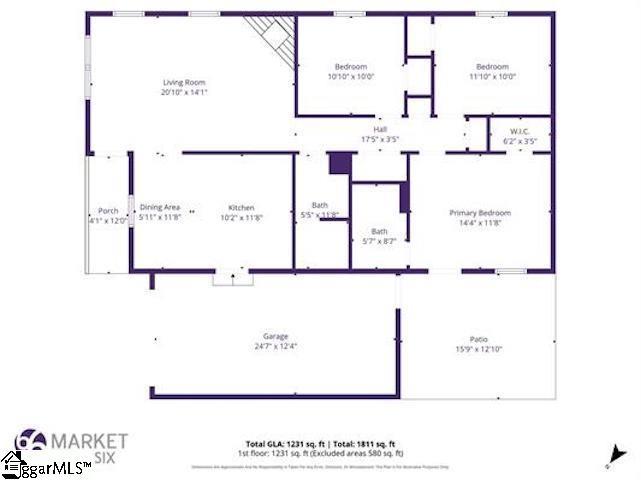
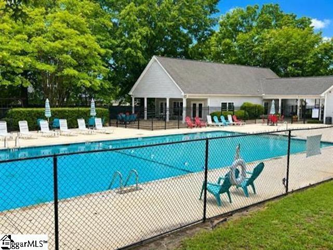
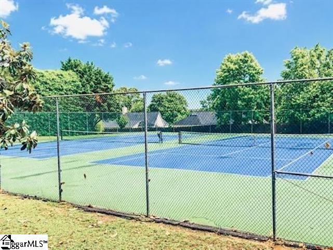
COZY Move-In Ready, 3 bed 2 bath, with many updates in Simpsonville, SC! ** New Double Hung Windows to be installed (With acceptable offer, paid by Seller at Closing) ** This move-in ready 3-bedroom, 2-bathroom cottage-style ranch features fresh paint and carpet throughout, updated lighting, vaulted ceilings, a cozy fireplace, and a large fenced backyard. Located in the highly desired Dunwoody Oaks community, you will enjoy top-tier neighborhood amenities including a swimming pool and tennis courts, just minutes from Downtown Simpsonville. Property Highlights: Living Space: 1,248 sq. ft. of freshly painted, open-concept living featuring soaring vaulted ceilings. Bedrooms & Baths: 3 spacious bedrooms, including a primary suite, with 2 full updated baths. Kitchen & Dining: Wood flooring, hardwood cabinets, and seamless flow into the main living areas. Interior Features: Wood-burning fireplace, new carpet throughout, and ceiling fans. Outdoor Oasis: Private backyard retreat with a large wooden fence and an inviting patio area perfect for entertaining. Parking: Attached garage with automatic door opener. Community Amenities include: Community Swimming Pool & Kiddie Pool Two Tennis Courts Clubhouse & Fitness Center/Gym Community Playground & Ponds Location & Convenience Perfectly situated in the Greenville County school district of Bells Crossing (Elementary) and Hillcrest (Middle /High), this home offers the perfect balance of quiet suburban living and ultimate convenience. You are just a short drive from local shops, restaurants, and entertainment on Fairview Road, as well as the bustling shops of Downtown Simpsonville. Note: This property is highly versatile and may be eligible for USDA 100% financing! Schedule your showing today before this fantastic entry-level home is gone!
Listed by: Jeff Millwood, Century 21 Blackwell & Company