Property Details
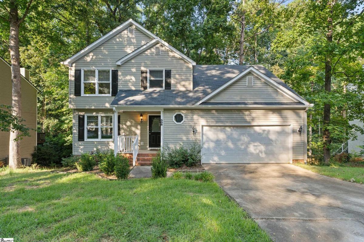
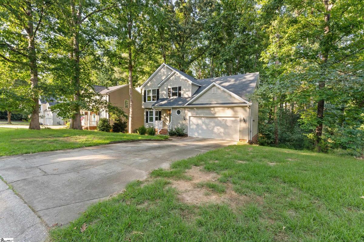
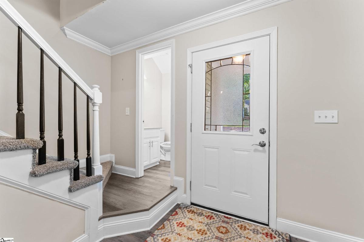
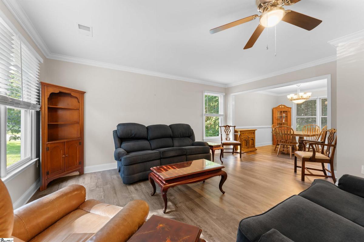
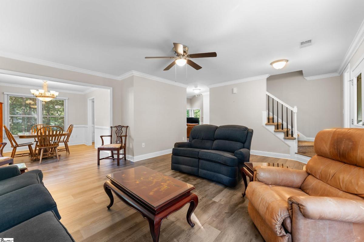
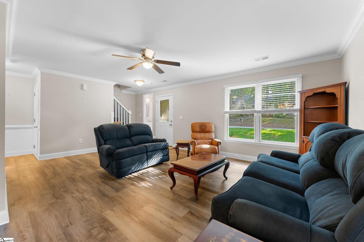
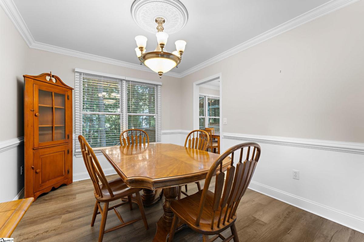
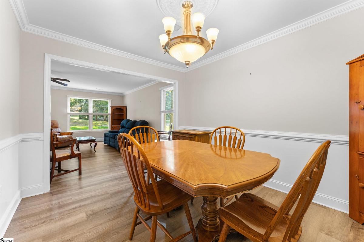
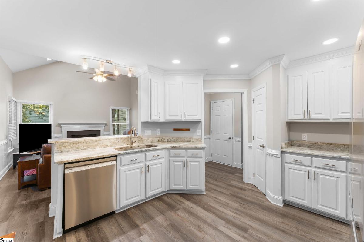
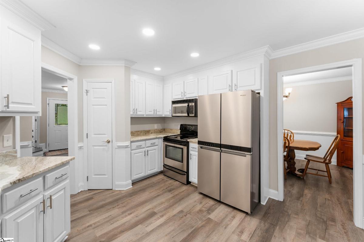
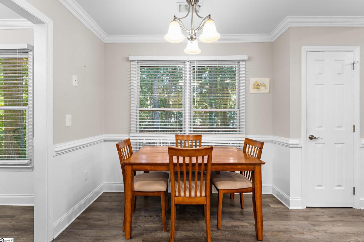
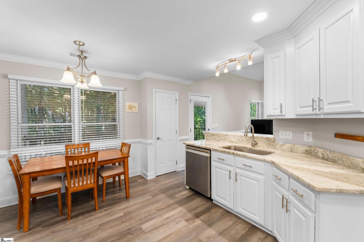
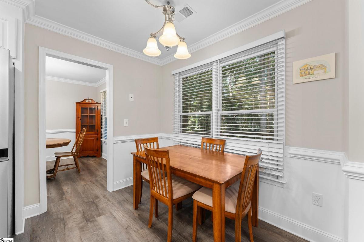
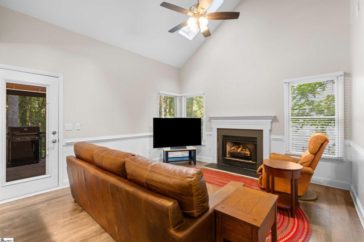
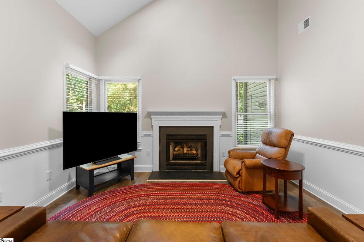
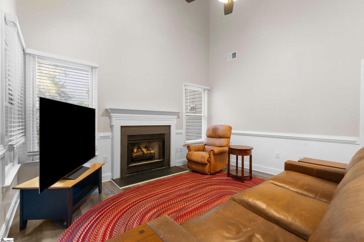
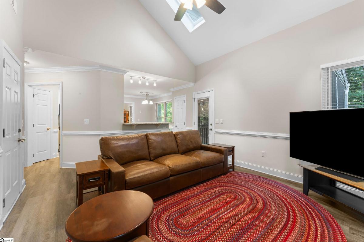
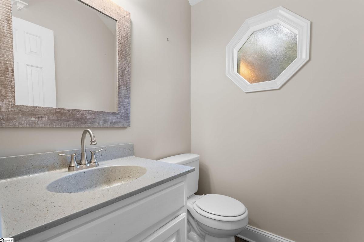
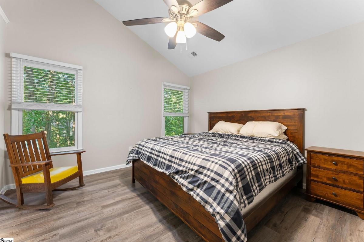
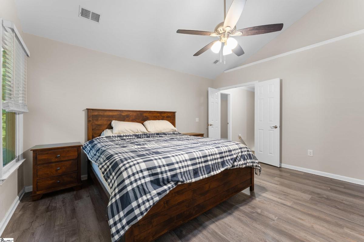
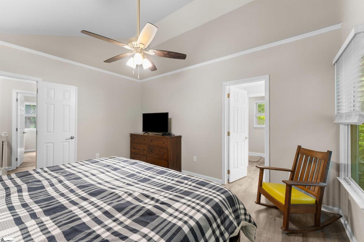
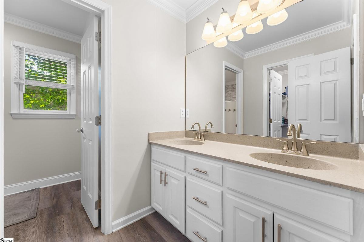
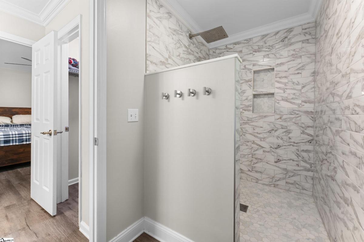
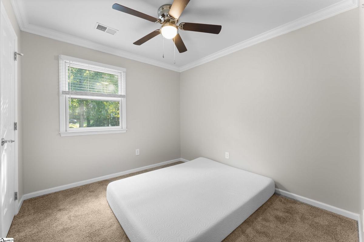
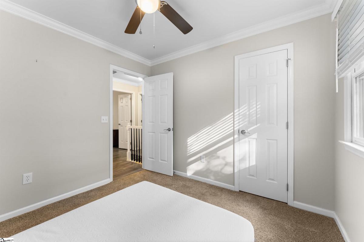
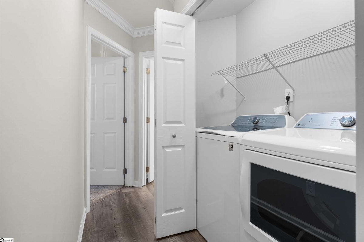
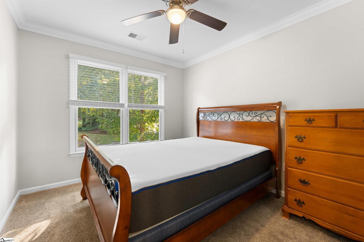
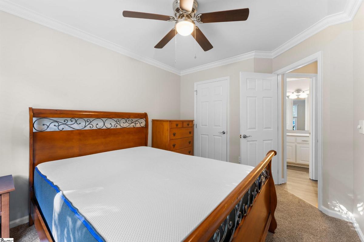
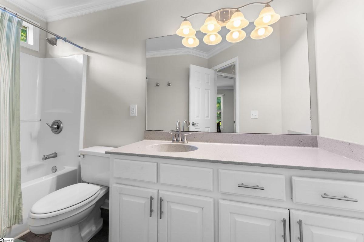
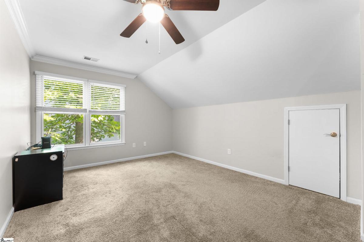
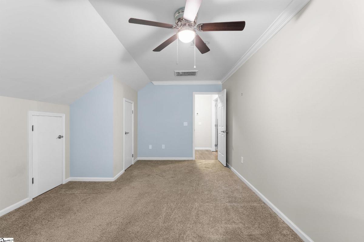
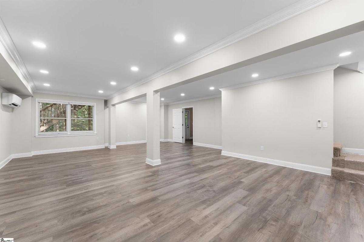
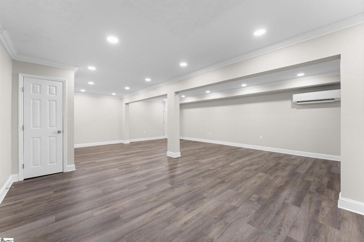
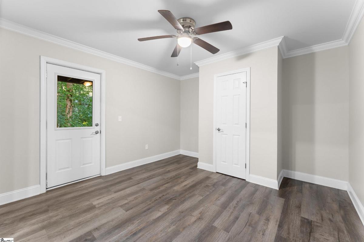
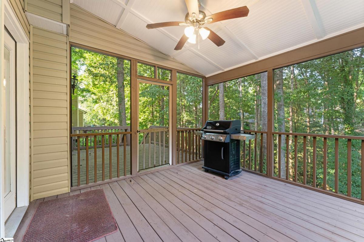
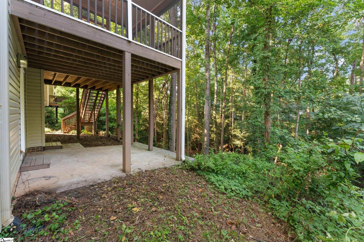
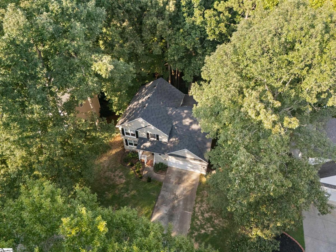
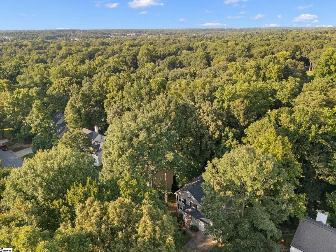
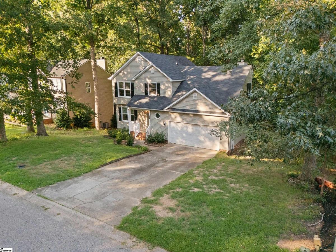
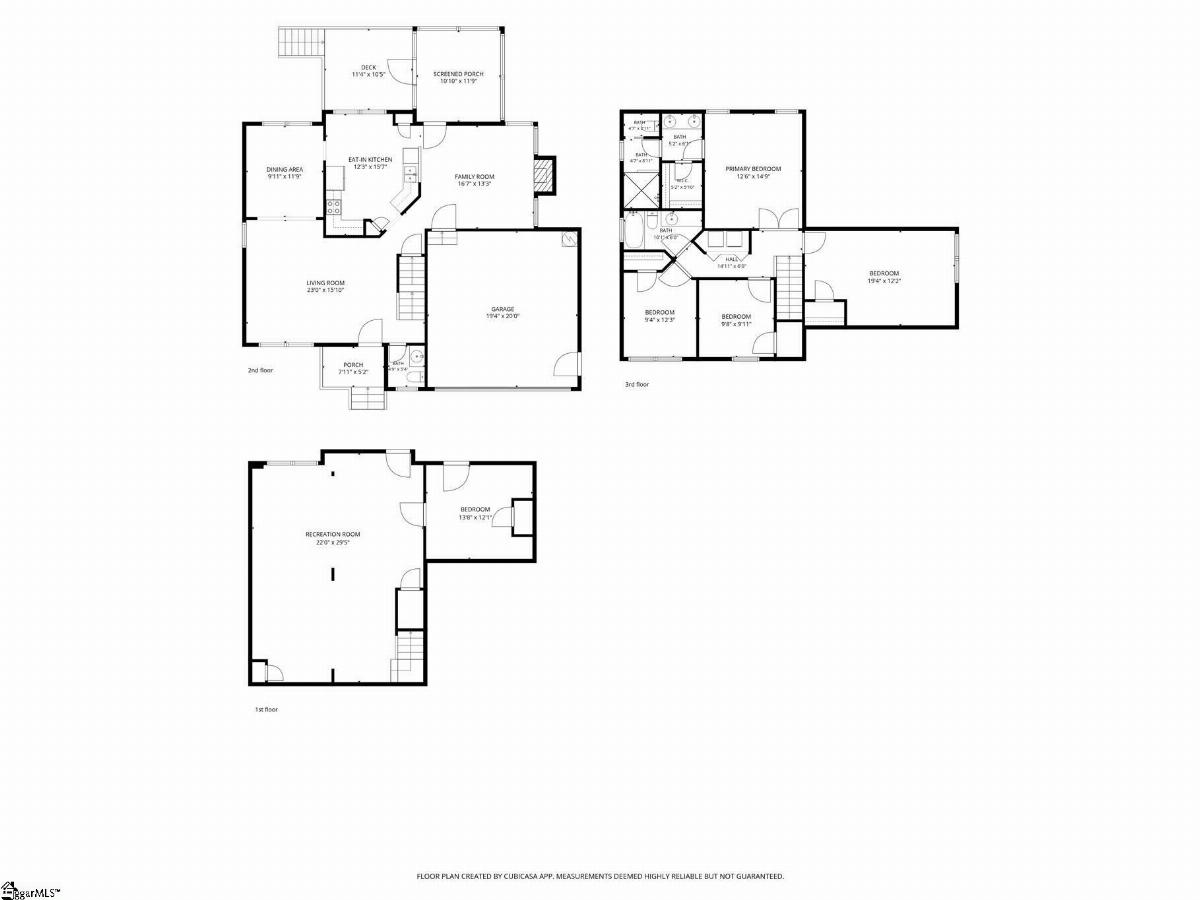
There’s a reason Neely Farm is one of Simpsonville’s most loved neighborhoods—and this home comes with a setting that makes it even better! Tucked against a wooded backdrop with a trickling creek, this 5-bedroom, 2.5-bath home offers three levels of living space, a full finished basement and the kind of outdoor spaces that are ideal for both quiet relaxation and spending time with friends and family! LVP flooring runs throughout the home, beginning with an open main level that includes a spacious living and dining area and a vaulted great room with skylights and a gas-log fireplace. The large kitchen offers granite countertops, abundant cabinetry, a pantry and a peninsula with plenty of prep space plus seating and serving space. A sunny breakfast area overlooks the trees, and a half bath completes the main level. Just outside, the screened porch may be the best seat in the house—it feels like a treehouse overlooking the wooded backyard and creek. It opens to a deck with stairs leading down to the yard, where the natural setting could stay beautifully low-maintenance or become a play area, firepit spot or creekside hangout. Upstairs, double doors open to the primary suite with peaceful, wooded views, a walk-in closet and private bath featuring a tiled walk-in shower with rainfall showerhead. Three additional bedrooms share a hall bath with tub/shower combination. And then there’s the finished basement—a huge, open bonus that gives this home flexibility many others simply don’t have. There’s room for a rec room, media space, home gym, playroom or whatever fits your life, plus a fifth bedroom. Both the recreation area and bedroom have exterior access to the covered patio and backyard, making the entire lower level feel connected to the outdoors. All of this is in Neely Farm, one of Simpsonville’s longtime favorite neighborhoods, with a community pool, clubhouse, neighborhood pond and recreation fields—and a location that keeps shopping, dining, schools and everyday conveniences within easy reach. Three finished levels. Flexible floorplan. Private outdoor space. Incredible neighborhood amenities. Welcome home!
Listed by: Dan Hamilton, Keller Williams Grv Upst