Property Details
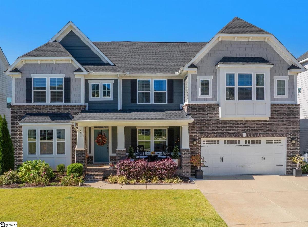
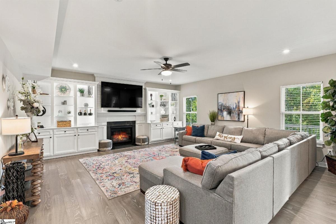
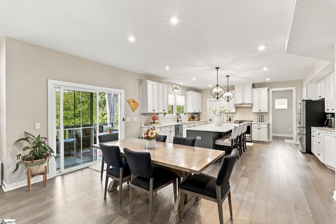
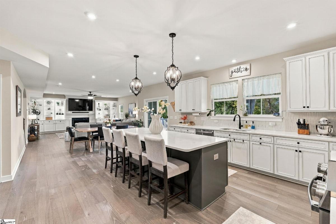
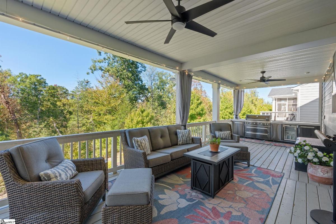
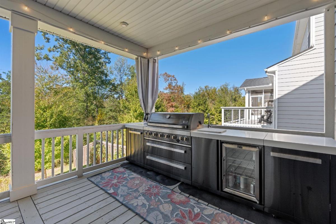
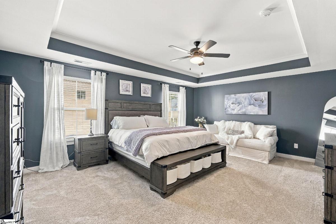
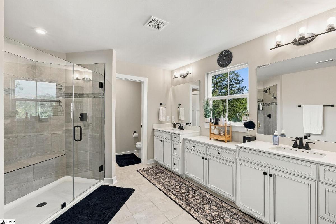
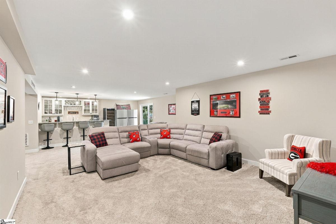
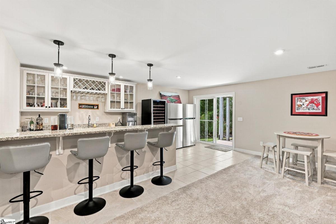
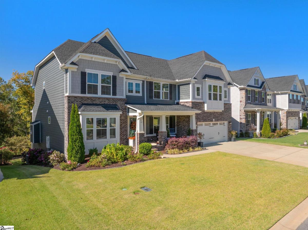
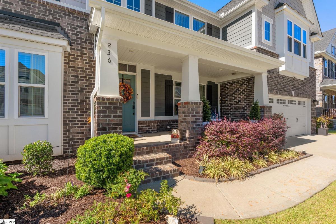
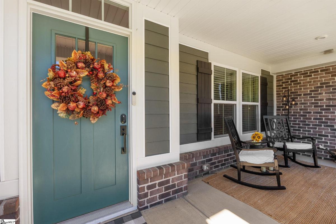
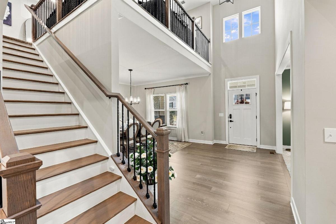
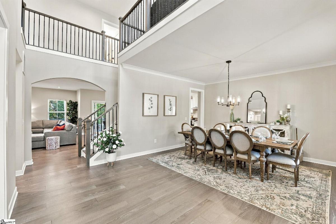
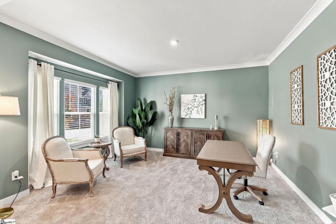
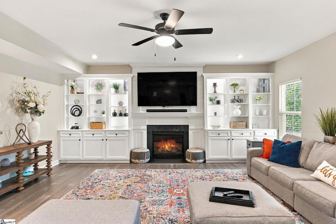
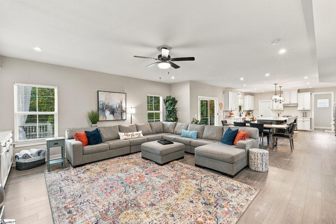
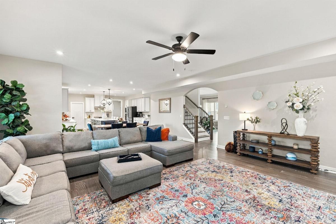
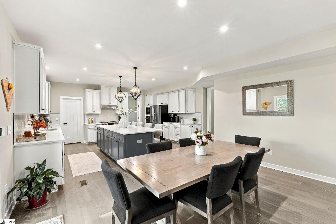
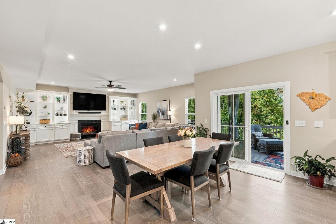
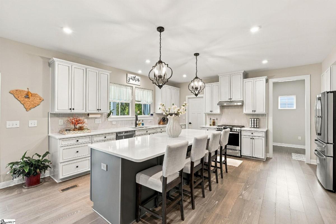
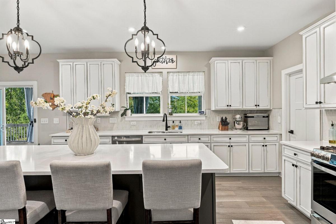
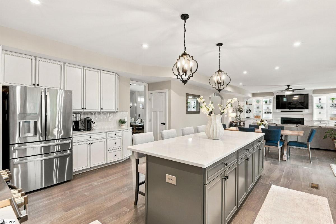
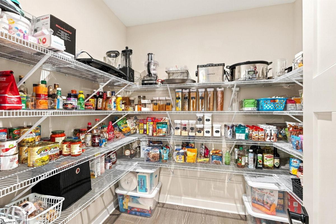
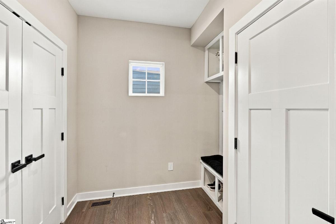
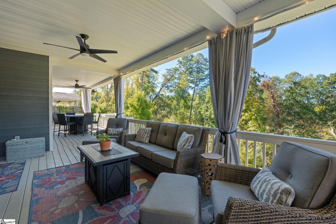
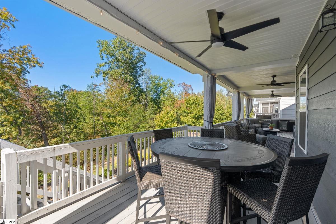
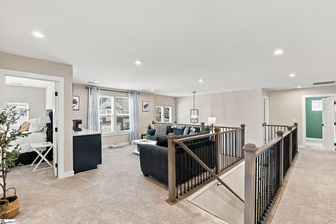
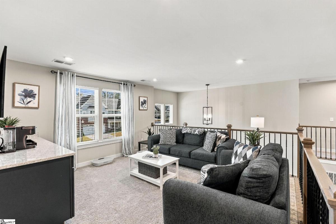
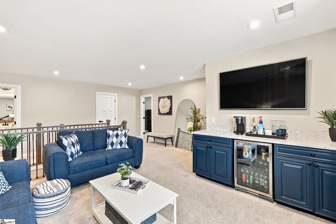
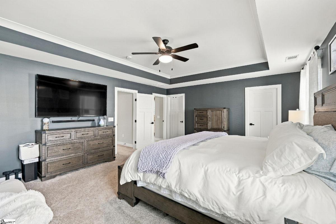
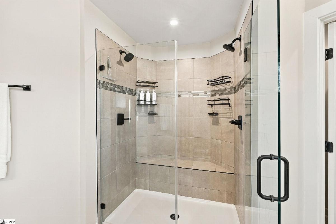
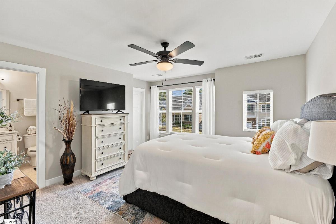
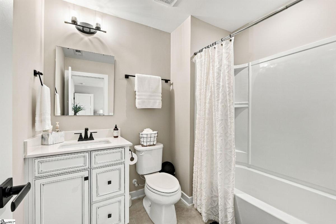
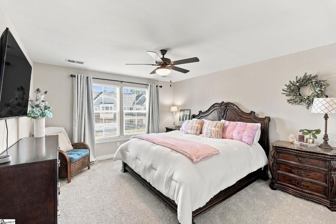
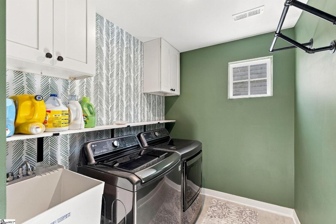
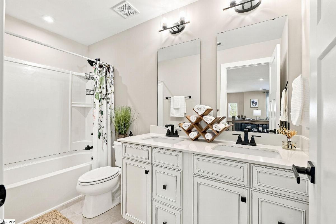
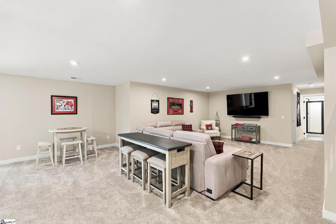
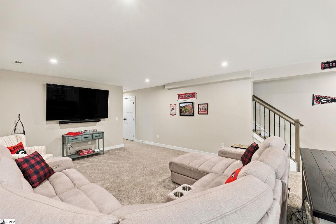
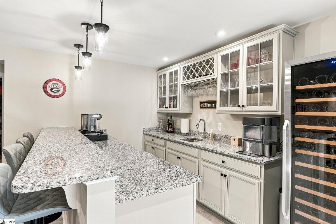
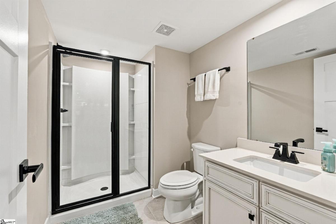
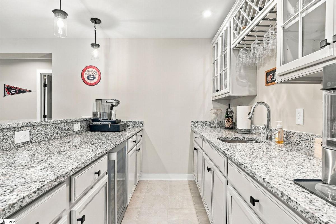
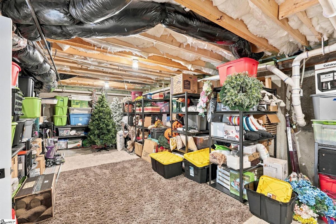
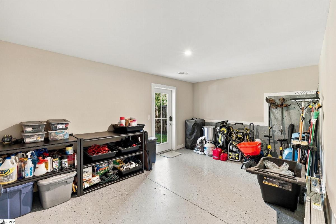
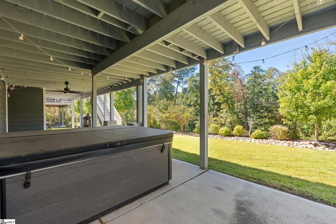
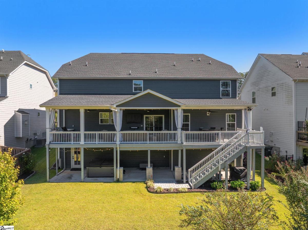
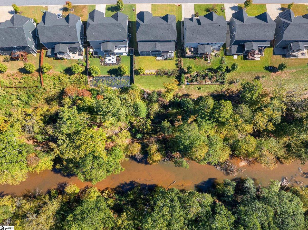
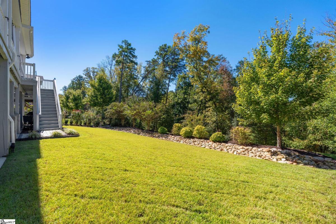
(Use Google Maps) This home is listed by Jonathan Clark with Wilson Associates. Please contact (864) 320-4204 or jonathan@wilsonassociates.net. PRICED WELL from the start for a quick move (INCLUDING "FLEX CASH), this beautifully upgraded home offers a rare combination of generous space, thoughtful design, and a peaceful river setting. Beautifully selected landscaping welcomes you home, while high ceilings and a cozy, well-chosen interior palette create an inviting feel. The spacious layout brings everyone together while offering comfortable areas to relax and enjoy a little privacy. The kitchen was designed as the home’s gathering place—a welcoming spot to cook, catch up, and enjoy time together. Throughout the home, custom details go well beyond builder grade. A handsome mantel and beautiful bookcases frame the fireplace, with built-in storage on both sides. Quartz countertops add a polished finish throughout, and the enhanced loft provides even more flexible space. Ample storage can be found from top to bottom. The downstairs is set up for cheering on your favorite football team and mixing drinks, or can serve as additional living space for family members. Out back, a long, wide, high-end deck is ready for year-round enjoyment, from quiet evenings to parties and college football gatherings. The home backs to the river and mature trees, creating a serene natural backdrop and a lovely sense of privacy. Neighborhood amenities include a large pool, clubhouse, pickleball courts, and a well-equipped fitness facility. Riverfront walking trails offer a wonderful way to stay active and enjoy the outdoors. With more than 4,000 square feet, custom upgrades, standout storage, inviting outdoor spaces, and a flexible layout, this home offers a distinctive opportunity in the neighborhood.
Listed by: Jonathan Clark, Wilson Associates