Property Details
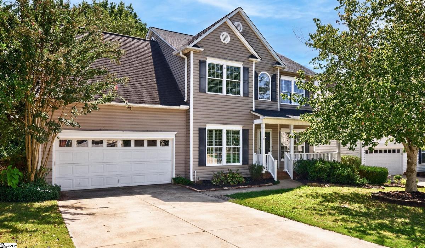
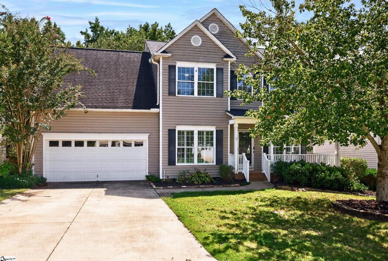
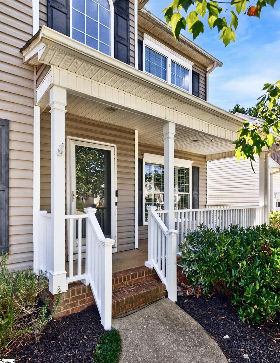
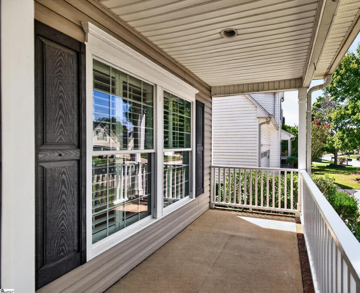
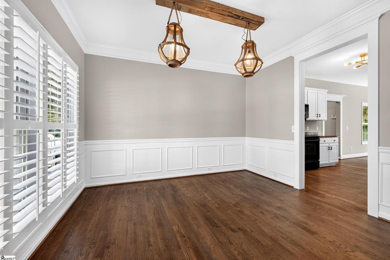
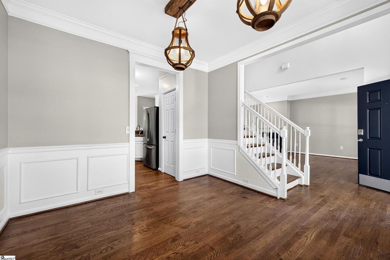
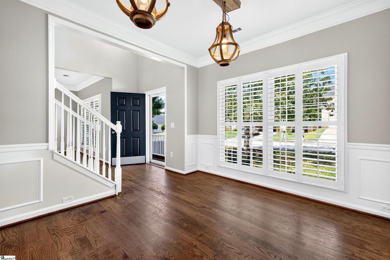
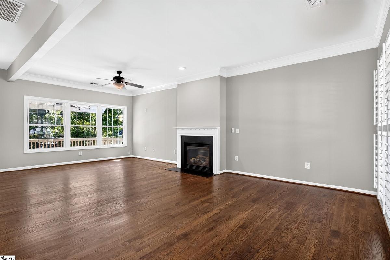
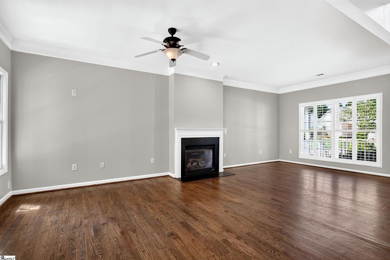
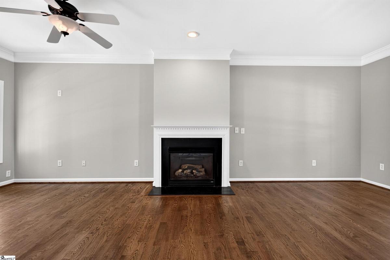
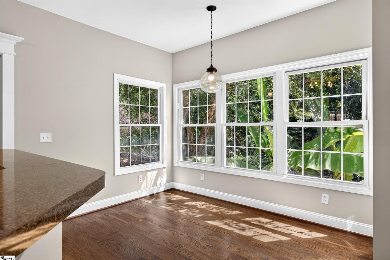
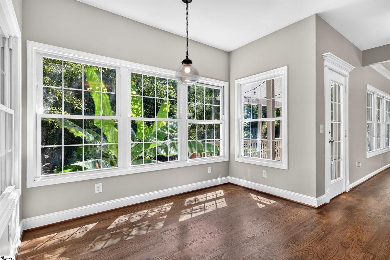
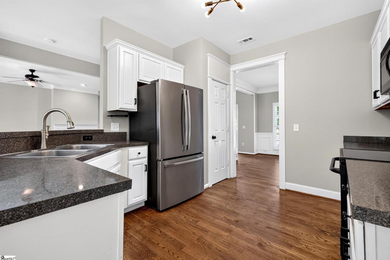
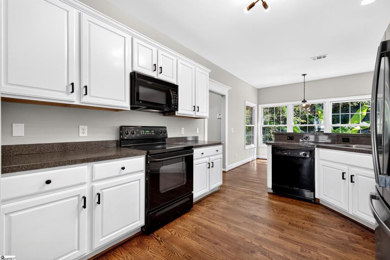
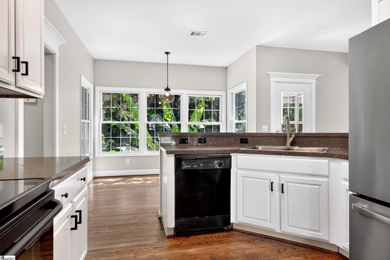
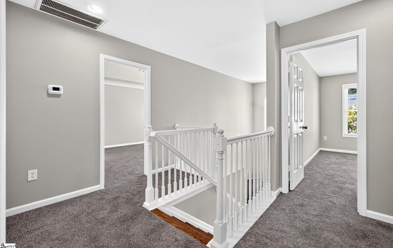
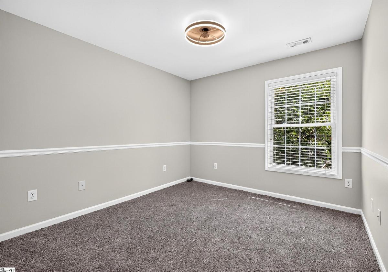
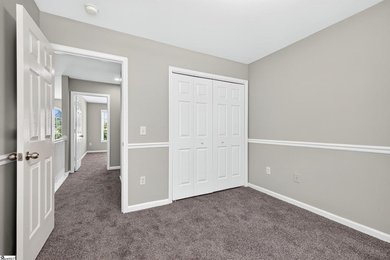
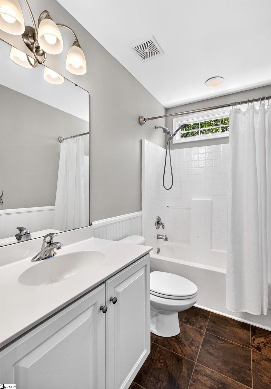
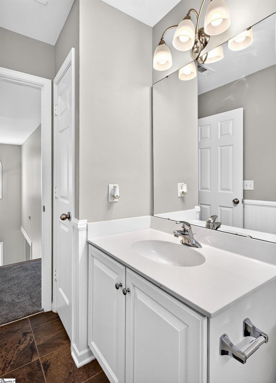
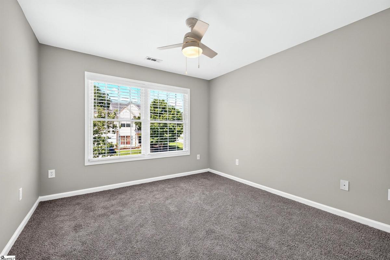
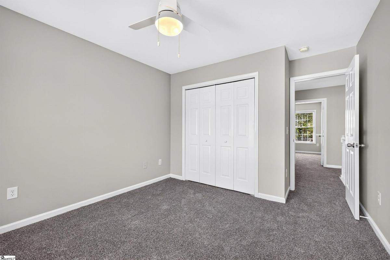
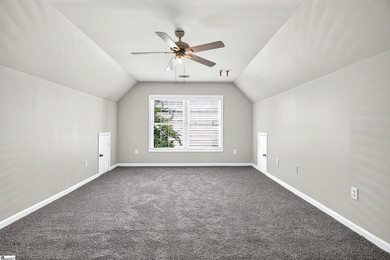
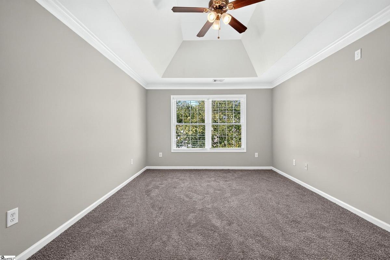
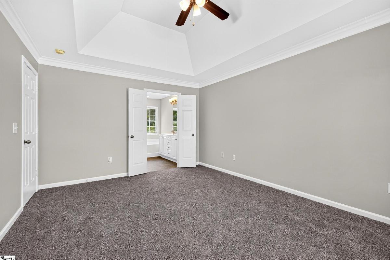
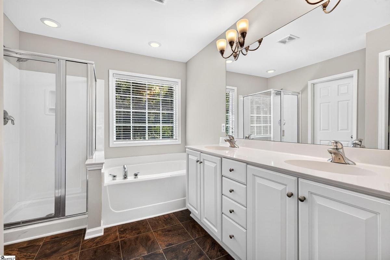
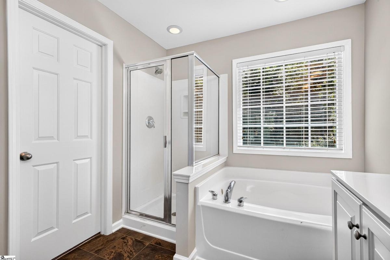
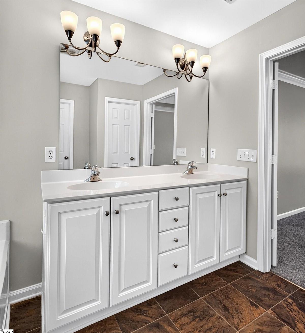
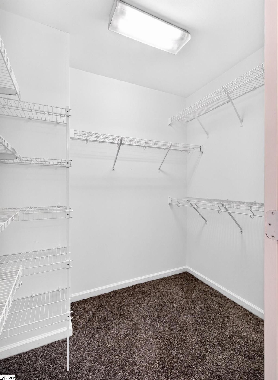
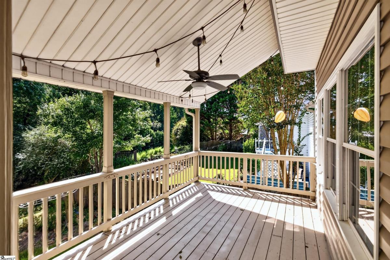
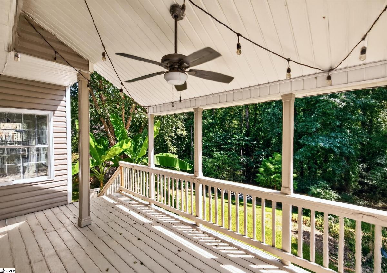
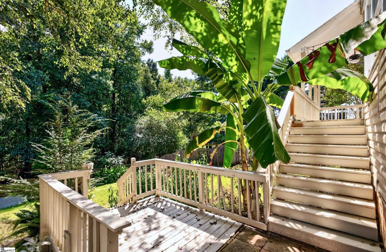
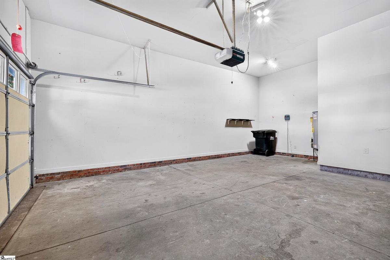
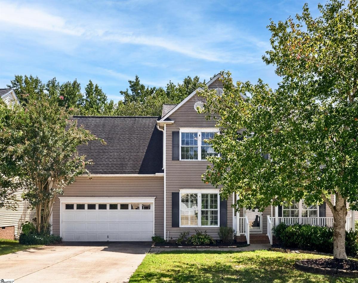
Call or text Adam at 864-695-1882. Welcome to 222 Grimes Drive, a beautifully refreshed 4-bedroom, 2.5-bath home in the desirable Gilder Creek Farm community in Simpsonville near Five Forks. This spacious home offers over 2,100 square feet with an open floor plan, gorgeous 3/4-inch hardwood flooring throughout the main level, fresh paint, and brand-new carpet upstairs. The inviting main level features a large living room with plantation shutters and a gas-log fireplace, a formal dining area, and a gourmet-style kitchen with a large island/bar, refrigerator, range, dishwasher and microwave, and a cozy breakfast nook. The spacious primary suite includes a walk-in closet, separate shower, soaking tub, and double sinks. Upstairs you'll find four bedrooms (or 3 and a bonus room) a full shared bath, and a convenient laundry room. The attached two-car garage includes additional storage/workshop space. Enjoy outdoor living at its finest on the huge rear porch, complete with a ceiling fan and pre-wired lighting, all overlooking the fenced backyard. The home also features a welcoming front porch, paved driveway, tilt-out insulated windows, and a level lot. Gilder Creek Farm offers desirable community amenities including a pool, playground, recreational paths, common areas, and sidewalks. Conveniently located near Five Forks, Woodruff Road, shopping and dining. Move-in ready, fresh & clean, spacious, and thoughtfully updated—this one will not last long!
Listed by: Adam Lively, Lively Real Estate Services, LLC