Property Details
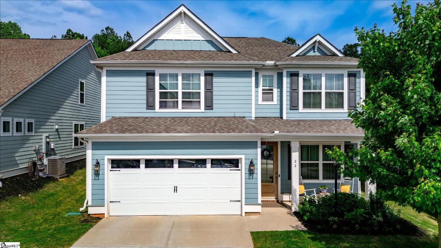
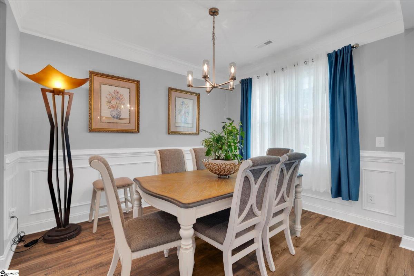
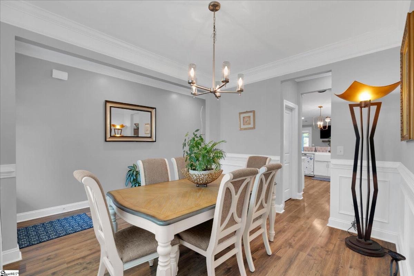
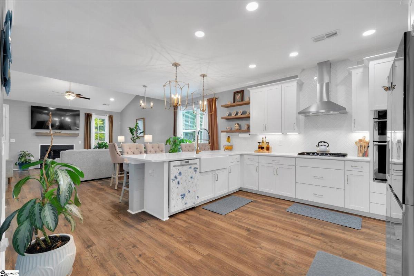
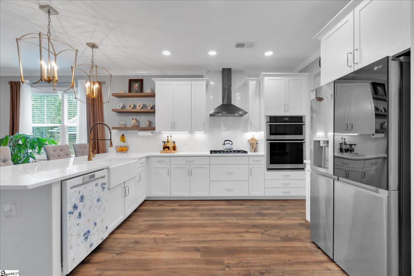
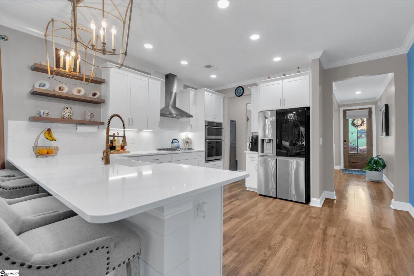
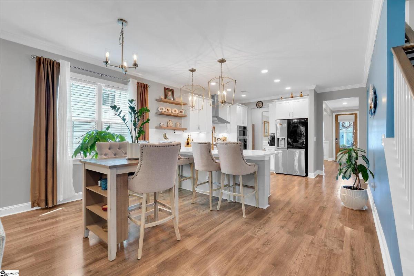
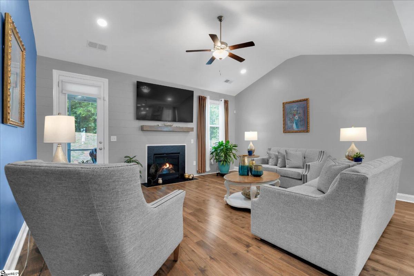
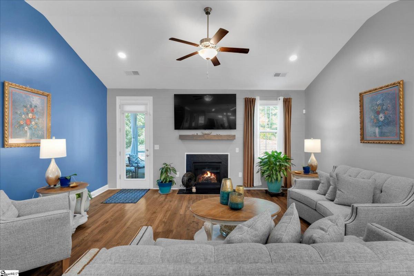
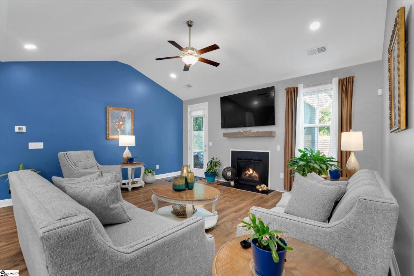
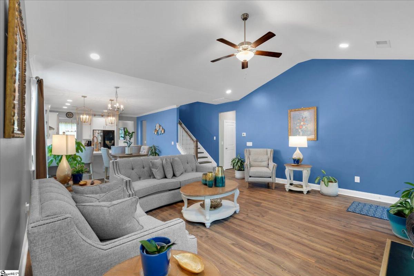
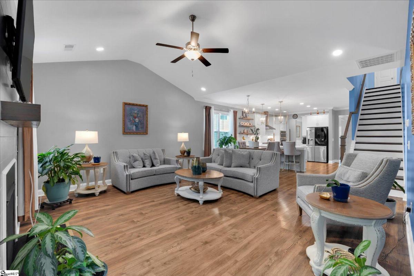
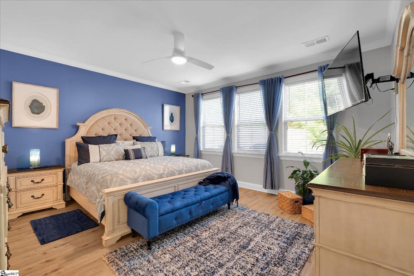
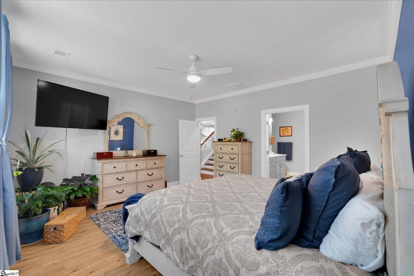
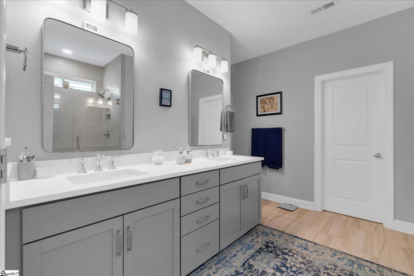
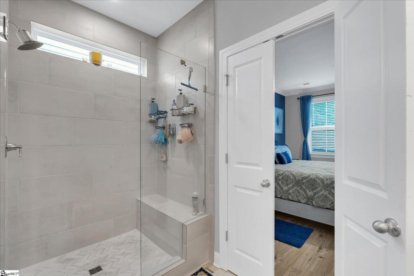
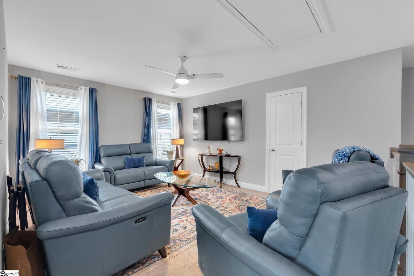
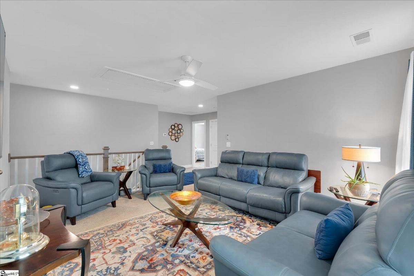
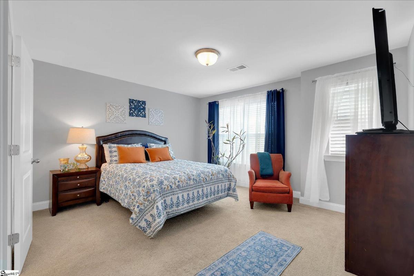
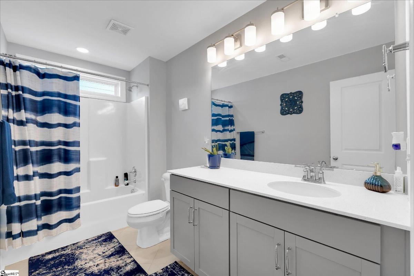
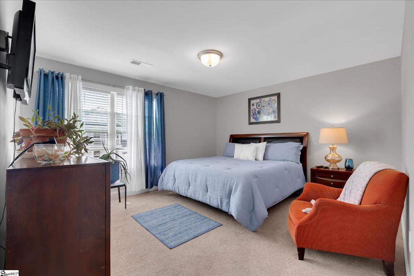
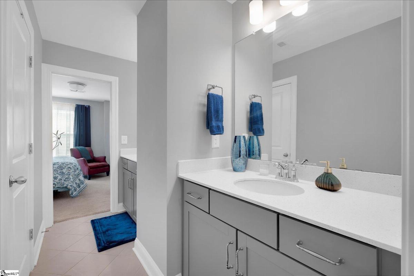
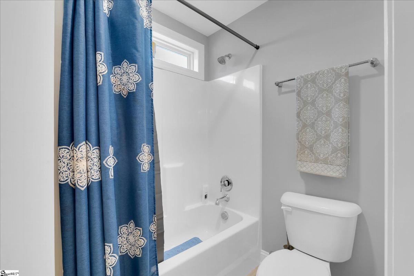
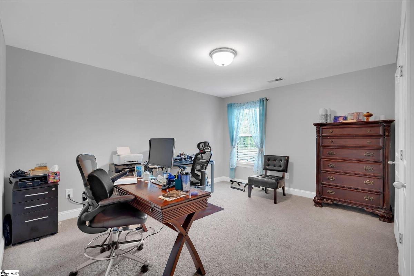
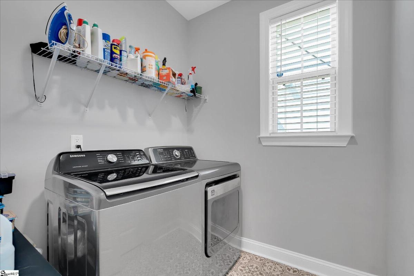
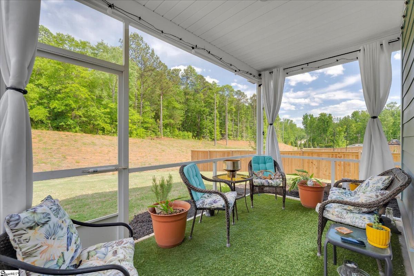
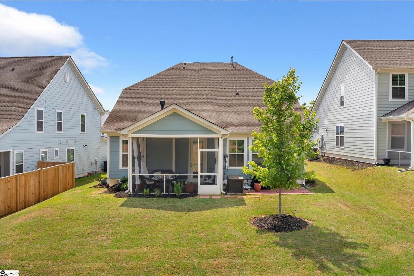
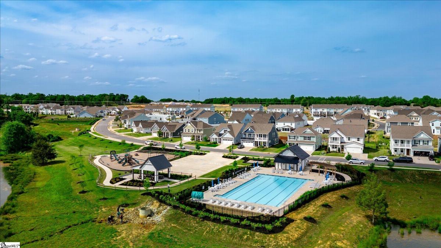
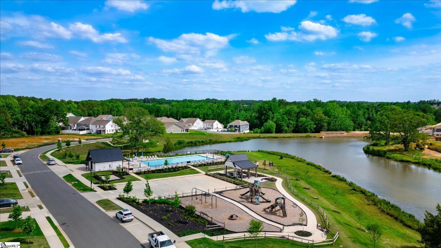
Discover the lifestyle, space, and convenience of The Settlement in this beautifully maintained home, ideally positioned near the community’s pool, private lake, fire pit, and walking trails. The neighborhood now also offers the convenience of the onsite Prodigy Early Learning School. Designed for both everyday living and entertaining, this home features an inviting open-concept layout, high ceilings, and a wonderful connection between the indoor and outdoor living spaces. At the heart of the home, the chef-inspired kitchen makes an impressive statement with quartz countertops, a large farmhouse sink, upgraded appliances, a five-burner gas range, and commercial-style vent hood. The adjoining living and dining areas flow naturally to the screened porch, where a private rear setting creates the perfect backdrop for morning coffee, relaxed evenings, or entertaining family and friends. The main-level primary suite provides a comfortable retreat with dual vanities, an oversized walk-in shower, and a spacious walk-in closet offering convenient direct access to the laundry room. Upstairs, three additional bedrooms and two full baths provide plenty of room for family and guests, while a versatile bonus room offers endless possibilities for a media room, home office, playroom, or additional lounge space. A generous walk-in storage room adds even more functionality. Beyond the home, enjoy a community designed around connection and recreation, all while being approximately 7 minutes from the restaurants, shops, and entertainment of vibrant downtown Simpsonville. With its private outdoor living, upgraded kitchen, flexible floor plan, sought-after neighborhood amenities, and exceptional location, this home delivers the space and lifestyle today’s buyers are looking for.
Listed by: Travis Clarkson, EXP Realty LLC