Property Details
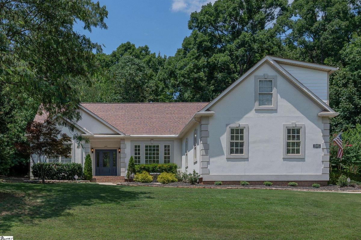
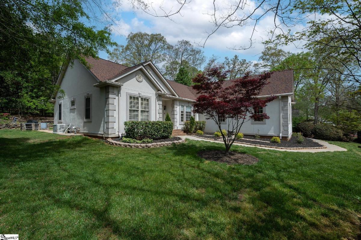
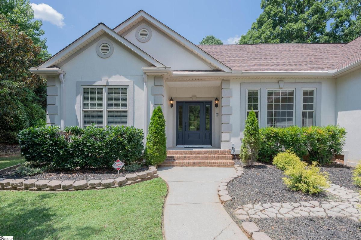
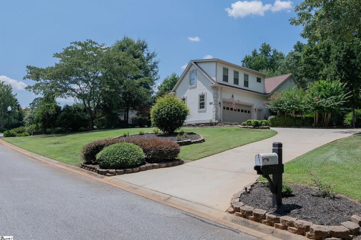
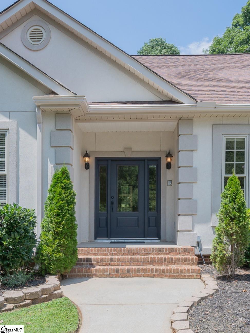
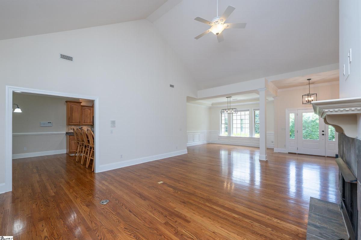
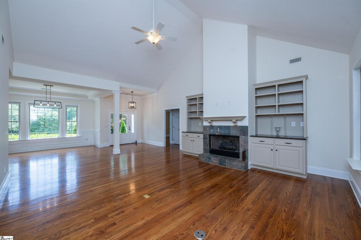
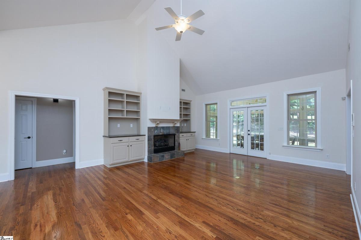
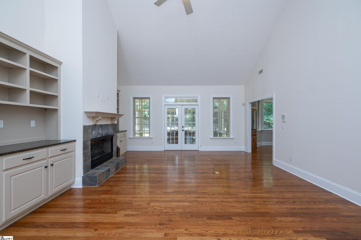
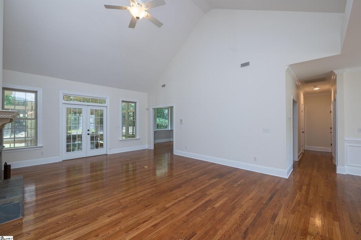
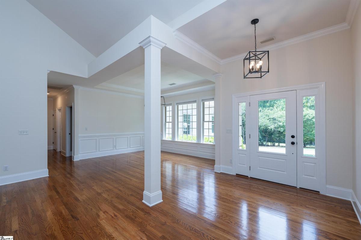
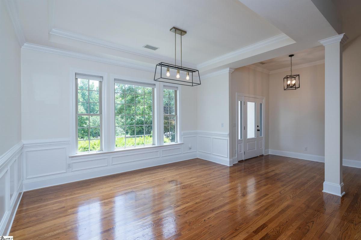
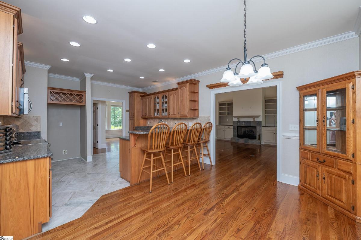
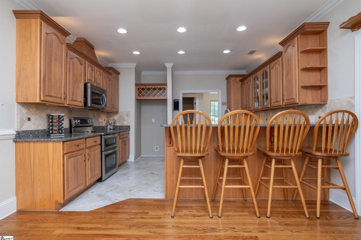
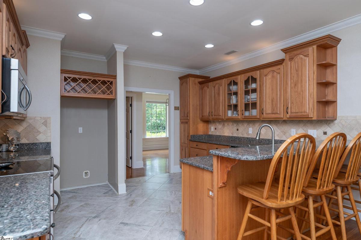
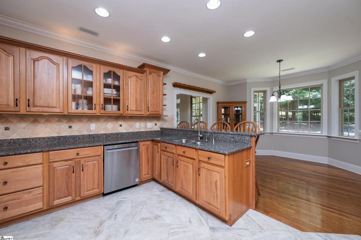
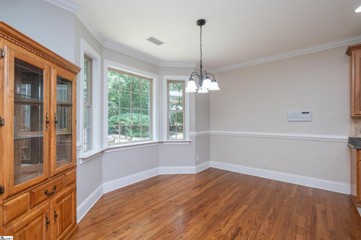
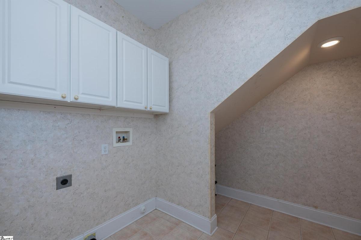
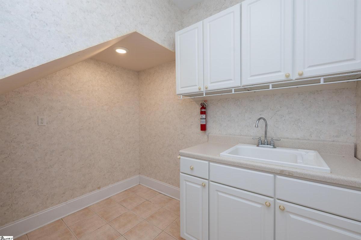
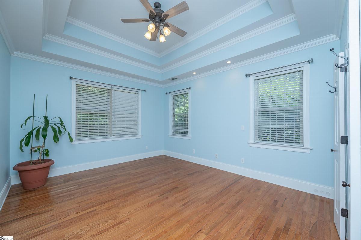
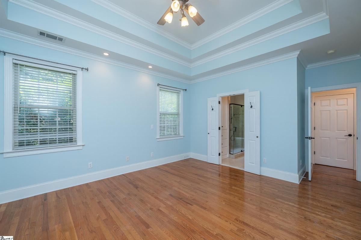
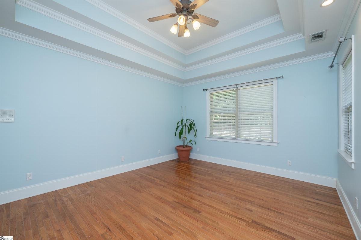
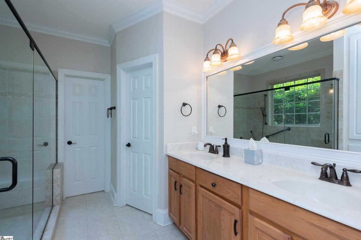
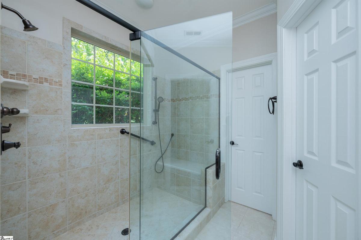
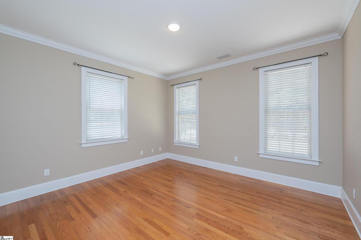
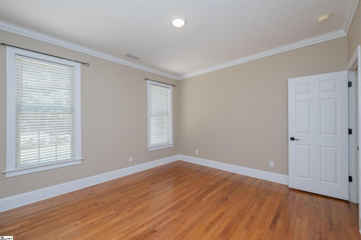
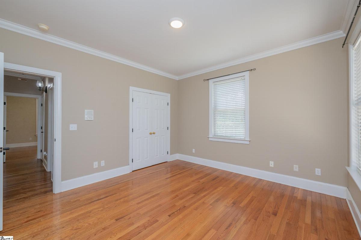
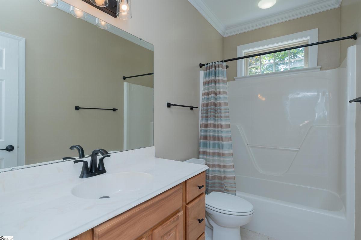
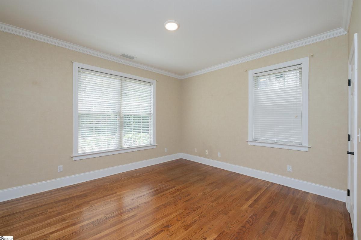
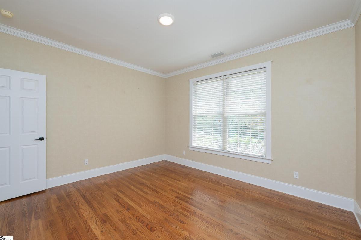
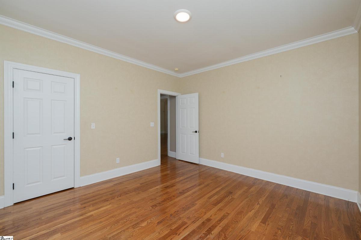
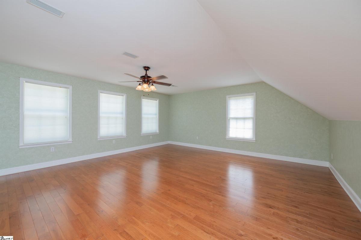
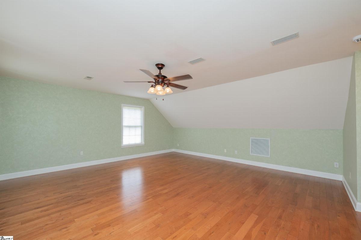
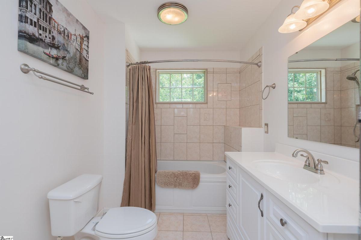
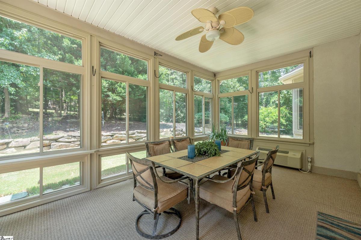
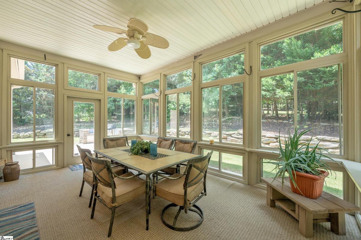
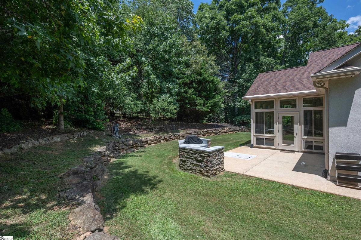
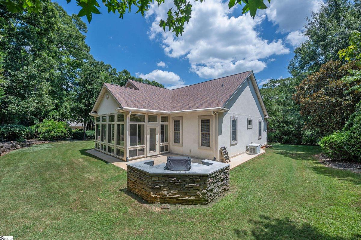
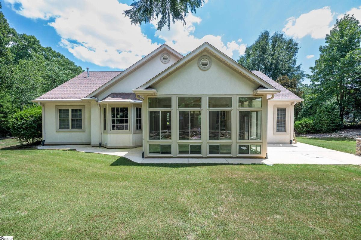
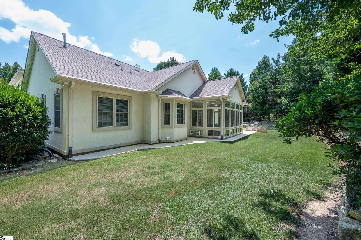
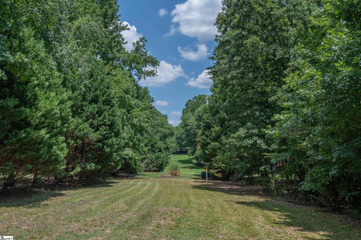
For additional information or to schedule your private tour of this fine home, contact Bobby Gottschall via phone or text at 864-201-8888 or by email at rcgottschall@gmail.com. Spacious home on a large lot in the desirable Glen Meadows subdivision. Back on the market with numerous improvements including new front door; updated lighting throughout; retro-fitted can lights in kitchen with LED bulbs; new door knobs & hinges throughout; new sink faucet, cabinet hardware, towel bars, toilet paper holder, shower head & faucet in hall bathroom; TV compartment over fireplace has been enclosed with sheetrock & extended electrical to make it more user friendly for larger tv; repainted built in bookcases; repainted trim in living room & dining room. Motivated seller has priced this home below market value! This spacious 4-bedroom, 3-bathroom home's split floor plan is graced with oversized rooms (including master bedroom closet and laundry), hardwood floors, vaulted ceilings, fireplace, large dining room, ample kitchen and cabinet space, and large breakfast area. With its own full bathroom, the 4th bedroom can easily function as a bonus room or media room. Perfect for family and guest entertaining, an inviting patio area with built-in grill and counter space is conveniently located outside of the spacious heated and cooled 4-season room. The oversized garage allows the extra space needed for a workbench without crowding the vehicle space. The large .8-acre lot extends to the far side of the cleared area well beyond the stone wall and trees on the back side of the property and it overlooks green space across the street in front of the home. Endless landscaping possibilities for family and for entertaining. Conveniently located only a short distance from shopping and I-385.
Listed by: Bob Gottschall, Keller Williams Grv Upst