Property Details
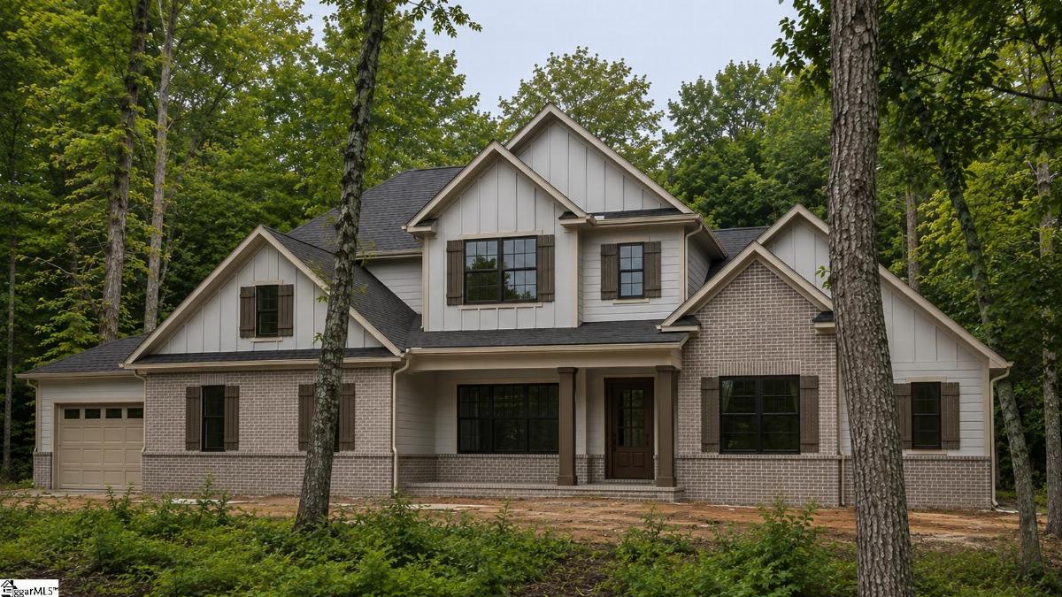
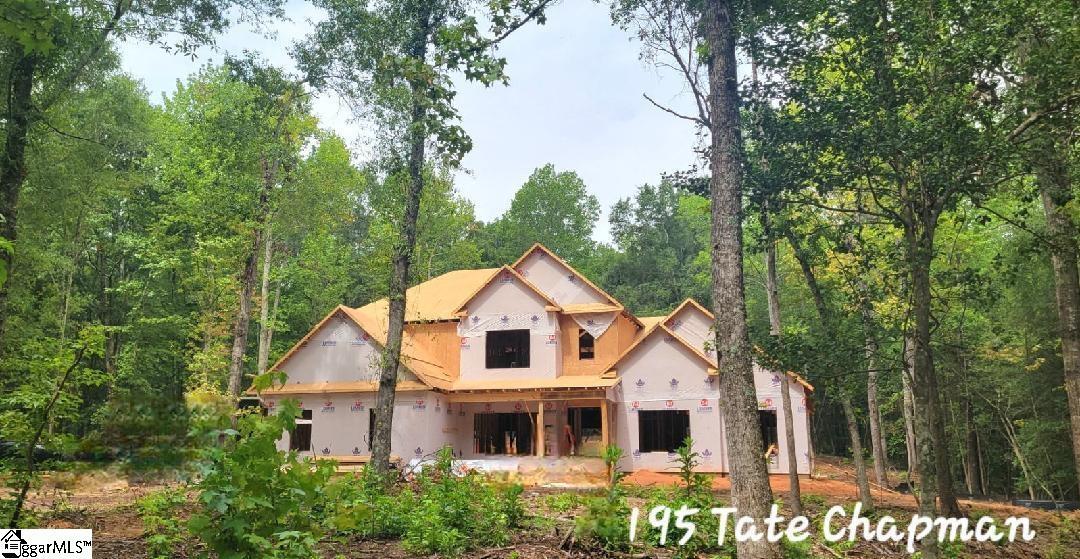
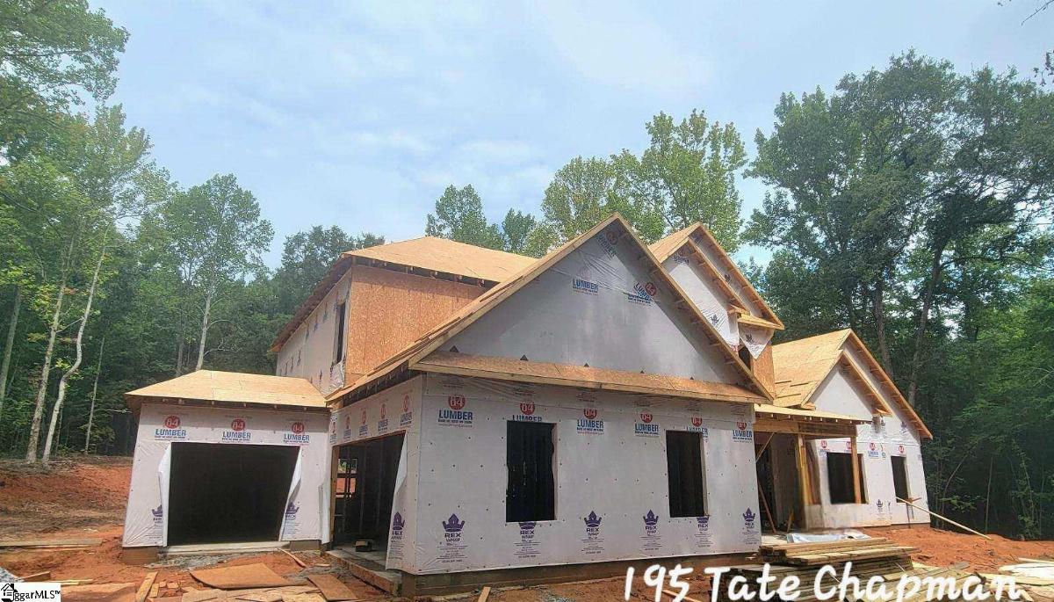
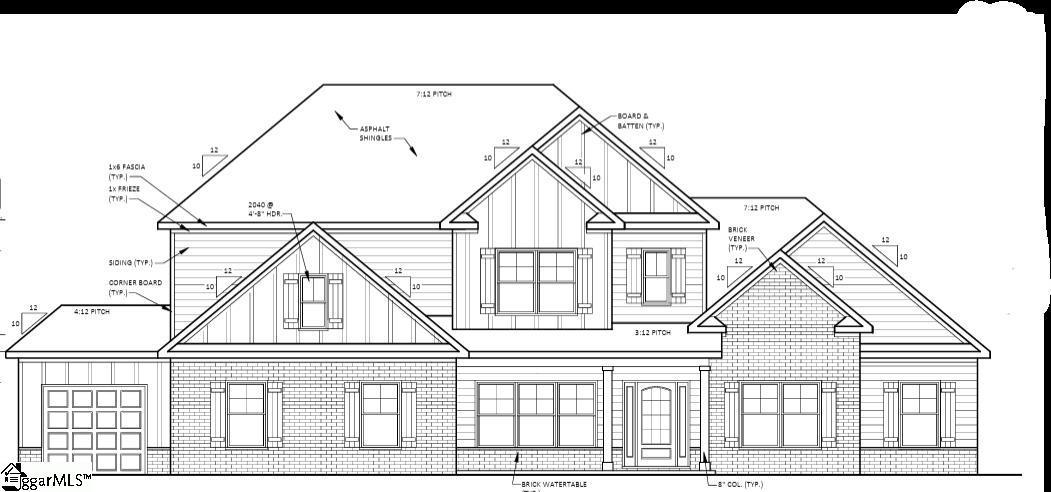
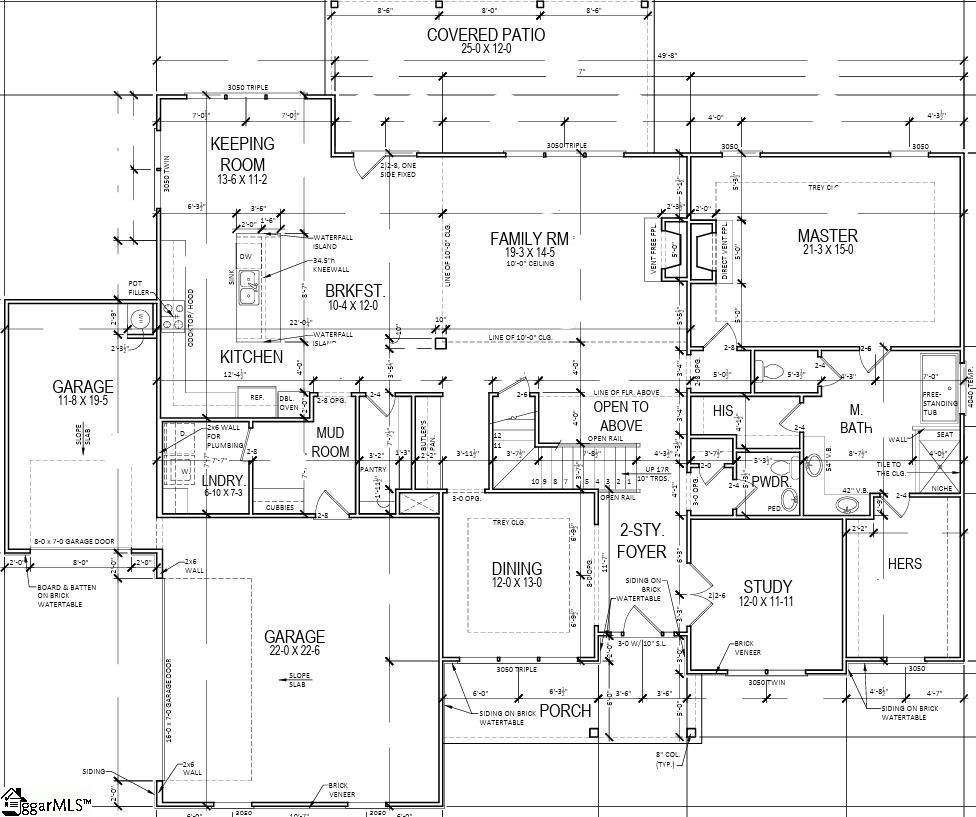
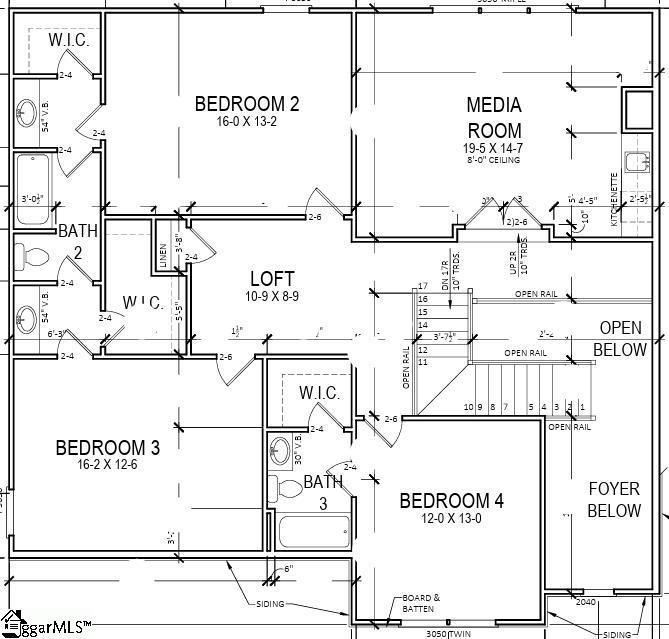
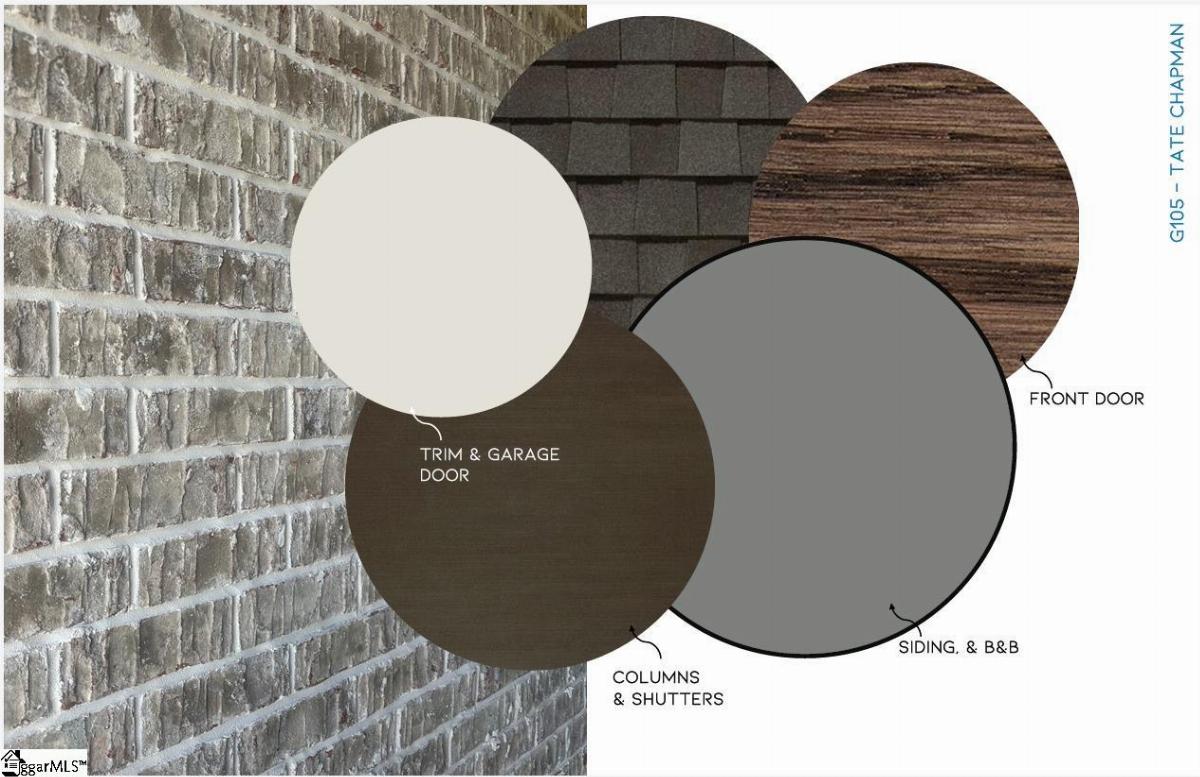
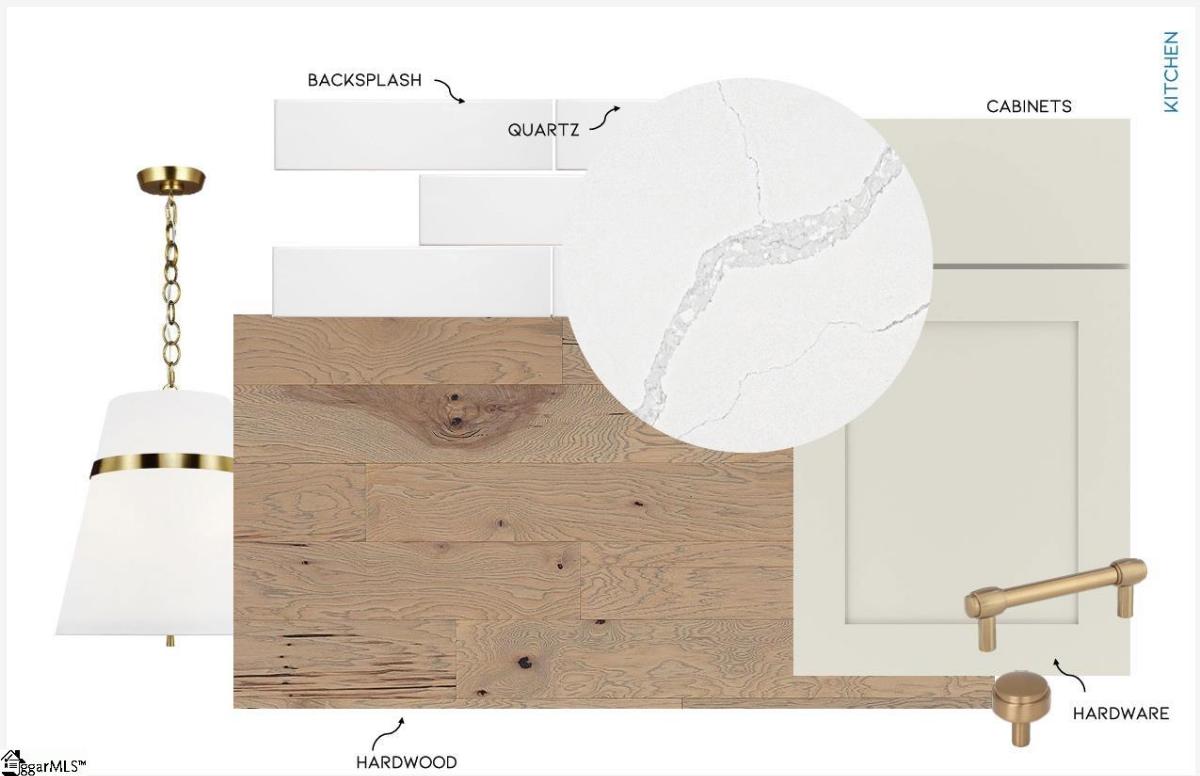
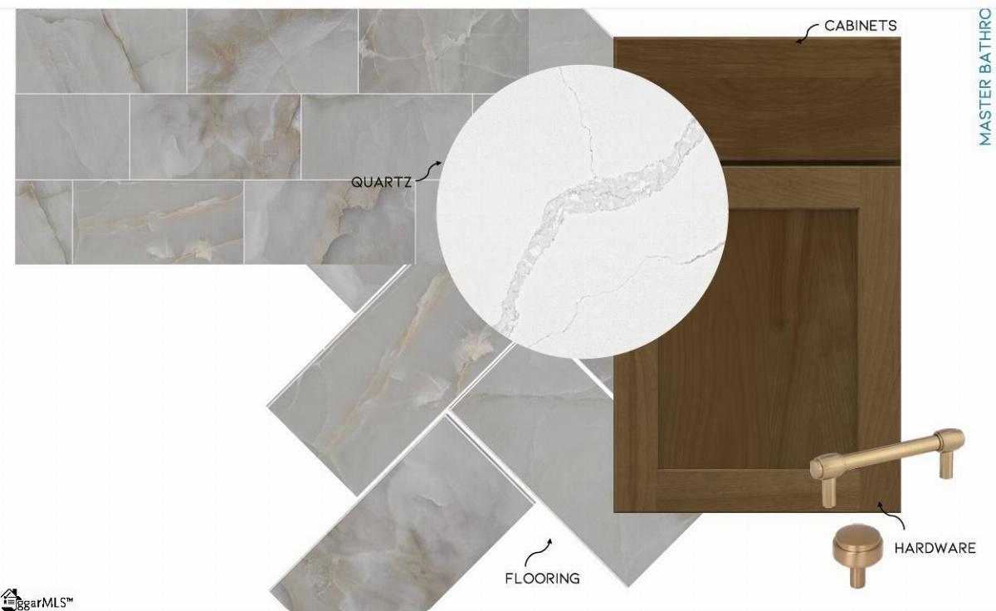
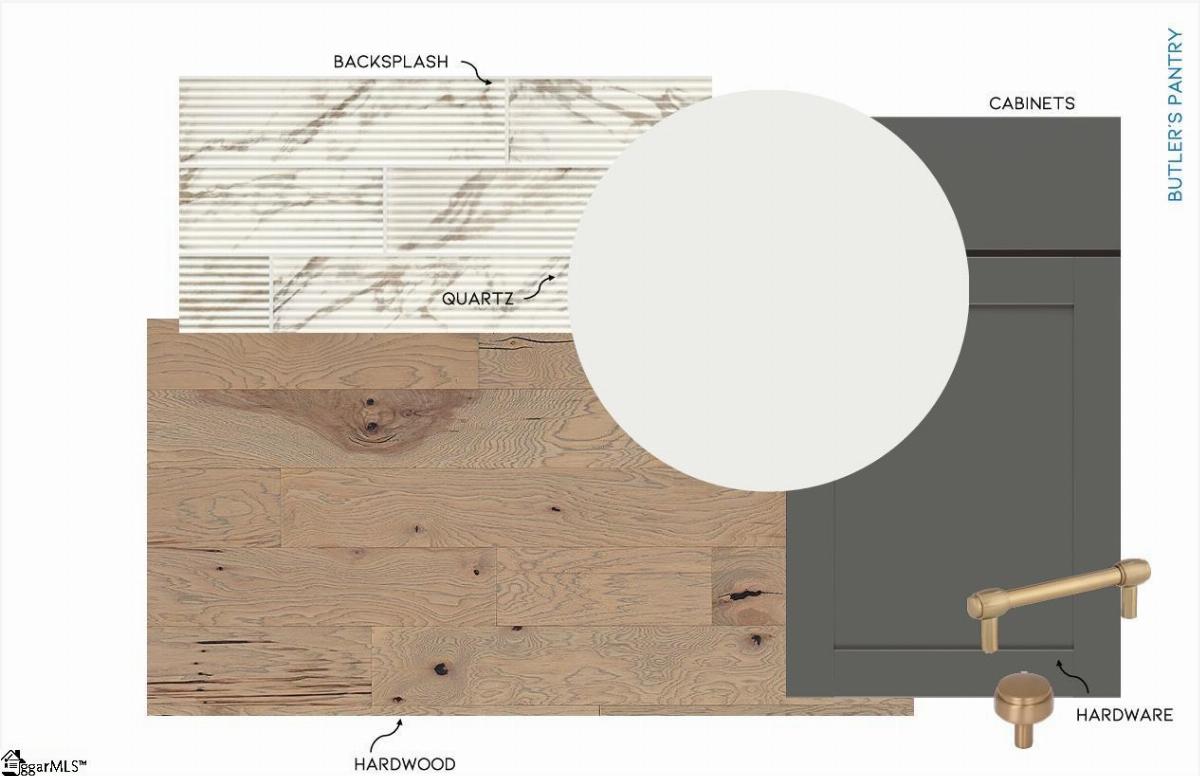
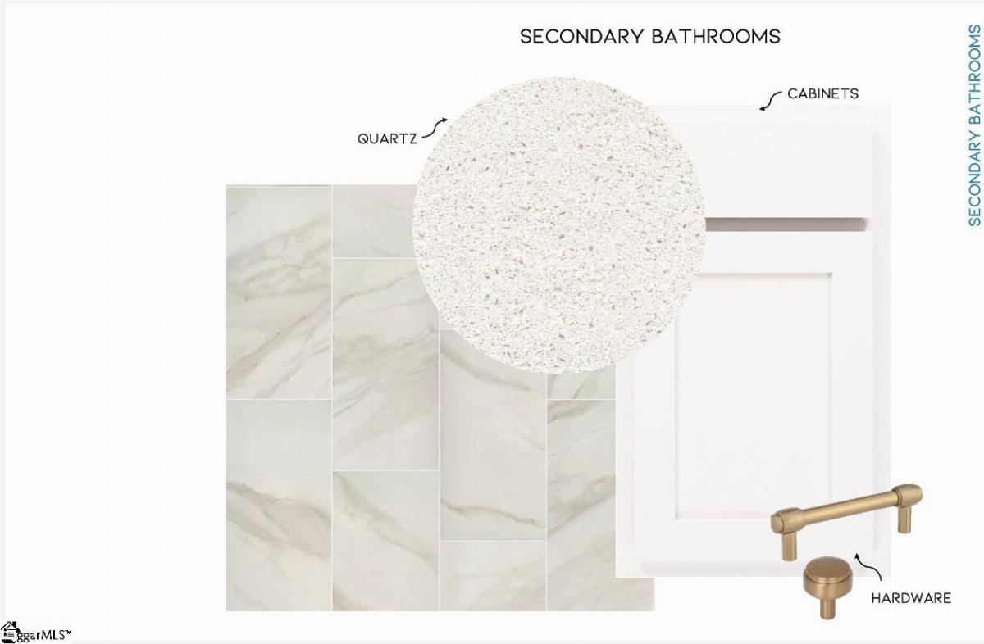
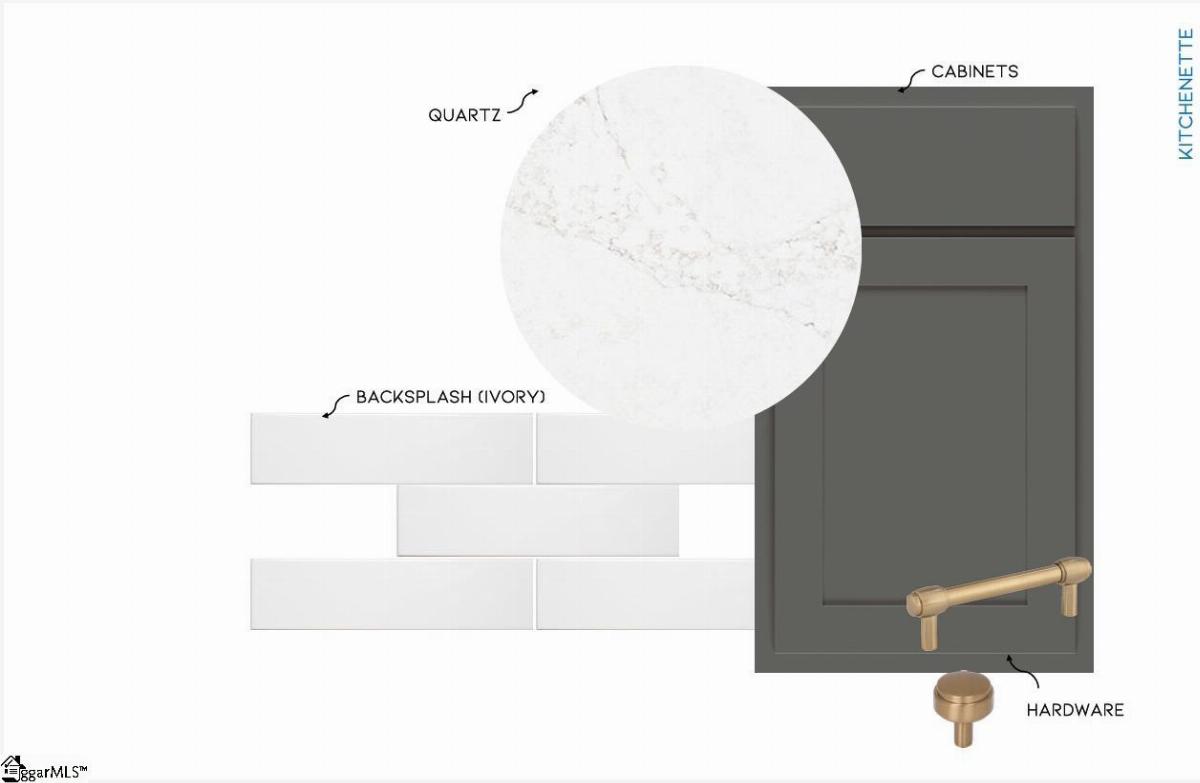
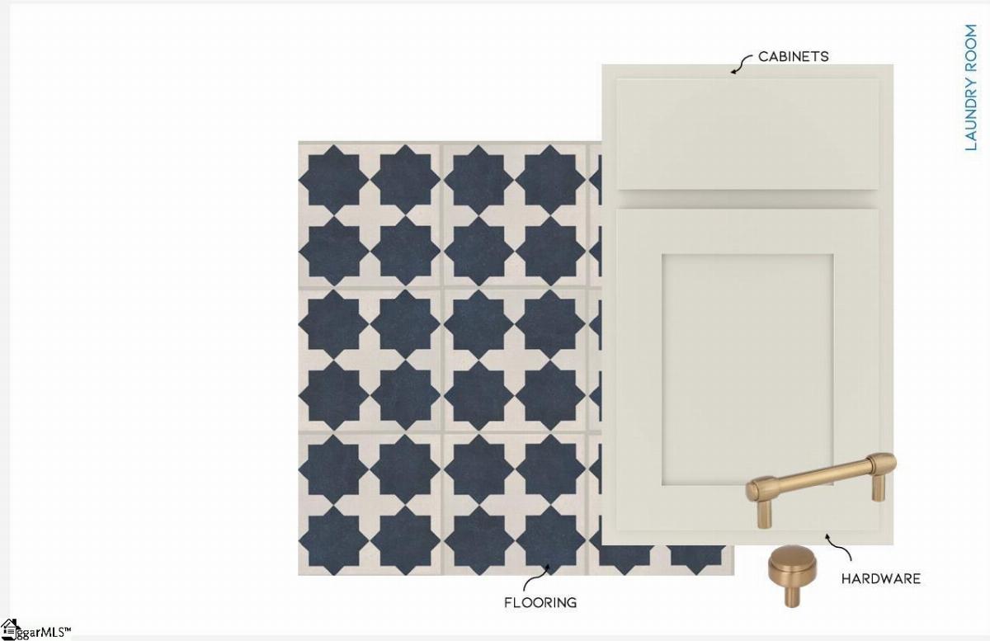
BRECKENRIDGE PLAN by TRUST HOMES TAILORED! Beautifully situated Primary on Main home with 3 Car Side Entry/Tandem Garage sits on close to 3.5 wooded acres with NO HOA. Entryway features 2 story foyer with beautiful hardwood tread staircase and open railing, french door flex space, dining room that connects to Chef's Kitchen via Butler's Pantry and Large walk-in Pantry. Kitchen includes stainless built in gas appliances, vented wall hood, pot filler, quartz countertops, tile backsplash, farm sink and 42"cabinets with crown moulding! Family room with fireplace looks out onto wide covered patio! Primary Suite on main floor with fireplace, full tile walk in shower with separate free standing bath tub, dual walk in closets, and dual comfort height vanities! Mud hall with built in bench and cubbies sits near walk in Laundry with cabinets. Walk up the hardwood tread staircase to upstairs loft and bonus room with Kitchenette! Second floor features 2 bedrooms with walk in closets and Jack and Jill bath set up and a third bedroom with private bath and walk in closet! Additional features include inground irrigation, upgraded light and plumbing fixtures, upgraded trim package, bronze color door hardware, and video door bell/smart switch tech package with structured wiring panel! All within 6 minutes of downtown Simpsonville! *Front elevation is example mock up*
Listed by: Sheridan Burgos, TRUST/SOUTH COAST HOMES