Property Details
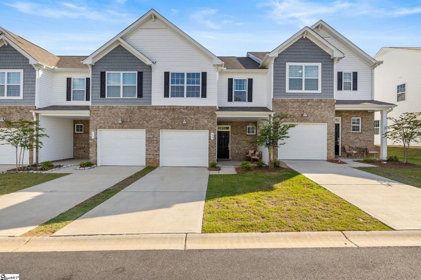
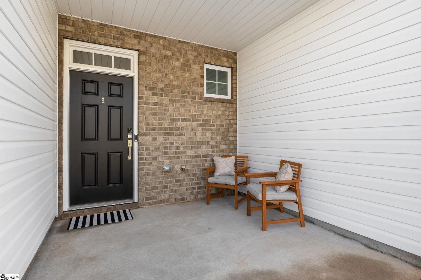
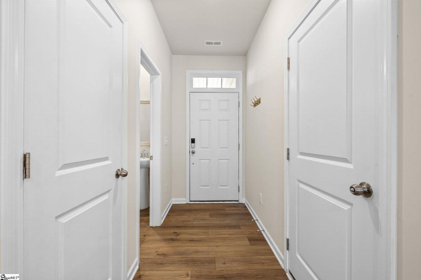
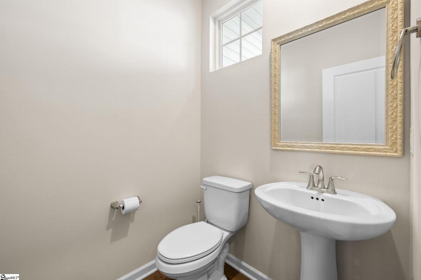
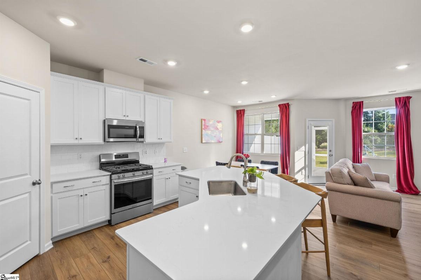
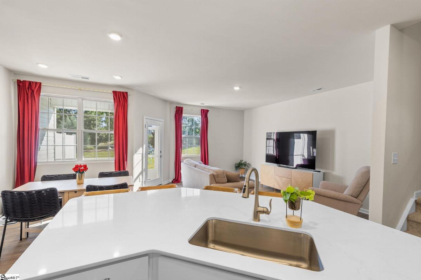
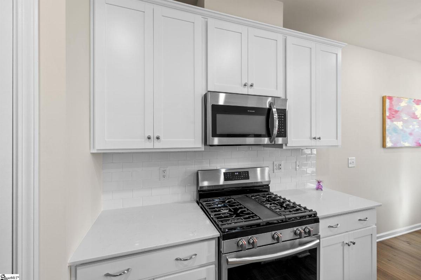
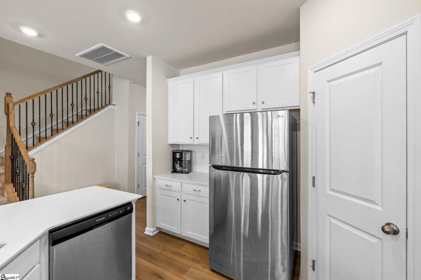
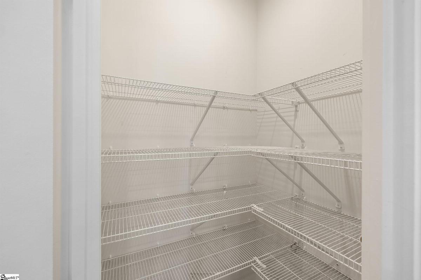
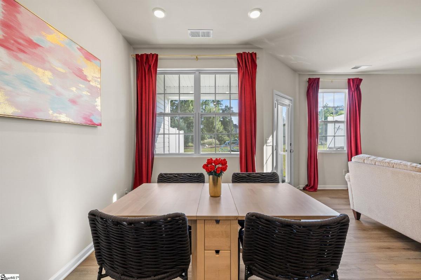
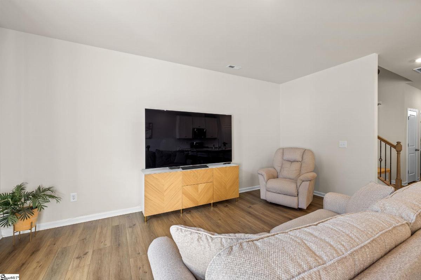
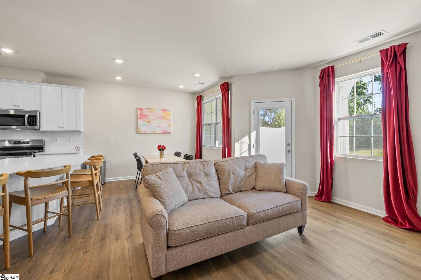
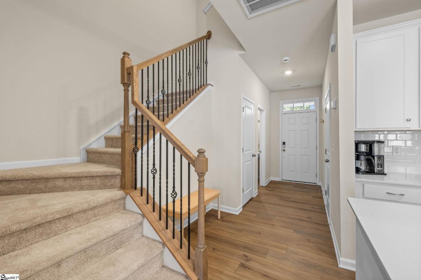
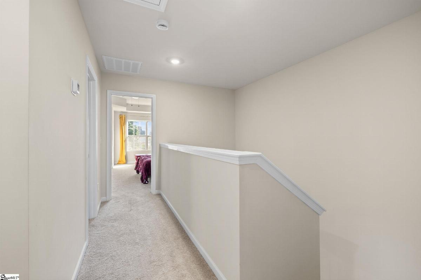
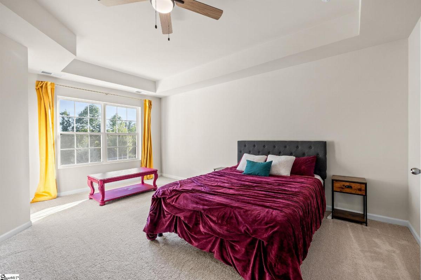
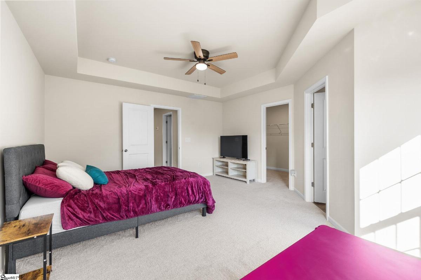
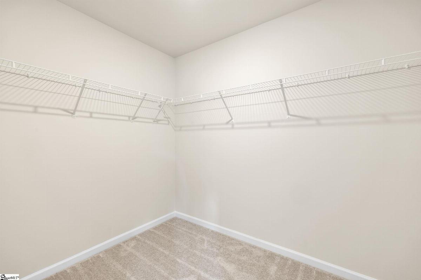
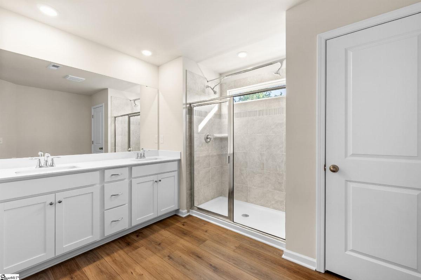
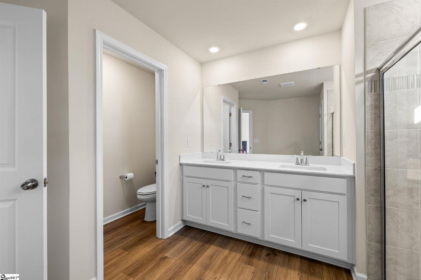
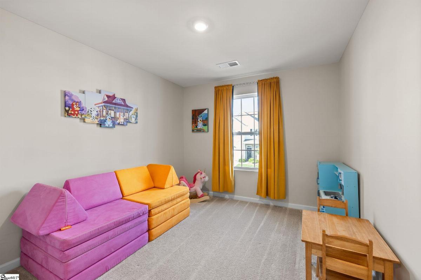
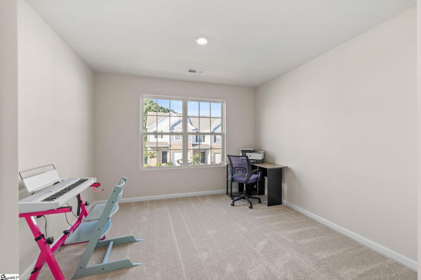
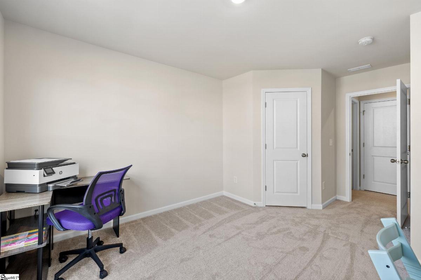
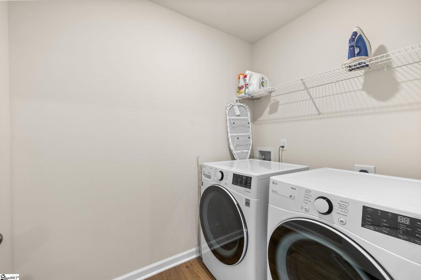
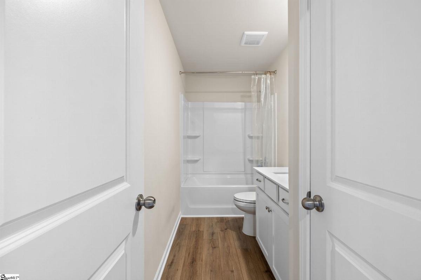
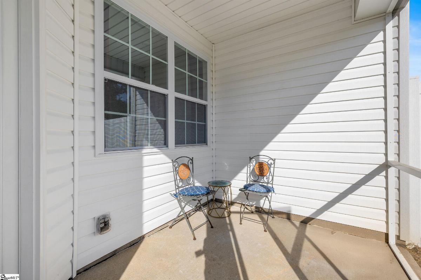

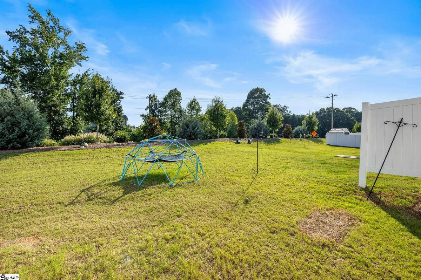
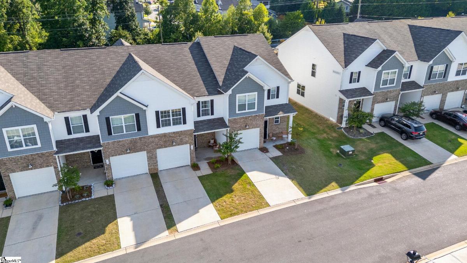
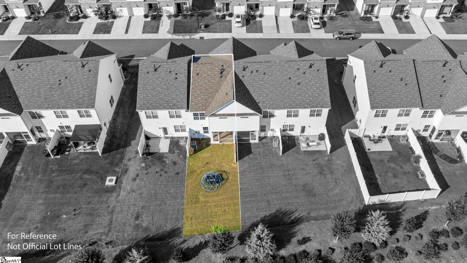
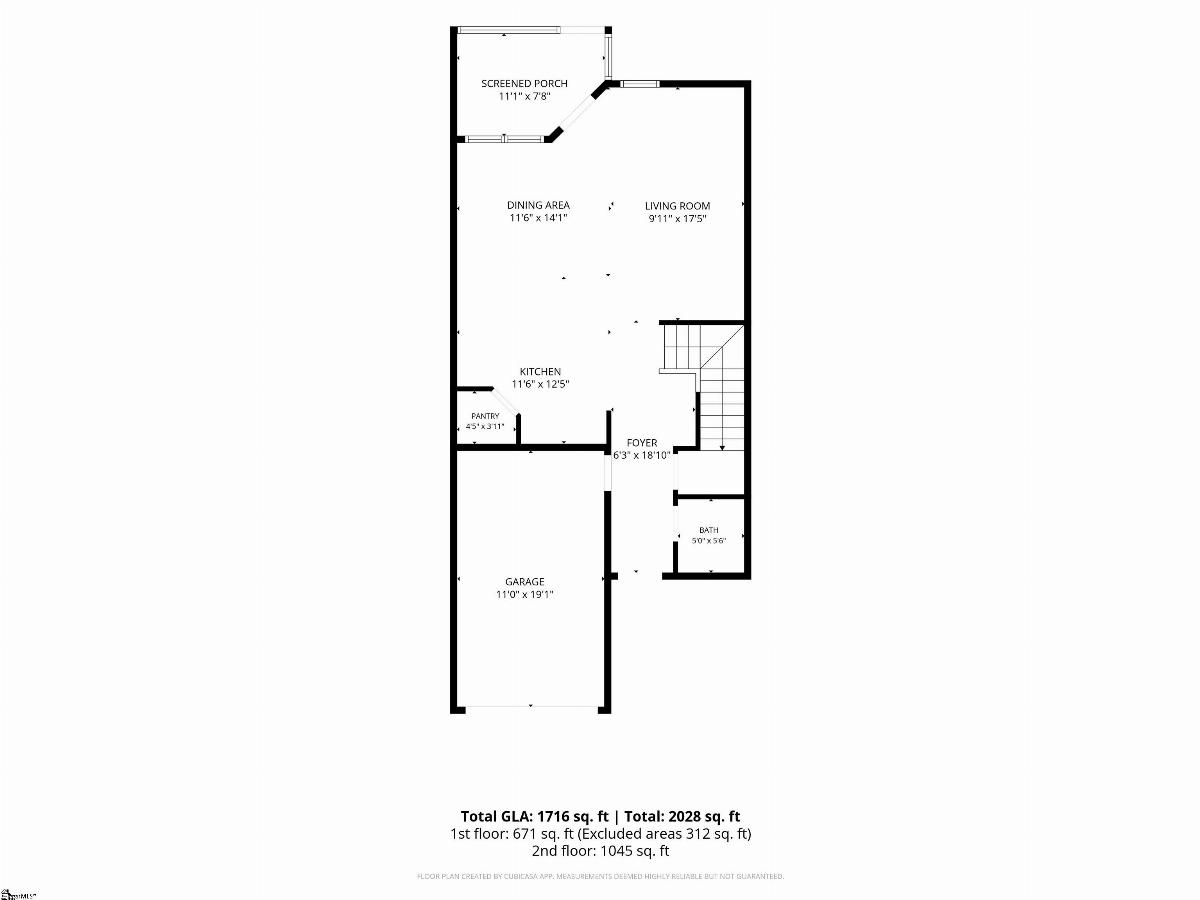
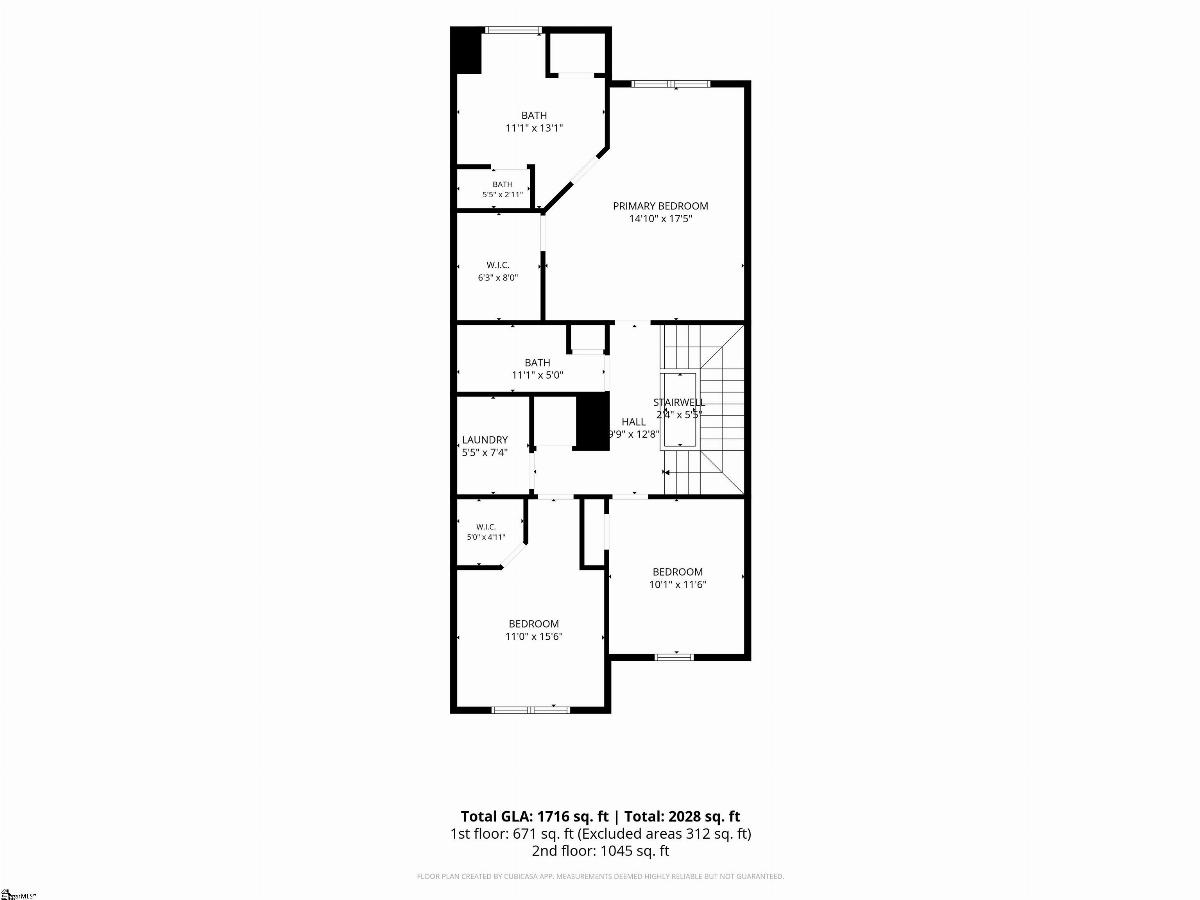
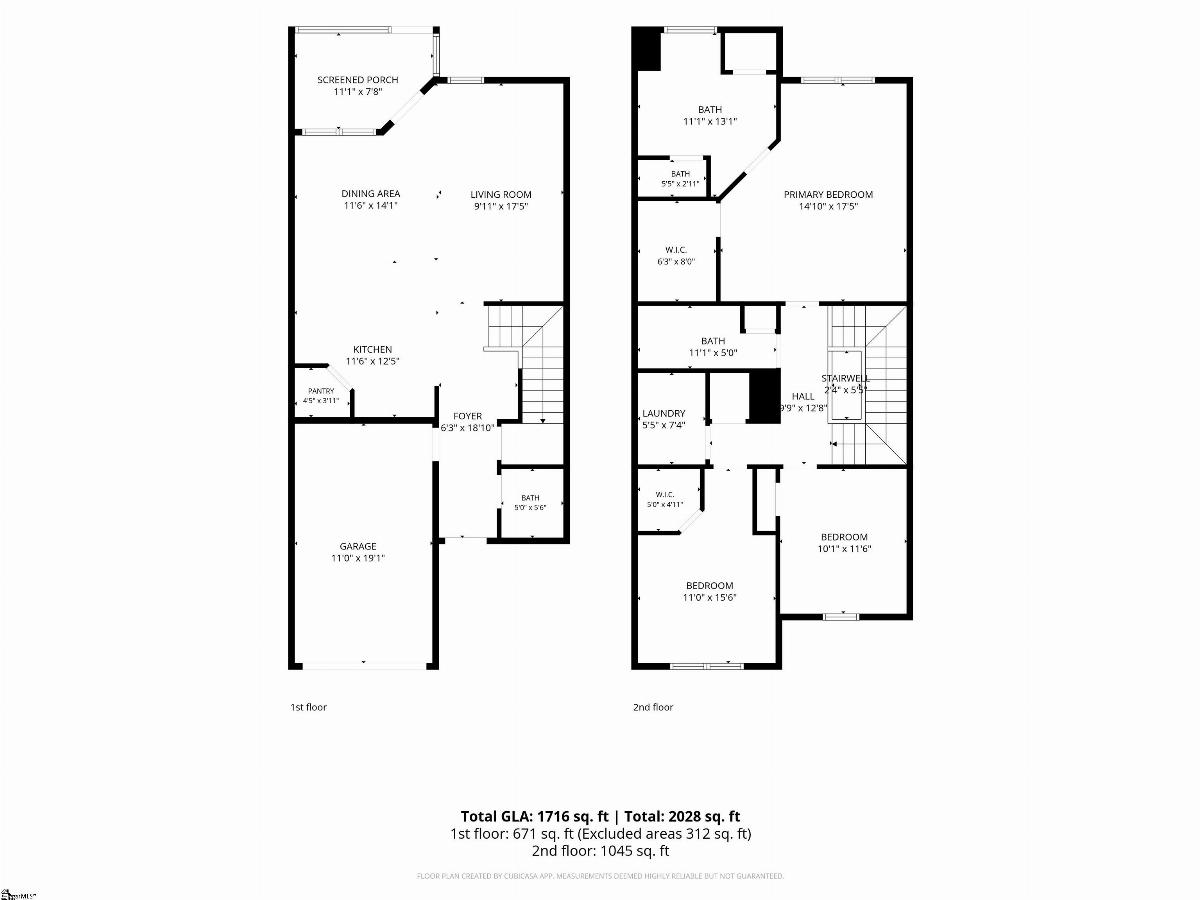
Welcome to this well-appointed three bed, two-and-a-half-bath townhome featuring an open layout, nine-foot ceilings, LVP flooring, screen porch, and convenient location to shopping. A spacious front porch creates an inviting entrance, while the main level includes a convenient half bath with a pedestal sink, a deep hall closet, and access to the one-car garage. —The kitchen is designed for both everyday living and entertaining with Quartz countertops, a tile backsplash, shaker-style cabinetry, walk-in pantry closet, gas range, vented hood, built-in microwave, refrigerator, dishwasher, and a center island with breakfast bar seating. The kitchen flows seamlessly into the great room and out to the screened porch, creating an easy connection between the indoor and outdoor living spaces. The screened porch has privacy from the fence and opens to a large backyard that extends all the way to the pine straw beds. —Upstairs, a wrought iron railing adds a stylish architectural detail. Two secondary bedrooms (one with a walk-in closet) share a hall bathroom with a quartz vanity, tub-and-shower combination, and linen closet. The laundry room includes a front-load washer and dryer. —The spacious primary suite features a tray ceiling, double windows that fill the room with natural light, and a walk-in closet. The private bathroom includes a double Venetian Marble vanity, linen closet, transom window, and a tiled walk-in shower with dual shower heads. Thoughtful finishes, generous storage, and inviting indoor and outdoor spaces make this townhome ready to enjoy.
Listed by: Jeremy Russell, RE/MAX Reach