Property Details
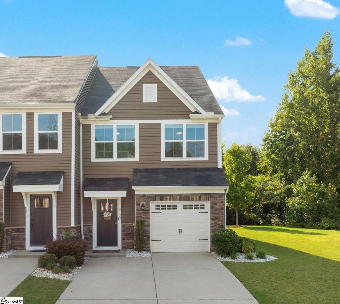
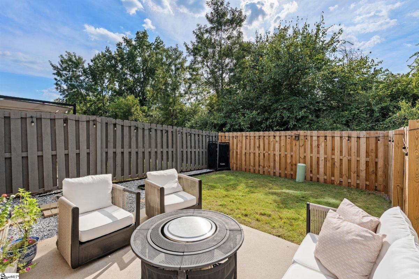
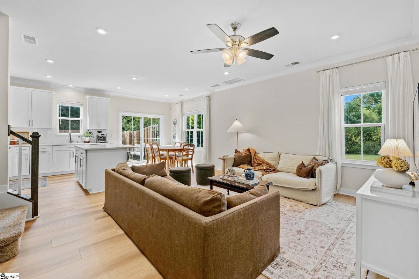
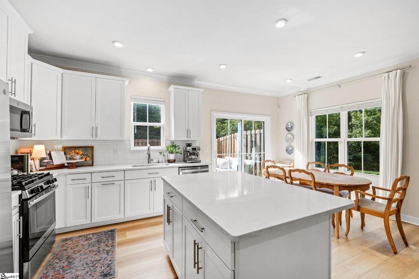
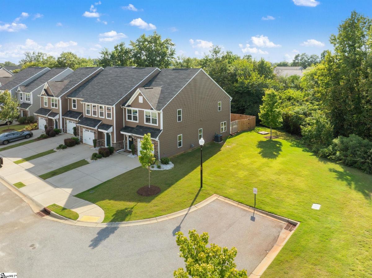
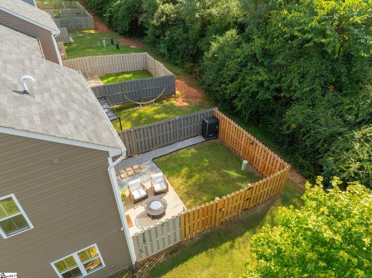
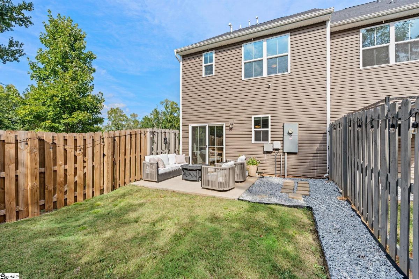
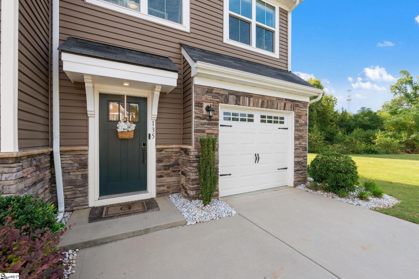
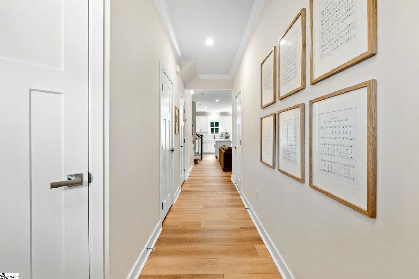
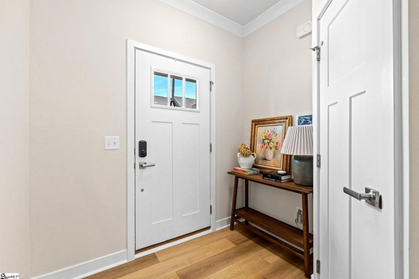
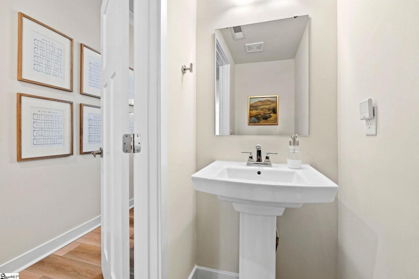
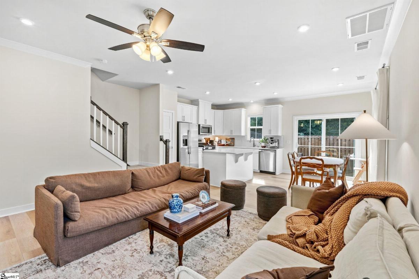
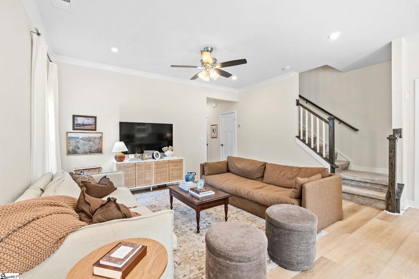
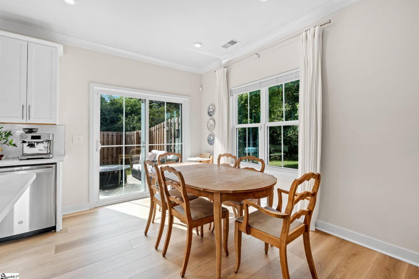
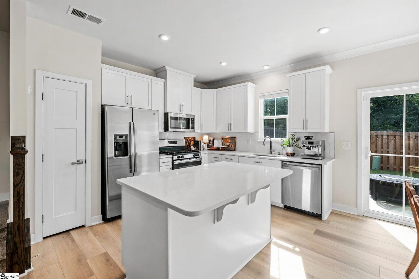
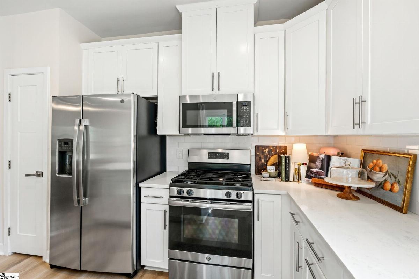
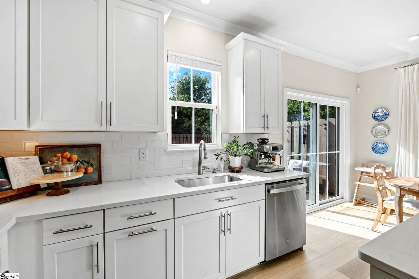
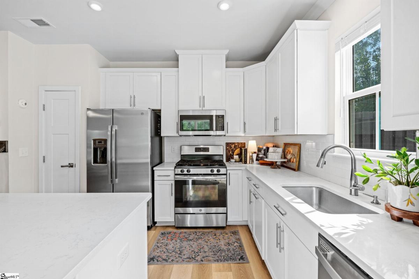
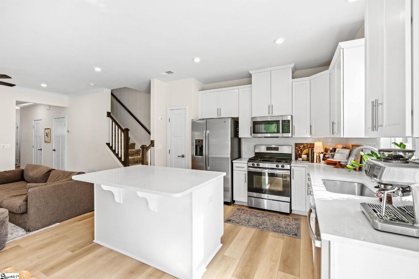
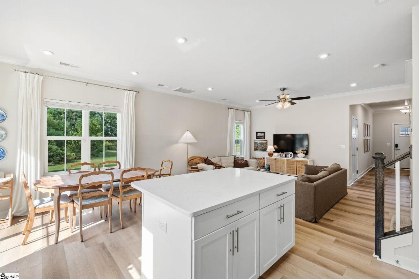
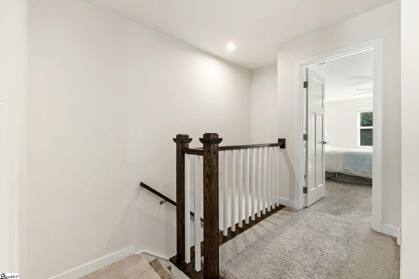
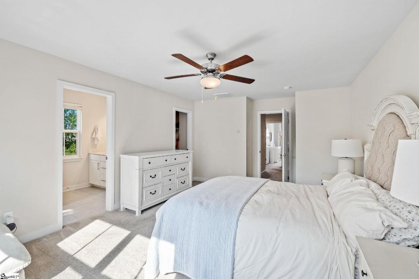
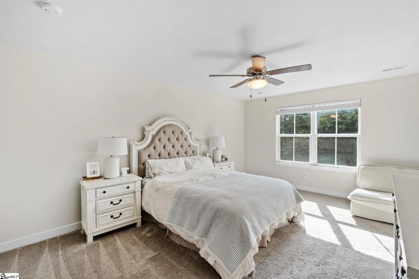
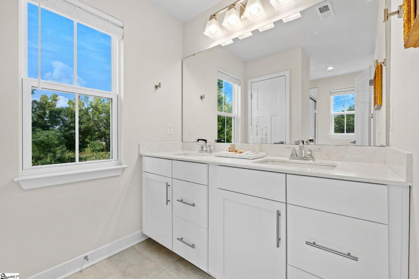
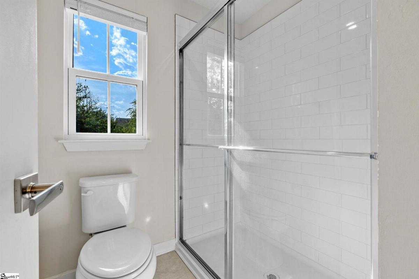
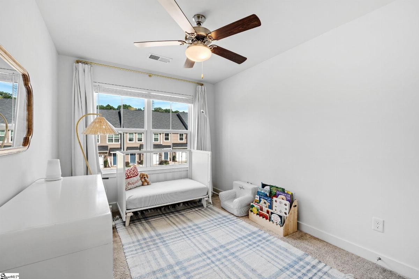
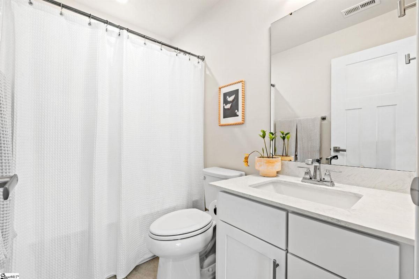
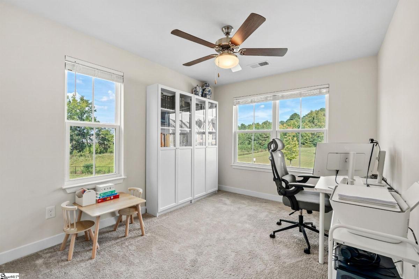
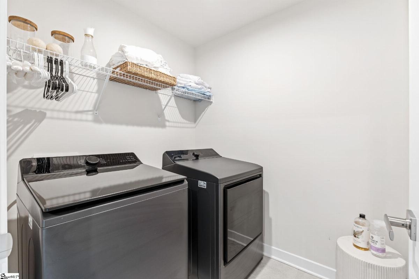
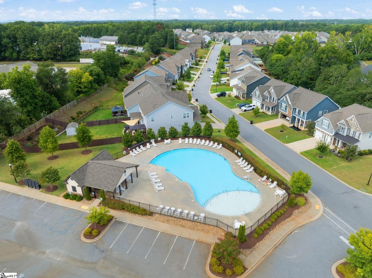
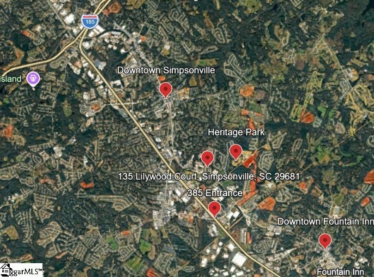
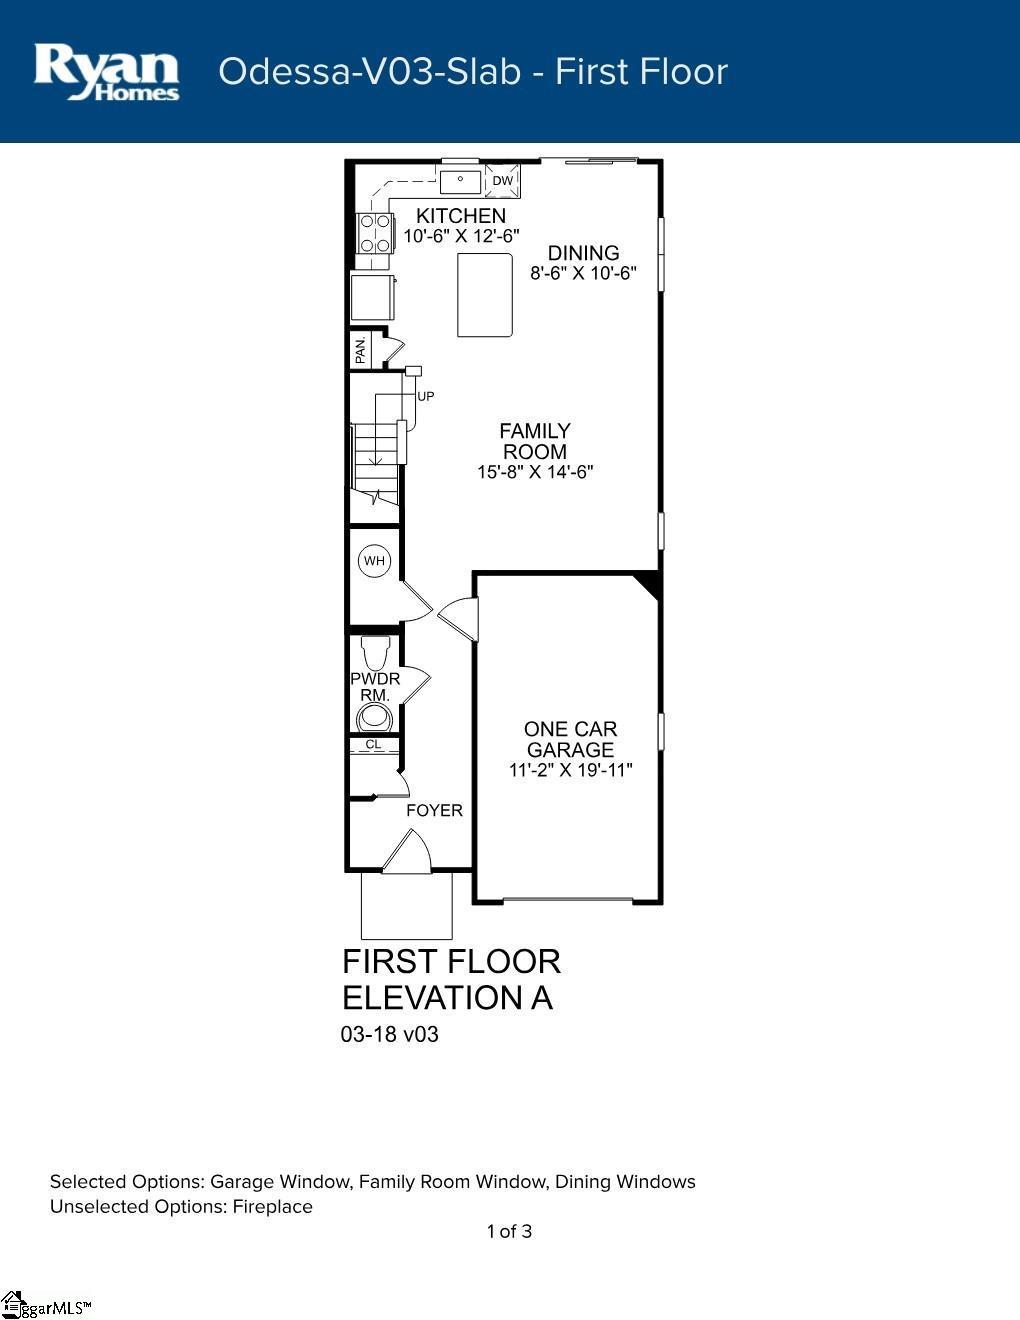
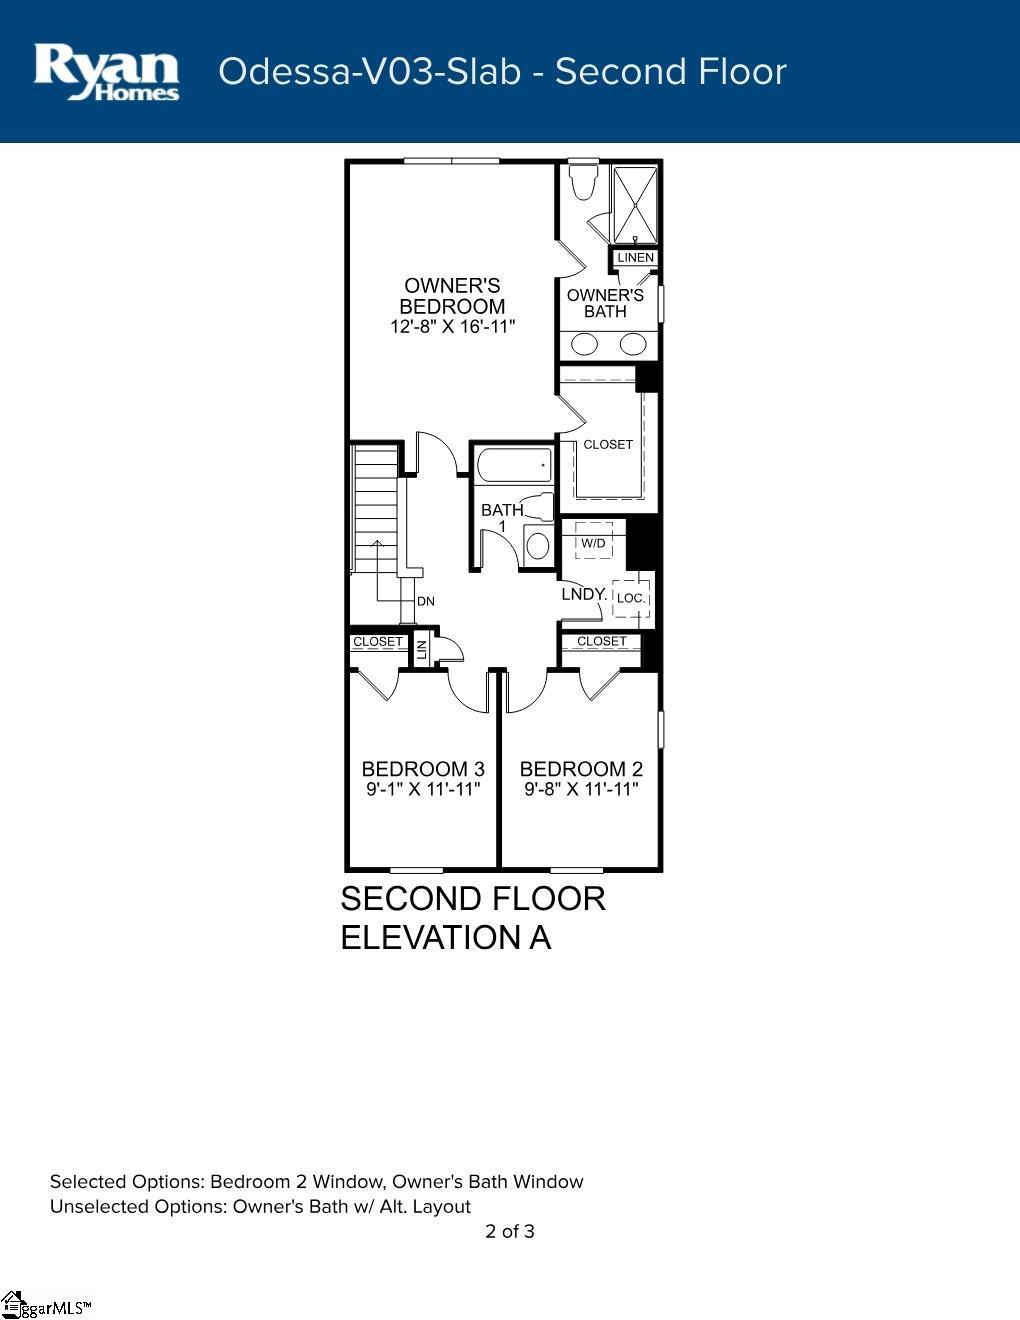
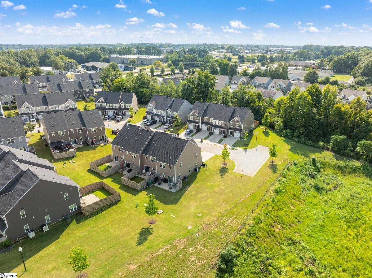
PRICE IMPROVEMENT — NOW $259,900! END-UNIT + CUL-DE-SAC + PRIVATE WOODED SETTING + FENCED YARD + UPGRADED KITCHEN + LOW-MAINTENANCE LIVING = A GREAT SIMPSONVILLE OPPORTUNITY! Welcome to this beautifully maintained 2020 end-unit townhome in Simpsonville, offering a combination that's hard to overlook: privacy, low-maintenance living, and a convenient location. Tucked into a quiet cul-de-sac with a private wooded backdrop, this home offers a peaceful setting while remaining convenient to everything Simpsonville has to offer. The bright, spacious, open main level features new LVP flooring, extra windows for abundant natural light, 9-foot ceilings, and an upgraded kitchen with quartz countertops. Upstairs, the spacious primary suite features a walk-in closet and ensuite bath with dual sinks, quartz countertops, and a tiled shower. Two additional bedrooms, a full bath, and a convenient walk-in laundry room complete the upper level. Step outside to enjoy the fenced backyard and wooded setting—a standout combination that provides a private outdoor space without the maintenance of a large traditional yard. The community offers a pool and walking paths, while the HOA covers exterior maintenance and landscaping for added convenience. Conveniently located near Heritage Park, Downtown Simpsonville, and I-385, this home combines a peaceful setting with easy access to shopping, dining, recreation, and commuting routes. Now priced at $259,900, this is an opportunity to own a newer end-unit townhome with a private wooded setting, fenced yard, and desirable upgrades. Schedule your showing today! NOTE: The property is currently assessed for property tax purposes at the 6% rate. If purchased as a primary residence and applicable requirements are met, the property may qualify for the 4% owner-occupied assessment ratio. Buyer should independently verify eligibility and resulting taxes with the appropriate taxing authority. Seller is a licensed Realtor.
Listed by: Jessica Guerrero, Coldwell Banker Caine/Williams