Property Details
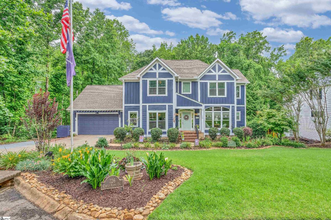
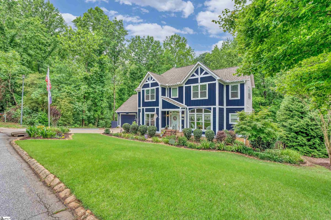
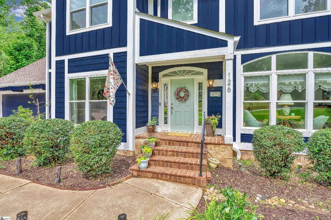
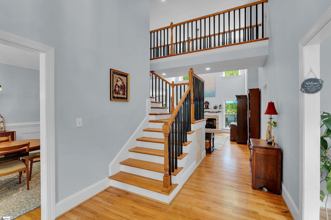
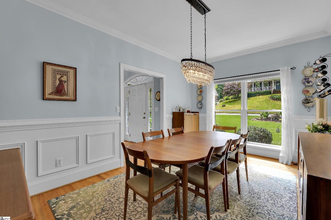
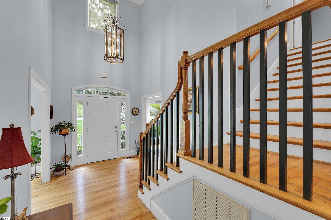
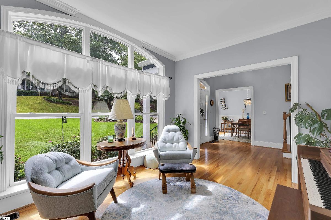
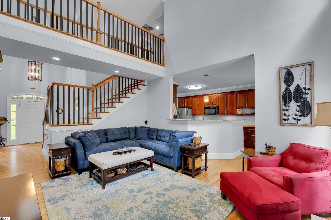
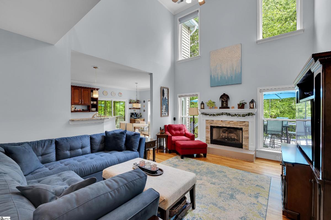
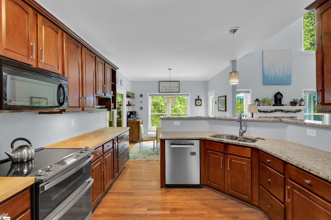
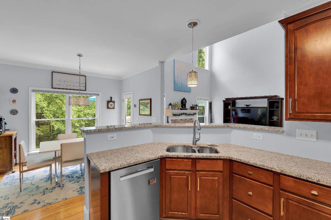
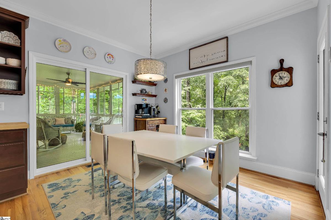
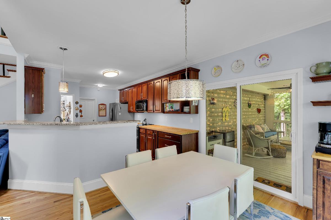
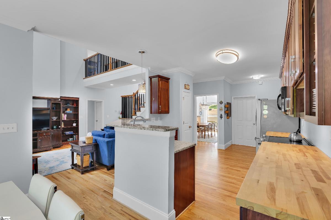
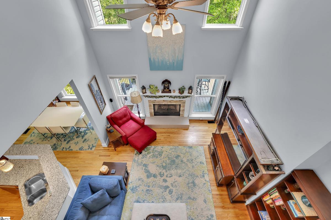
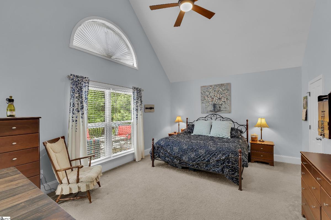
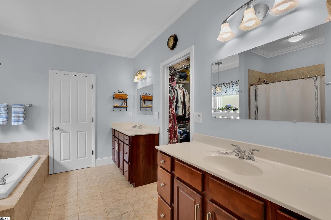
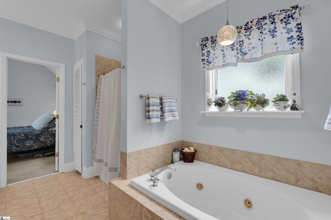
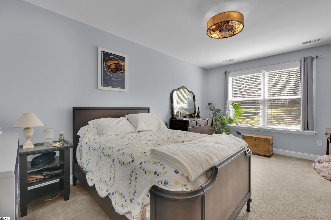
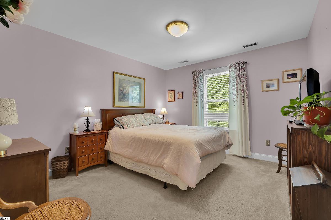
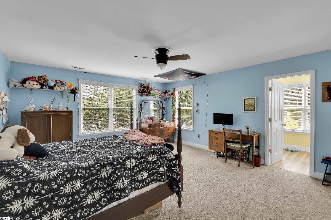
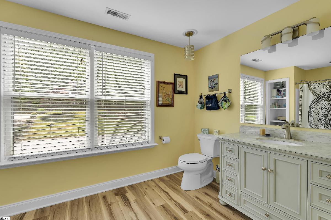
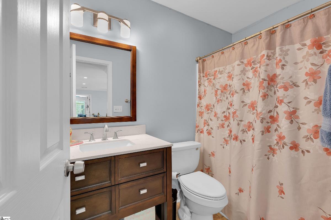
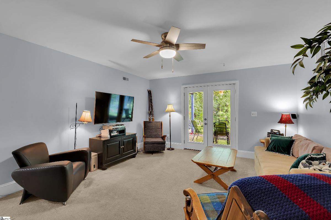
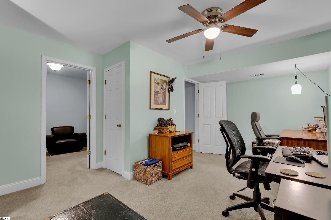
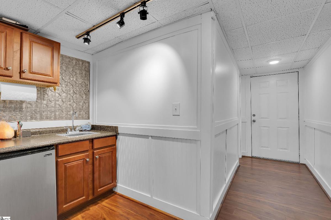
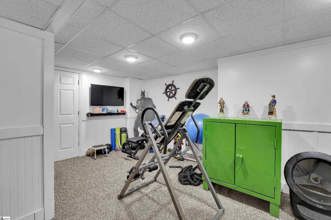
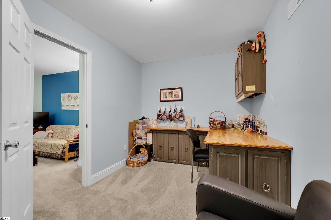
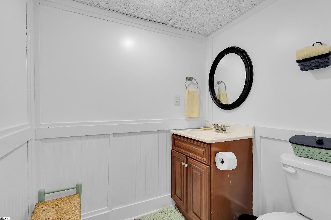
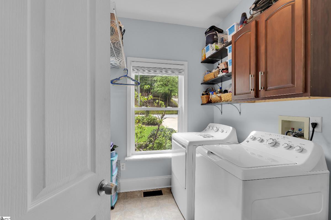
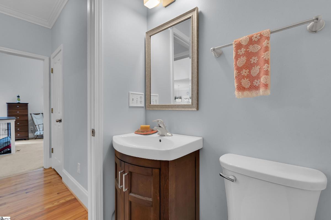
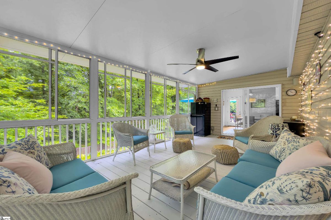
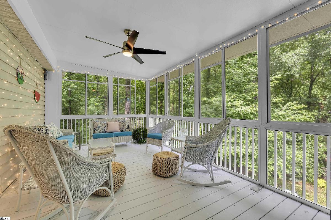
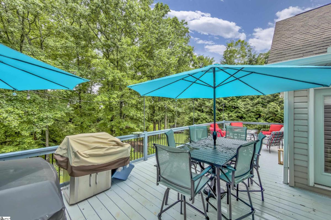
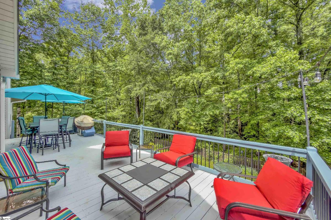
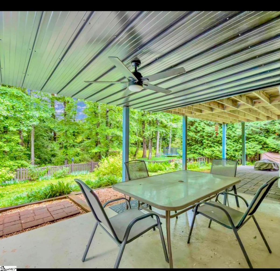
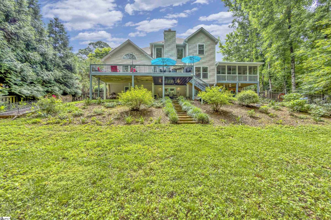
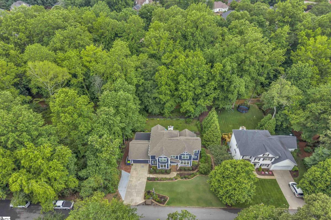
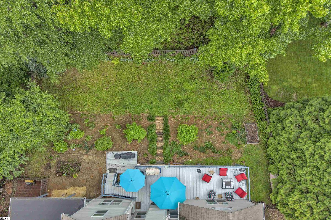
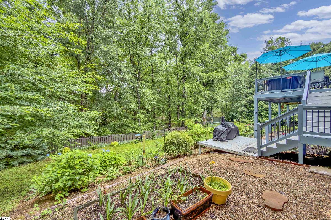
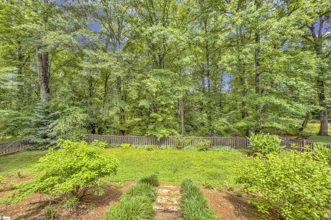
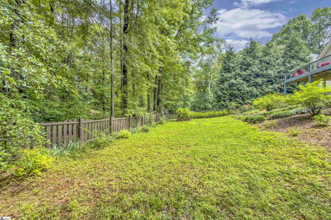
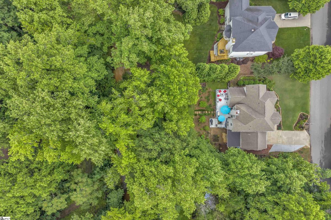
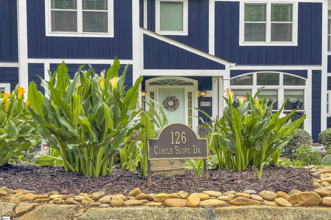
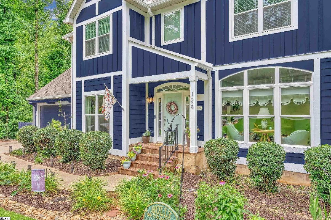
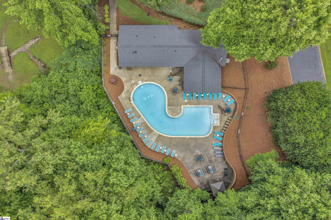
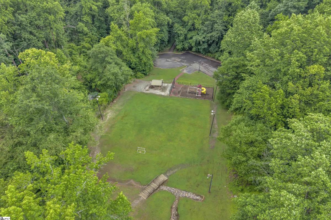
Welcome to your turn-key dream home! One of the largest homes in the highly sought-after Holly Trace neighborhood is officially on the market, boasting an incredible list of brand-new updates—including a new roof, deck, screened porch, HVAC, water heater, windows, and much more! Take a drive through the tree-lined streets of this charming, well-established, family-friendly neighborhood. Perfectly situated less than 5 minutes to both I-385 and I-185, and zoned for some of the absolute best schools in Greenville County, Holly Trace sits midway between downtown Simpsonville and Woodruff Road shopping for unlimited dining and entertainment. This beautiful, 5-bedroom, 5-bathroom craftsman-style home is truly one of a kind. You’ll love the grandeur of the two-story foyer, flanked by a formal dining room with elegant wainscoting and a sun-drenched sitting room. The airy, two-story living room features a cozy gas fireplace and flows effortlessly into the kitchen, which shines with wood cabinetry, granite countertops, and updated appliances. The massive main-level primary suite is a true retreat, complete with a cathedral ceiling, dual vanities, a jetted tub, and private access to the upper-level deck. Upstairs, you'll find three additional bedrooms, including a second master suite! The incredible walk-out basement offers unlimited possibilities with four separate rooms, a kitchenette, and a full bath—perfect for an in-law suite, home office, or ultimate game room. Outside, enjoy rare privacy with only one side neighbor. Brand new screened porch with EZE- Breeze window system makes this a spot you can enjoy year-round. Huge new deck with natural gas line for easy grilling or heater hook up. The beautifully fenced yard features a lower patio, sun deck, and a place to relax and watch local wildlife by the nearby stream. Schedule your tour today! Seller Concessions offered towards closing costs.
Listed by: Shelbie Dunn, Coldwell Banker Caine/Williams