Property Details
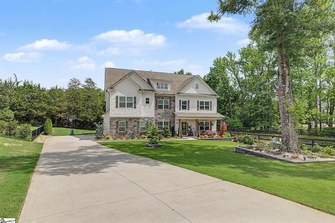
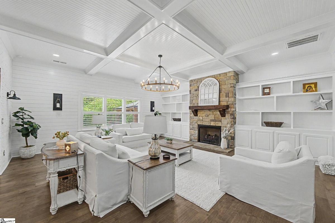
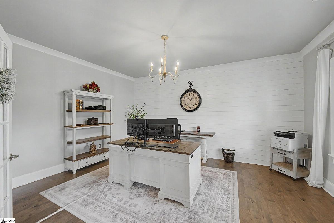
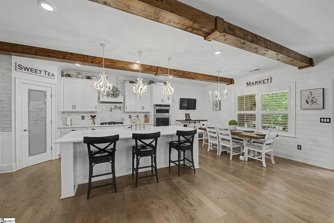
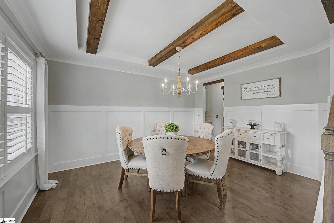
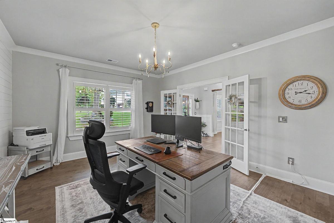
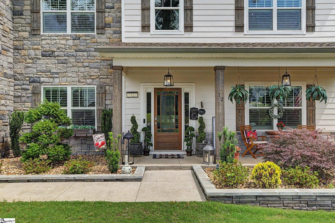
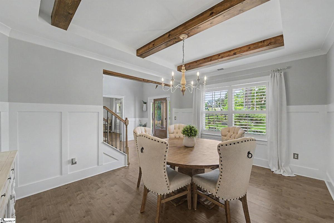
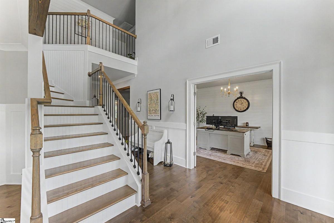
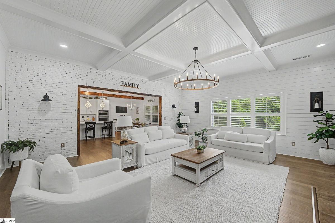
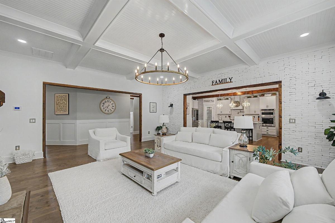
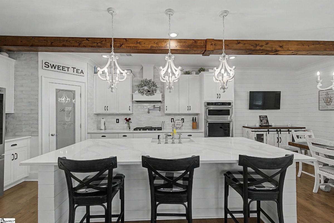
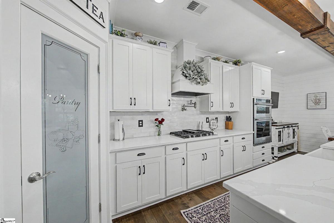
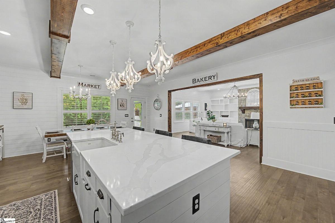
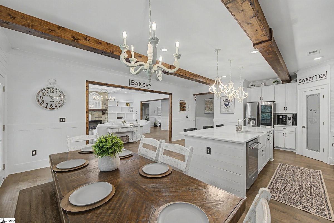
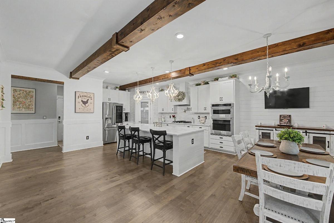
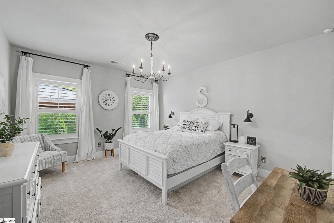
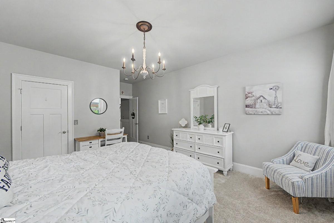
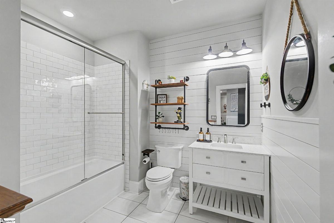
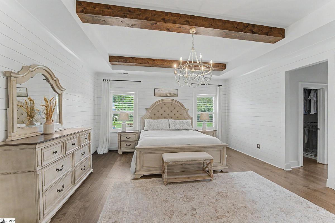
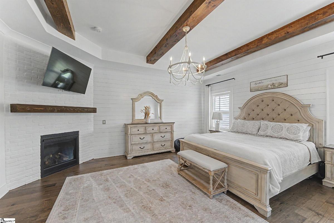
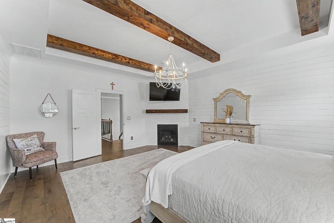
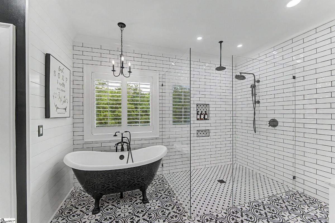
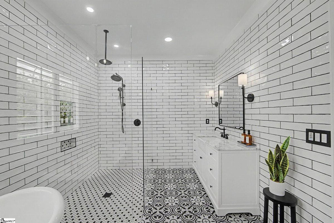
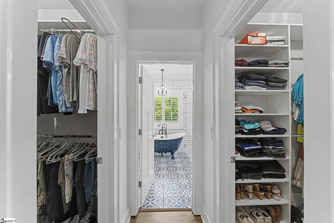
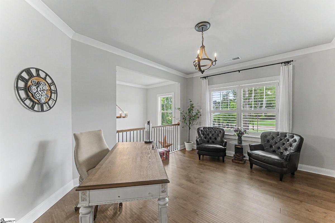
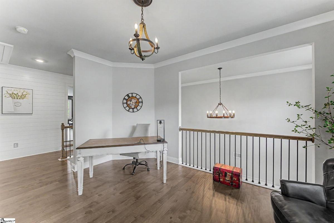
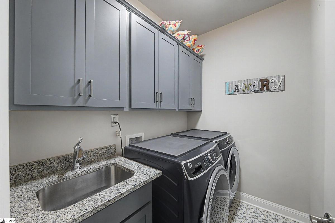
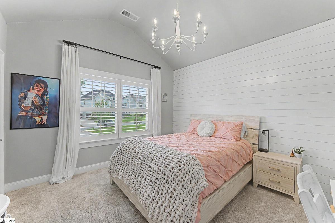
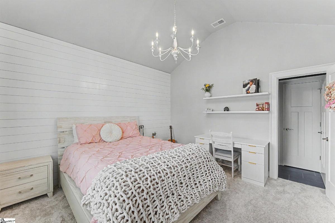
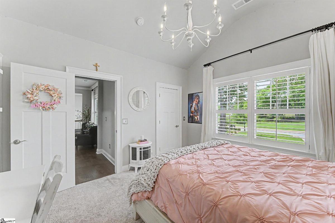
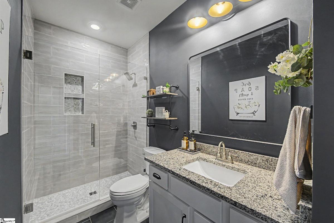
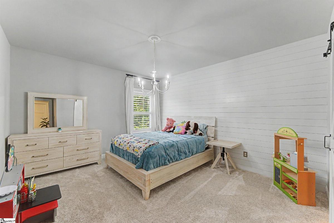
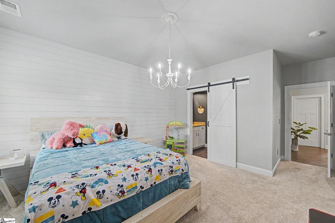
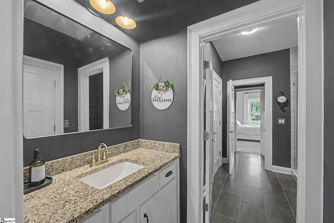
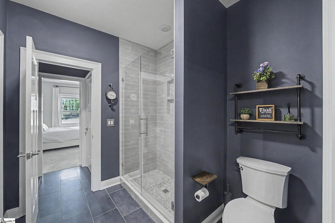
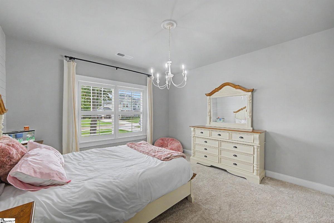
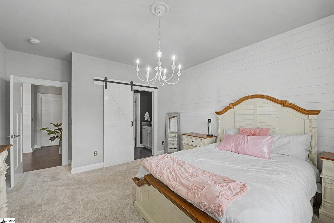
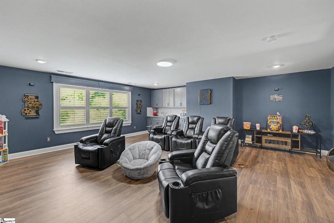
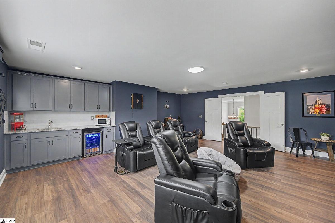
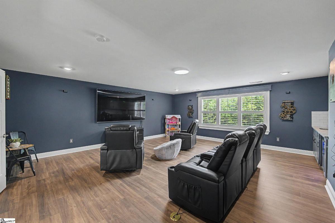
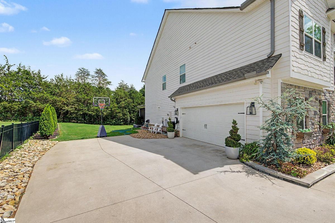
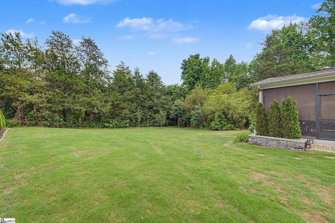
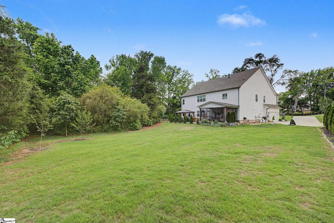
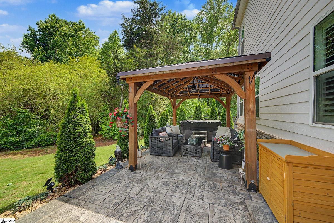
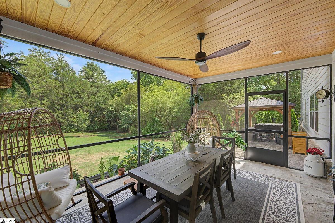
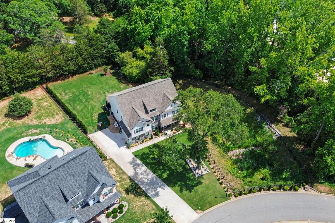
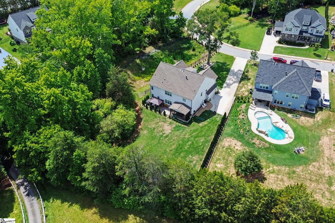
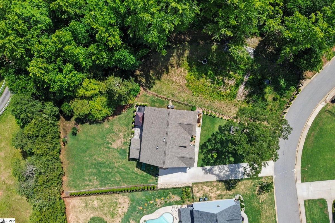
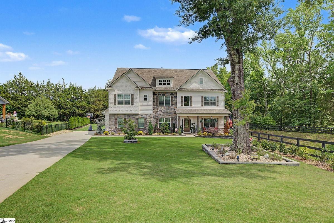
Exceptional craftsmanship, extensive custom upgrades, and a private half-acre setting come together in this impressive 5-bedroom, 4-bath Craftsman home in prestigious Upland Farms. Located in the heart of Five Forks, this extensively enhanced residence features more than $200,000 in improvements completed after construction, creating a level of character, finish, and attention to detail rarely found in newer homes. ---An inviting front porch with a custom tongue-and-groove wood ceiling sets the tone for the thoughtfully upgraded interior. Plantation shutters, upgraded flooring, designer lighting and plumbing fixtures, custom wainscoting, shiplap accents, beadboard details, natural wood beams, and extensive trim work add warmth and distinction throughout the home. ---The open-concept main living area is designed for both everyday comfort and entertaining, featuring soaring ceilings, a dramatic stacked-stone accent wall, custom wood archways, detailed ceiling treatments, and a seamless connection to the upgraded chef’s kitchen. The kitchen is beautifully appointed with quartz countertops, an oversized island, farmhouse sink, gas cooktop, stainless steel appliances, designer tile backsplash, pot filler, wood beam accents, and a spacious walk-in pantry. ---The versatile floorplan offers exceptional flexibility with a formal dining room, private office/study, oversized loft, and an impressive media/flex room complete with wet bar and beverage refrigerator. A main-level guest suite with a beautifully renovated full bath is ideal for overnight guests or multi-generational living. ---The breakfast area opens to a stunning screened porch with natural wood ceilings, creating an effortless transition to the outdoor living spaces. Beyond the porch, enjoy a custom stamped-concrete patio, hot tub, gazebo, extensive landscaping, Bermuda sod, custom exterior lighting, and a private backyard setting enhanced by surrounding natural space. ---Upstairs, the spacious owner’s suite has been transformed into a true retreat with hardwood flooring, a custom gas fireplace, oversized custom closets, and a spa-inspired bath featuring designer tile, marble countertops, farmhouse-style vanities, a clawfoot soaking tub, and an expanded walk-in shower. Secondary bedrooms include custom closet systems and updated baths, including a remodeled Jack-and-Jill bath with a newly added tiled walk-in shower. --- Additional highlights include a two-story foyer, side-entry garage, security system with cameras, extensive custom millwork, and designer details throughout. Conveniently located near Five Forks shopping, dining, recreation, and highly regarded schools, this move-in-ready home combines generous living space, exceptional upgrades, and a private setting in one of the area’s most desirable communities.
Listed by: Jeremy Russell, RE/MAX Reach