Property Details
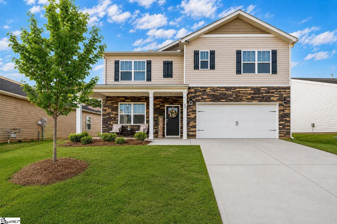
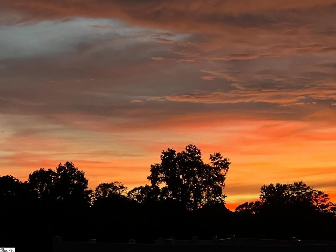
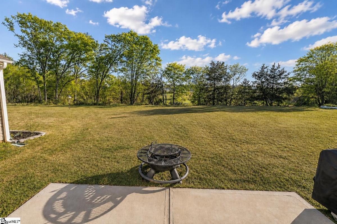
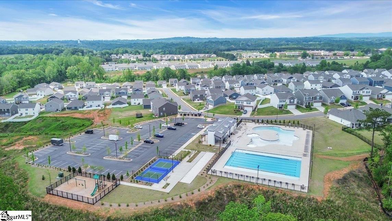
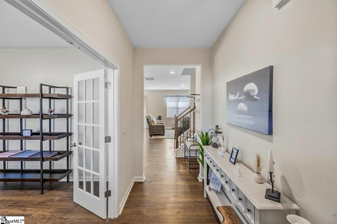
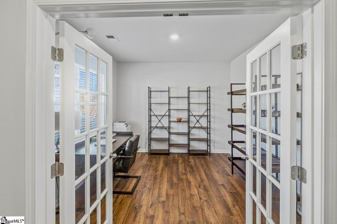
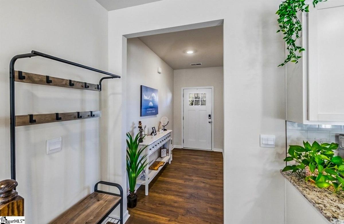
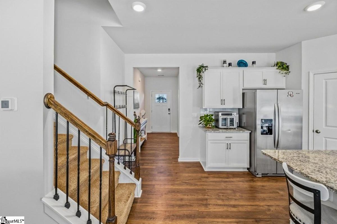
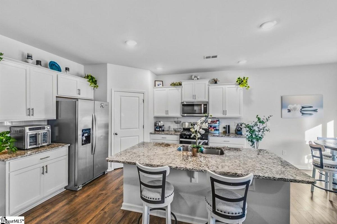
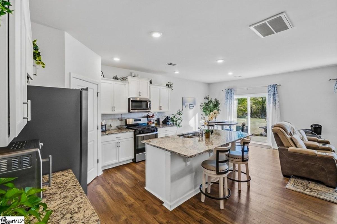
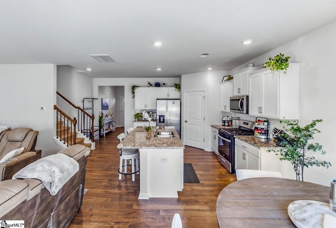
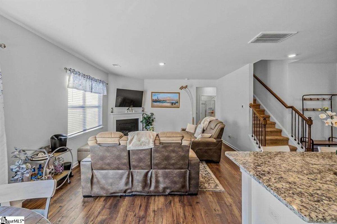
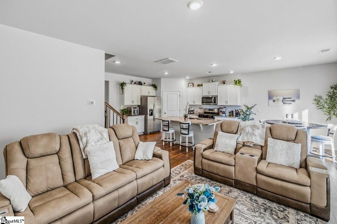
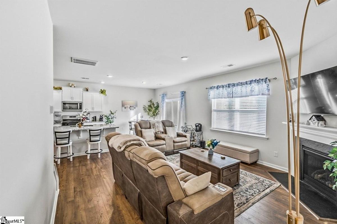
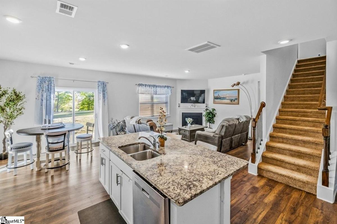
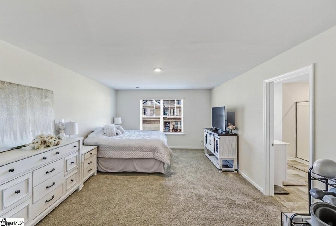
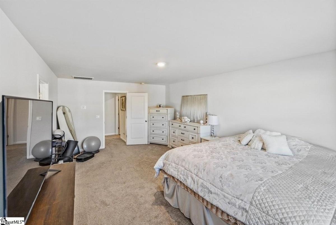
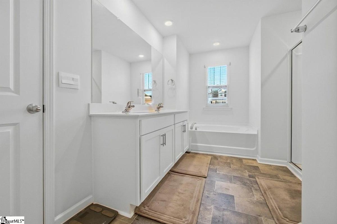
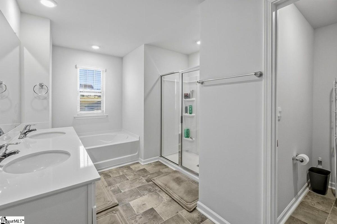
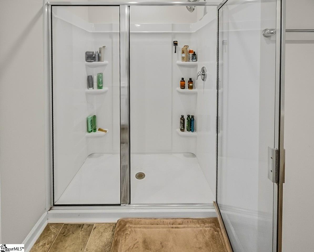
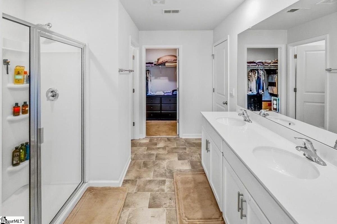
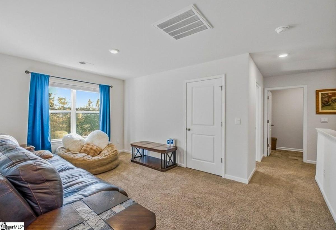
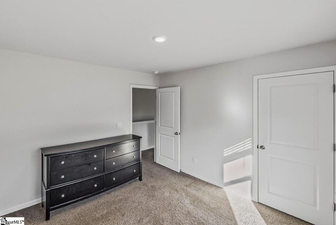
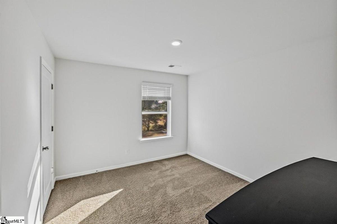
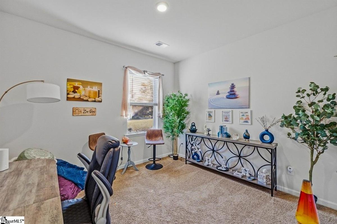
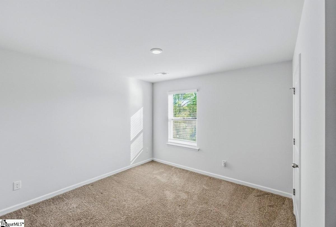
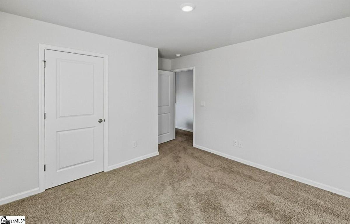
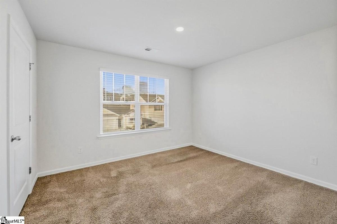
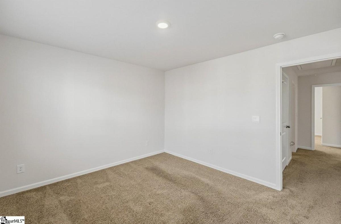
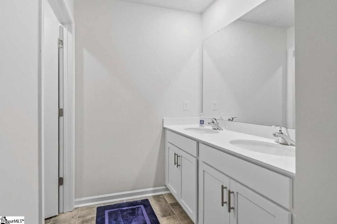
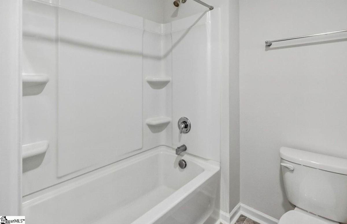
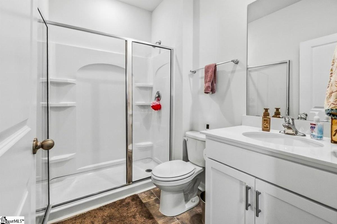
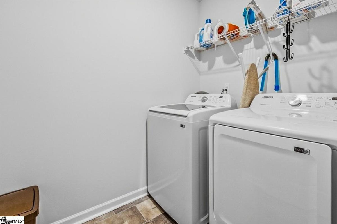
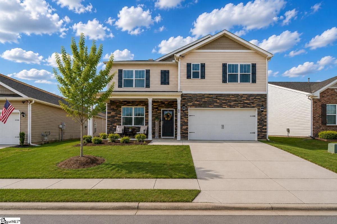
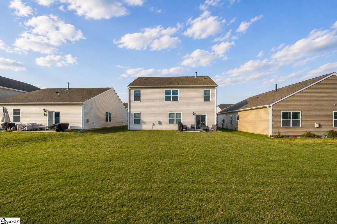
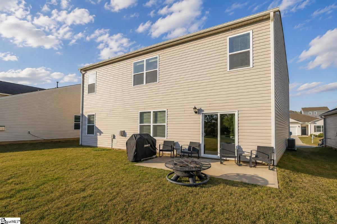
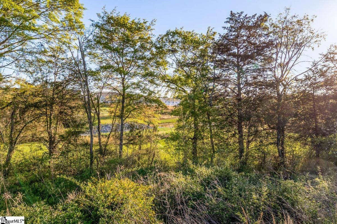
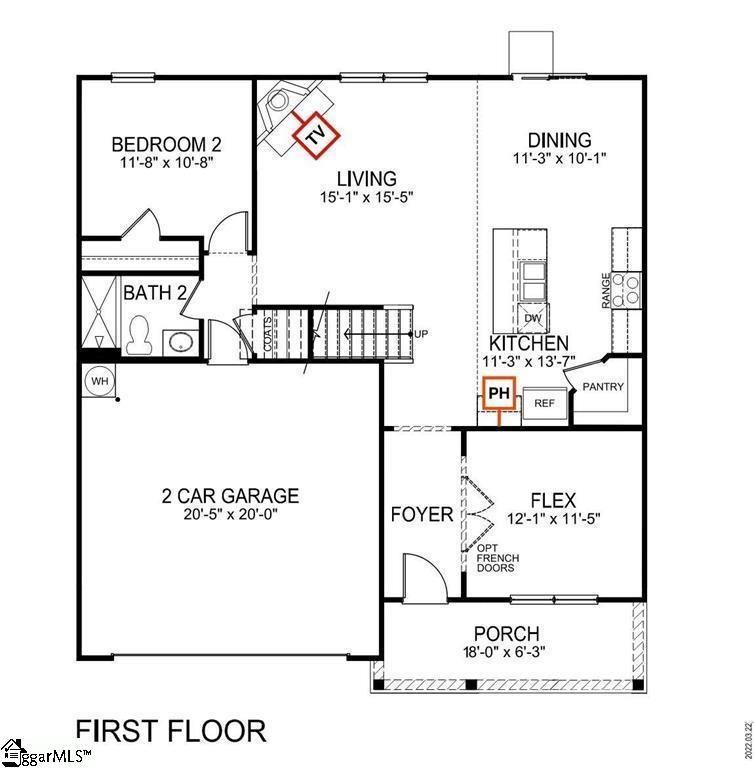
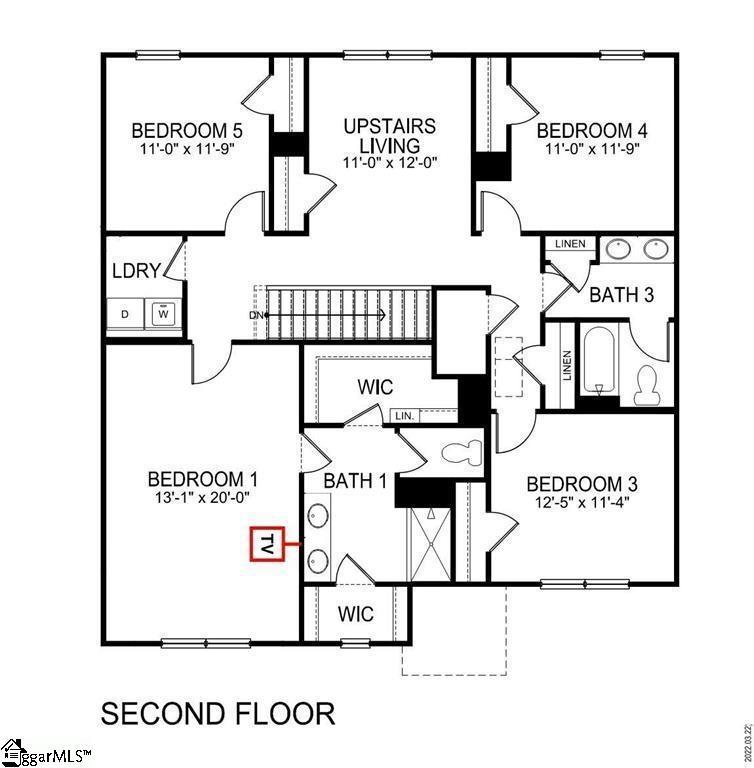
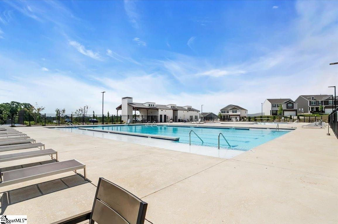
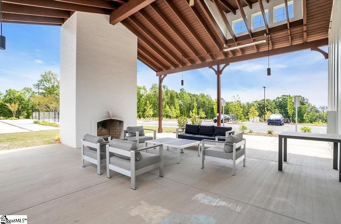
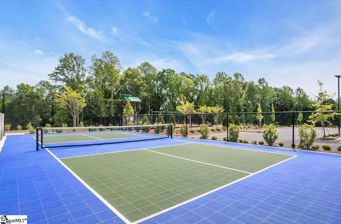
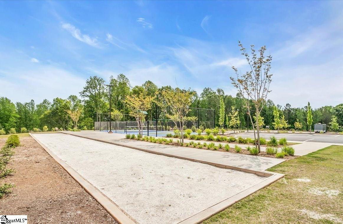
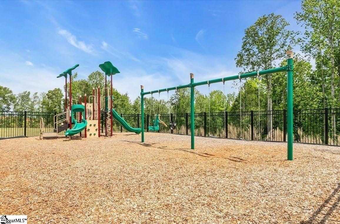
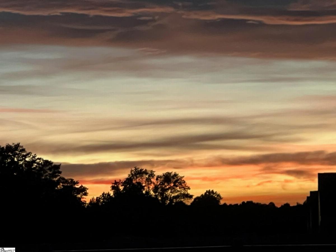
Call Alan at 864-414-1049. BEST VALUE IN THE AREA JUST GOT BETTER! Final price adjustment before it comes off the market! Now priced below what the sellers paid in 2023, this 5BR home offers more than just a great price. Step outside to...LEVEL BACKYARD. WOODS VIEW. WATER VIEW. SUNSET VIEWS. Upon entering the foyer you'll see a French-door entry to the flexible office/study. The main living area opens around a warm fireplace, with the kitchen featuring a gas range, center island with seating, and open sightlines designed for connection. Sliding glass doors bring in natural light and extends living space outdoors. A main-level BR and full BA is ideal for guests or multi-generational living. Upstairs, you'll find the primary suite provides a spacious retreat with room for a sitting area. The primary BA includes a garden tub, separate shower, dual vanities, and walk-in closet. An open loft adds versatility for a media room, play area, or optional 6thBR! Additional BRs are well-positioned for comfort and privacy, and a second-floor laundry room enhances everyday function. A two-car garage adds practical storage. The backyard truly sets this home apart. A water feature and gentle elevation create a sense of space and privacy not found on interior lots. Check out the amenities!! 2 pools, a clubhouse, playground, pickleball & bocce courts, and walking trails. THE NEW PRICE CHANGES EVERYTHING!
Listed by: Alan Swartzentruber, EXP Realty LLC