Property Details
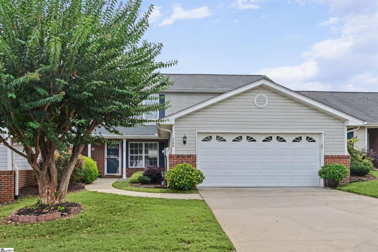
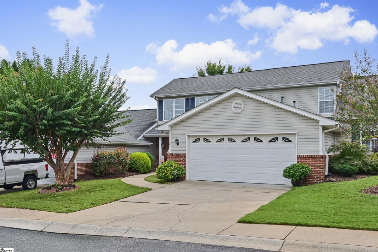
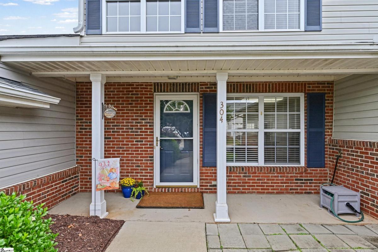
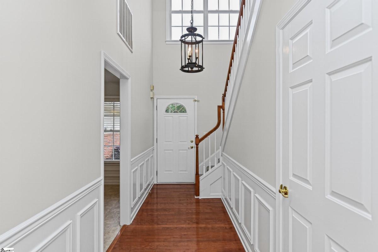
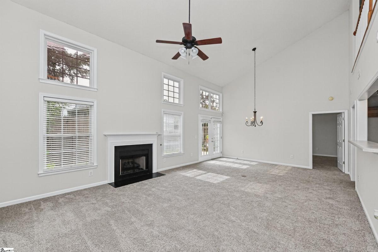
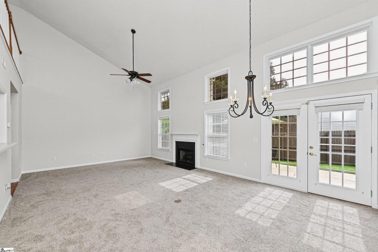
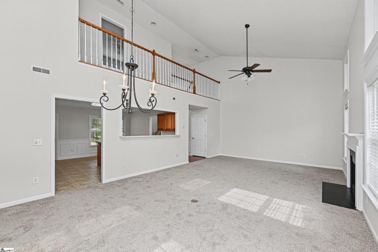
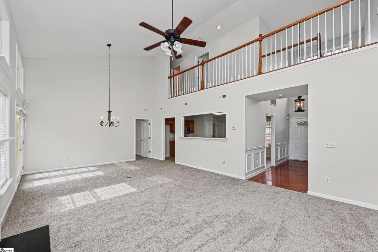
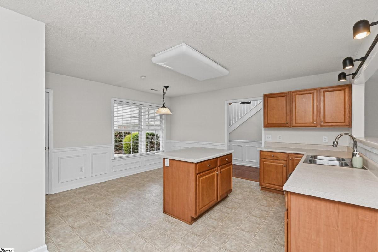
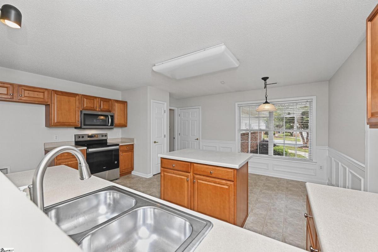
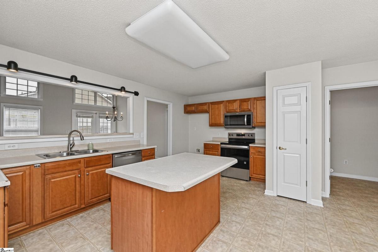
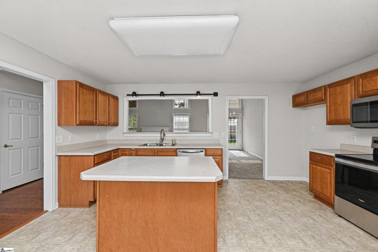
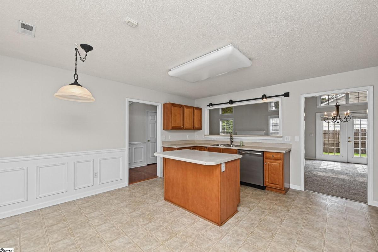
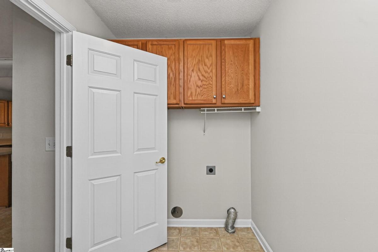
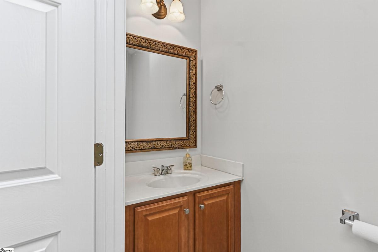
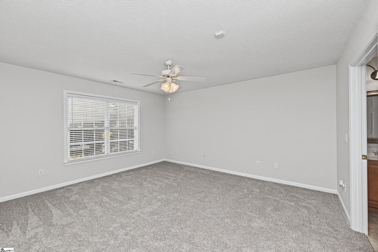
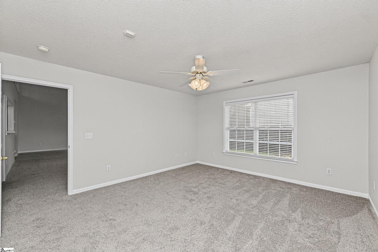
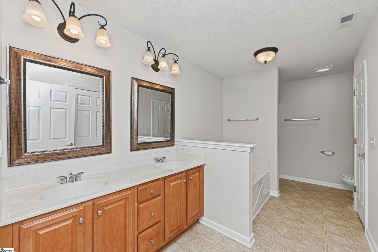
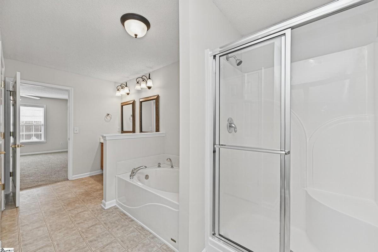
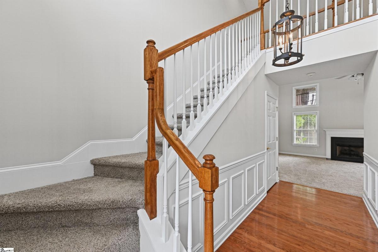
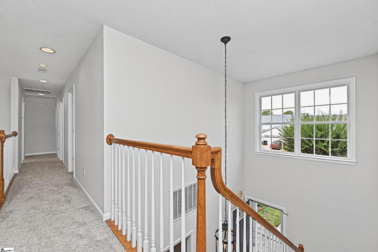
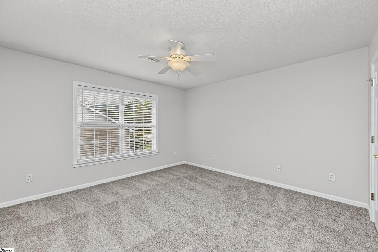
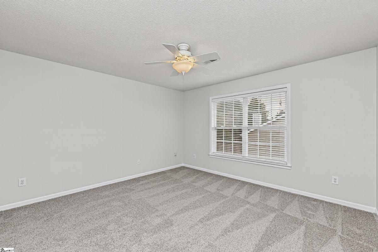
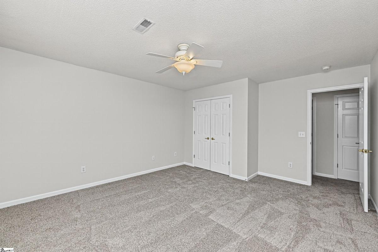
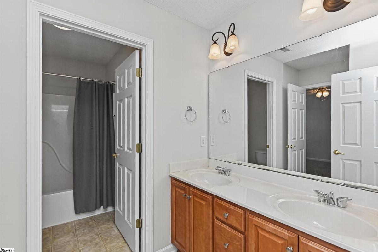
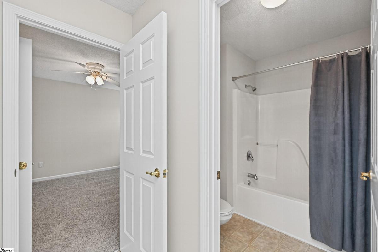
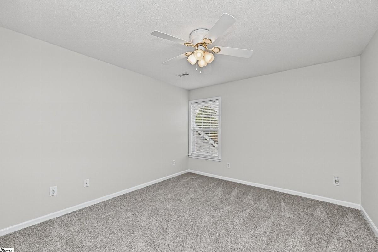
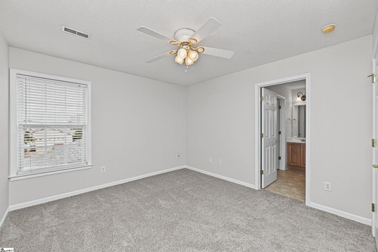
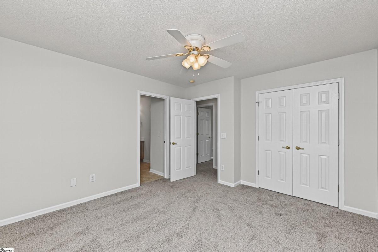
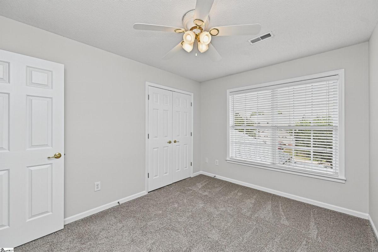
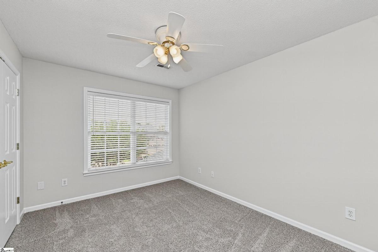
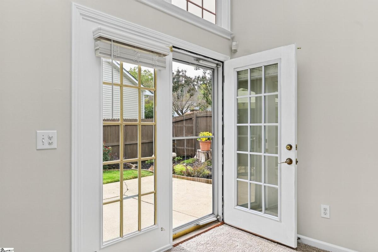
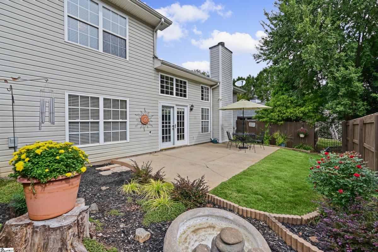
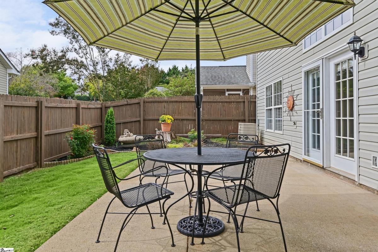
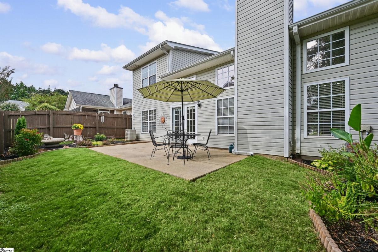
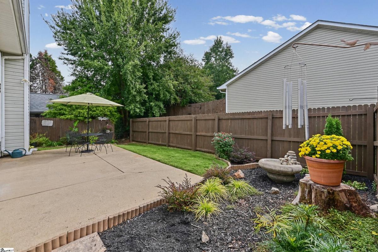
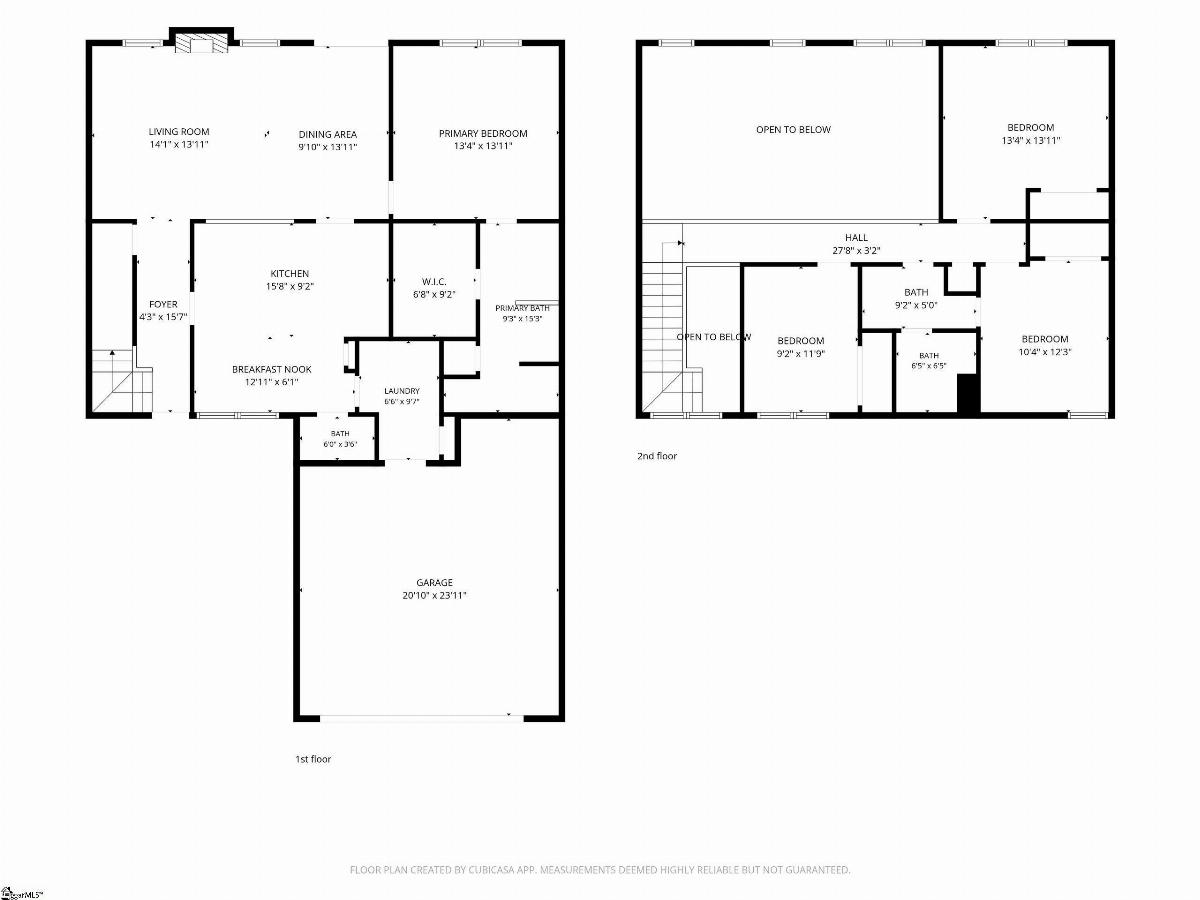
Beautifully appointed and freshly painted, this gorgeous four-bedroom Greer townhome offers a main-level primary suite, a two-car garage, and a landscaped, fenced backyard—all within a conveniently located gated community. A welcoming two-story foyer with detailed trim sets the tone as you enter. The light-filled, vaulted great room features upper and lower windows and a cozy fireplace, creating an inviting space to relax or gather. Open to the dining area, this spacious room offers an easy flow for everyday living and entertaining. The kitchen features new stainless steel appliances, generous cabinet and counter space, and a center island ideal for meal preparation or casual seating. A separate breakfast area with double windows provides a cheerful spot for morning coffee. Nearby, a convenient half bath and walk-in laundry room—with access between the garage and kitchen—add everyday functionality. The spacious main-level primary suite offers a comfortable retreat with a double vanity, garden tub, separate shower, and walk-in closet. Upstairs, an open catwalk overlooks the foyer and great room and leads to three additional bedrooms and a full bath with a dual vanity and tub/shower combination. Step outside to enjoy an extended patio, detailed landscaping, and a fenced backyard—an inviting setting for outdoor dining or a quiet evening at home. Enjoy the convenience of nearby shopping and groceries at Lowes Foods beside Riverside High School, along with easy access to Downtown Greer’s shops and restaurants, GSP Airport, and the interstate. With generous living space, thoughtful updates, and an appealing price, this beautiful townhome is ready to welcome you home. Schedule your showing today!
Listed by: Paige Haney, BHHS C Dan Joyner - Midtown