Property Details
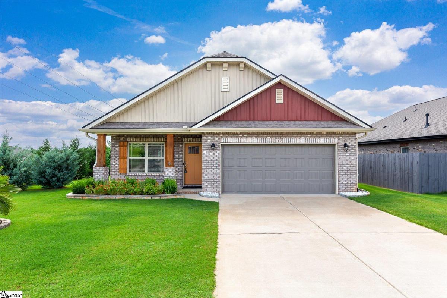
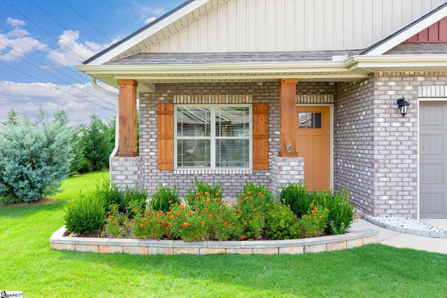
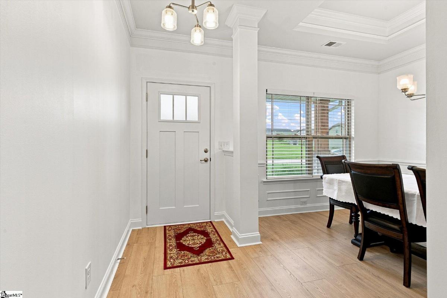
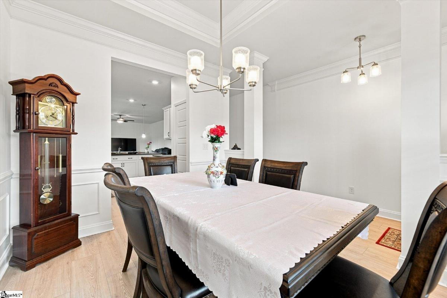
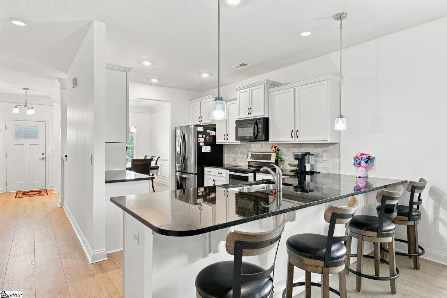
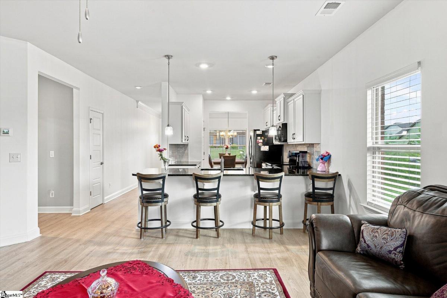
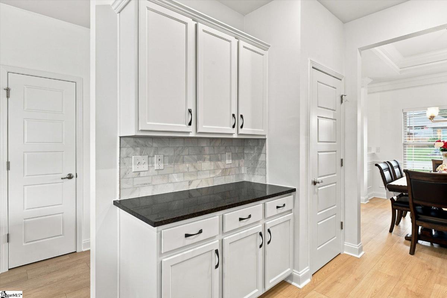
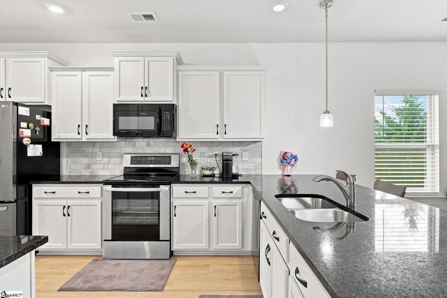
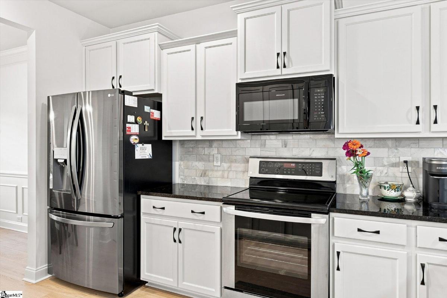
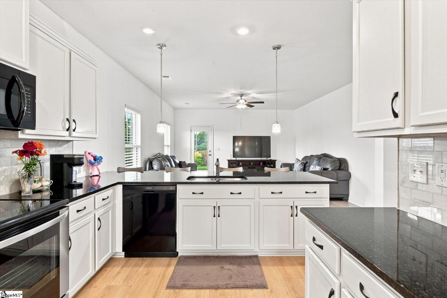
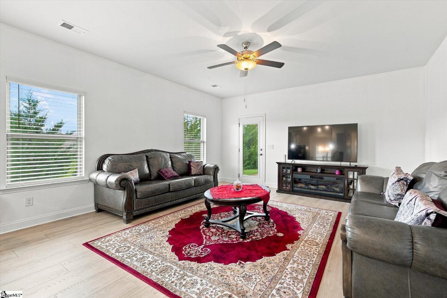
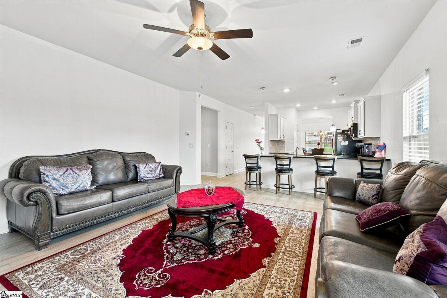
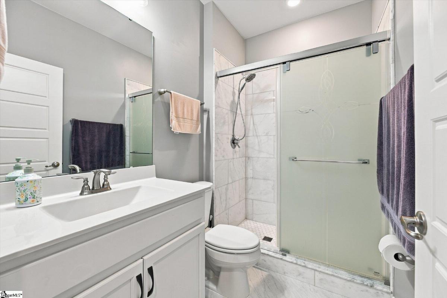
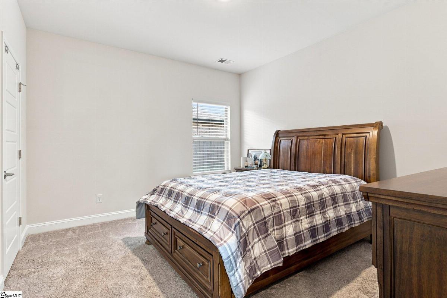
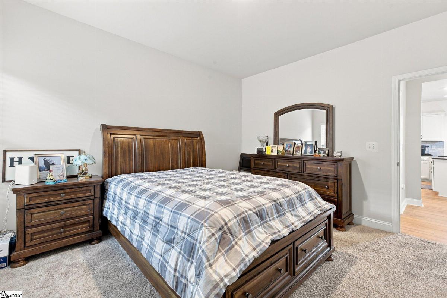
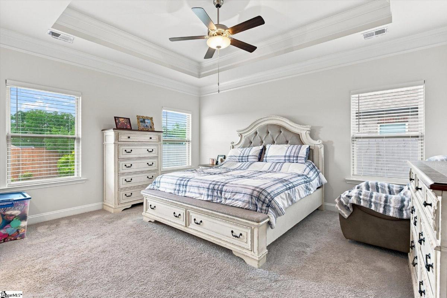
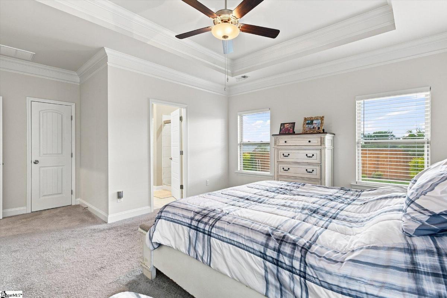
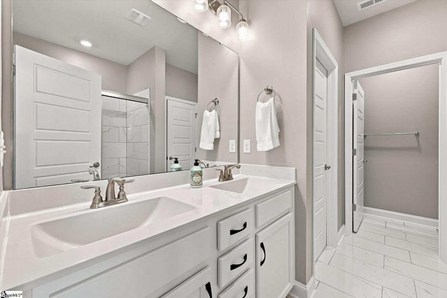
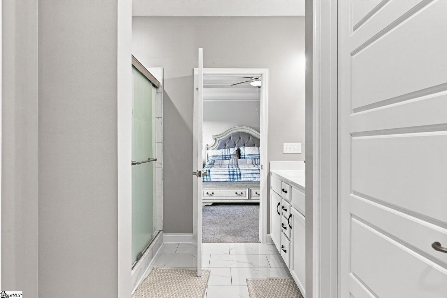
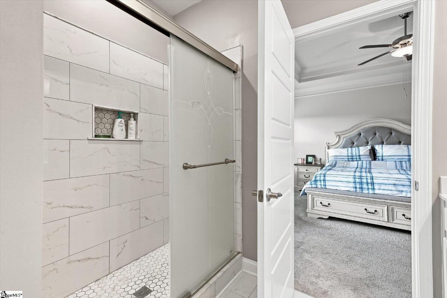
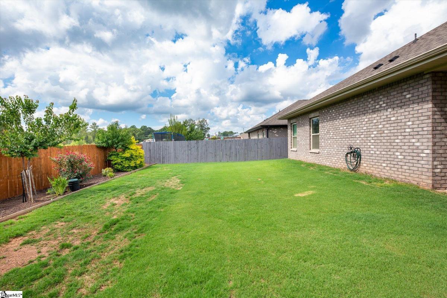
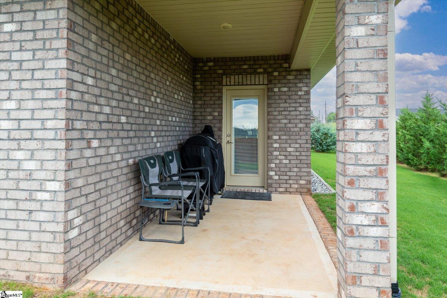
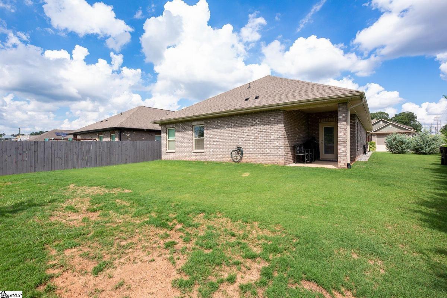
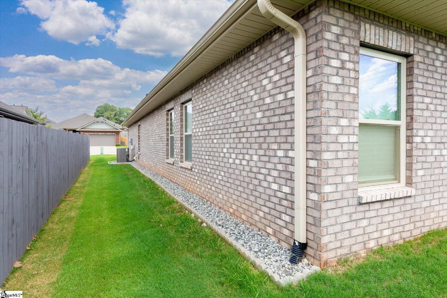
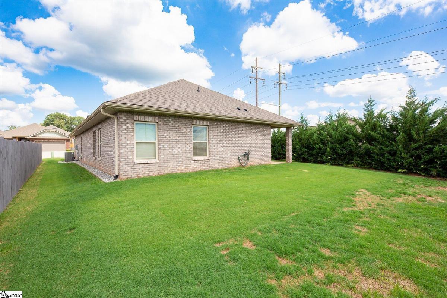
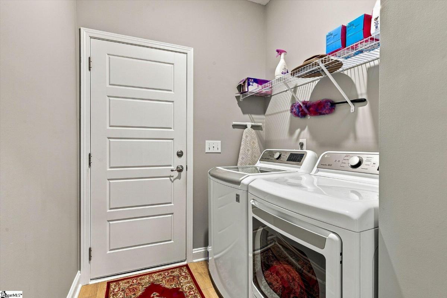
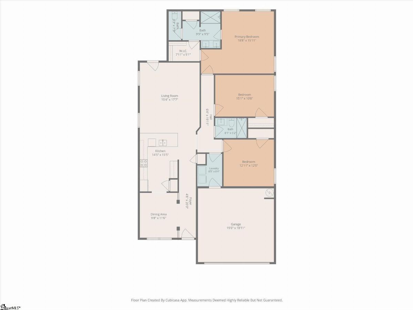
Back on the market through no fault of the seller! Built in 2021, this 3-bedroom, 2-bath home offers approximately 1,770 square feet of single-level living, an open floor plan, and custom Carrara marble upgrades. All kitchen appliances, including the refrigerator, plus the washer and dryer, convey with an acceptable offer. Luxury vinyl plank flooring extends throughout the main living areas. A tray ceiling accents the formal dining room, while the great room connects to the kitchen for everyday living and entertaining. The kitchen features granite countertops, a custom white Carrara marble backsplash, pendant lighting, a pantry, and a peninsula with seating. The primary suite includes a tray ceiling, a dual-entry walk-in closet, and a private bathroom with a double vanity, separate water closet, linen closet, and custom Carrara marble tiled walk-in shower with a glass enclosure. Two additional bedrooms provide space for guests, hobbies, or a home office. The second bathroom features matching Carrara marble tile on the floors and walls, along with glass shower doors. Brick exterior finishes on all four sides are complemented by board-and-batten vinyl accents above the covered front porch and garage. A covered rear patio overlooks a landscaped backyard with mature trees, fruit trees, river rock accents, and a dedicated garden area. Neighboring fences extend along the rear and one side; the backyard is not fully enclosed. Additional features include 2-inch blinds throughout, an attached two-car garage with an automatic door opener, and architectural shingles. Community amenities include a neighborhood pool. Located near I-85, GSP International Airport, downtown Greer, shopping, and dining. Square footage is approximate and should be independently verified.
Listed by: Stephen Balzano, EXP Realty LLC