Property Details
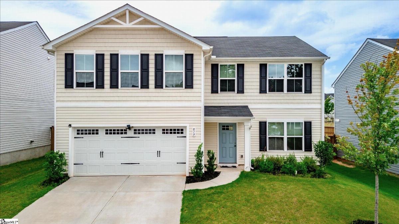
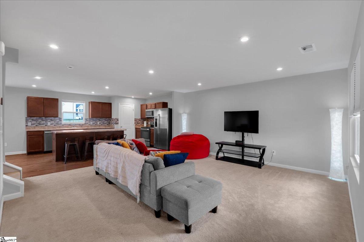
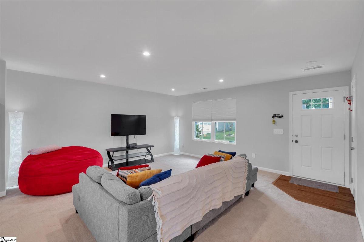
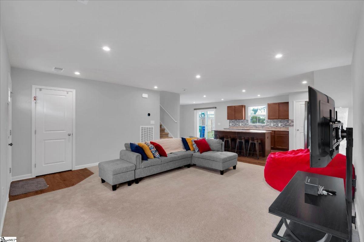
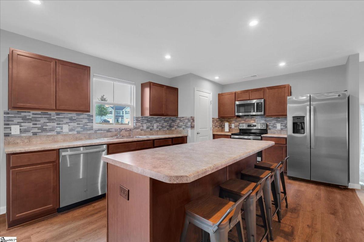
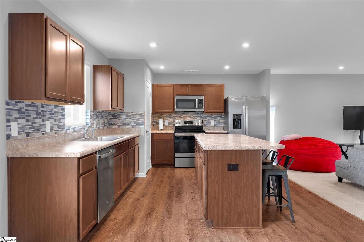
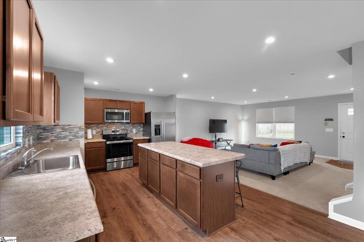
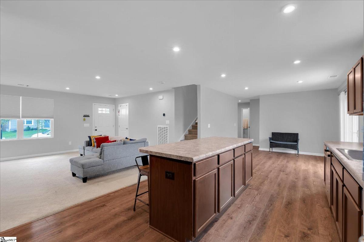
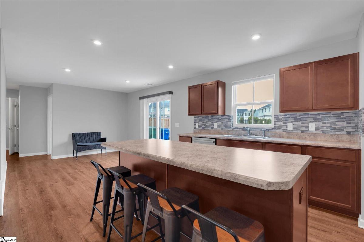
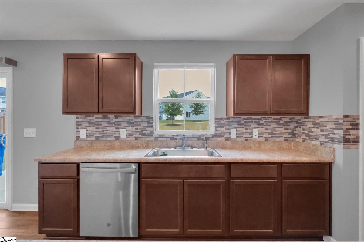
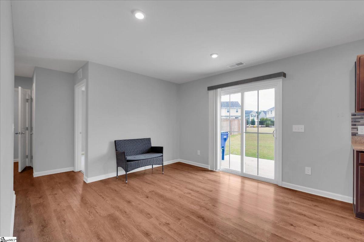
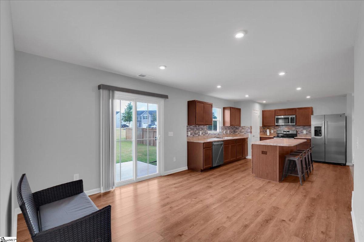
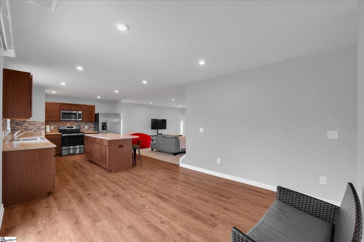
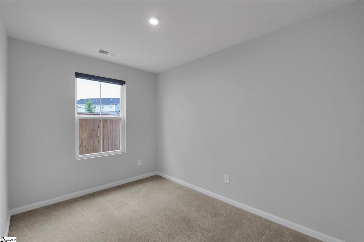
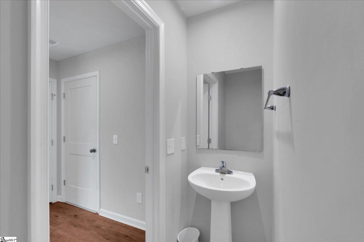
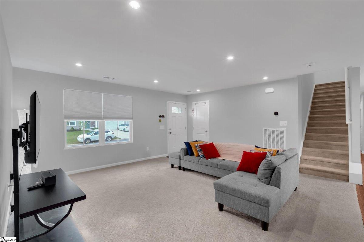
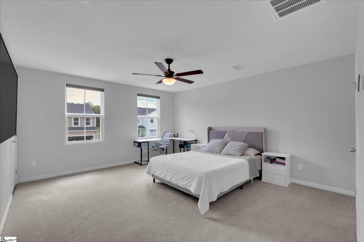
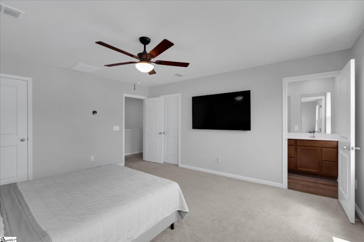
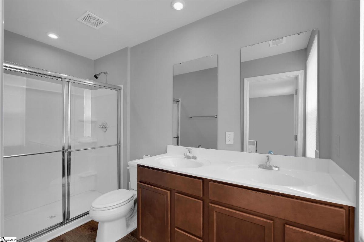
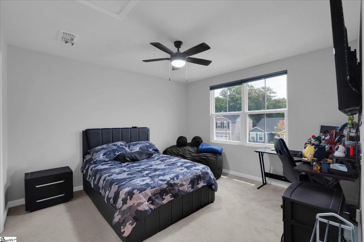
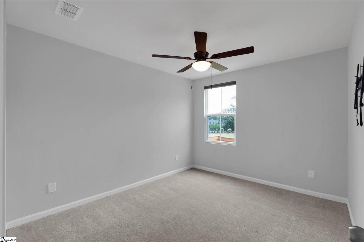
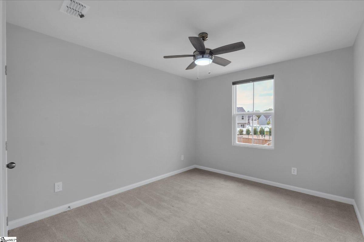
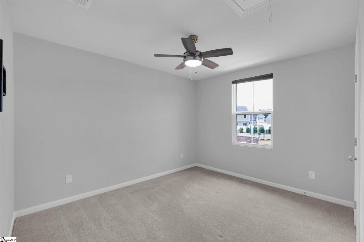
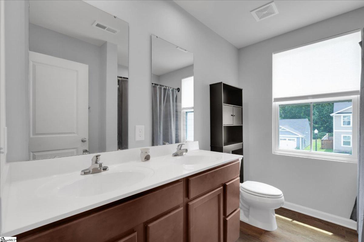
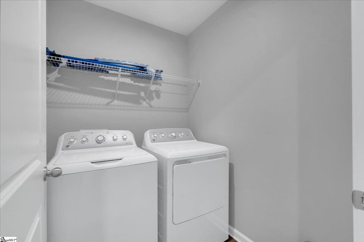
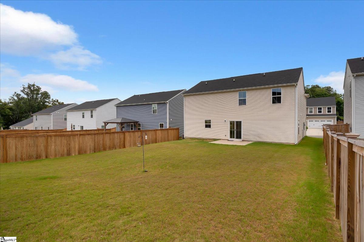
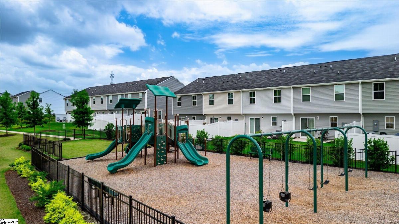
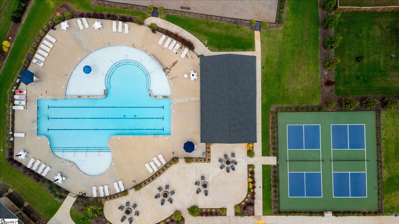
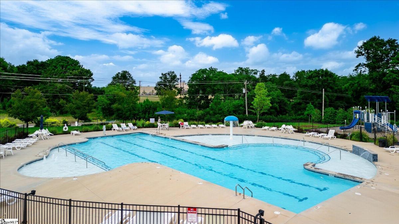
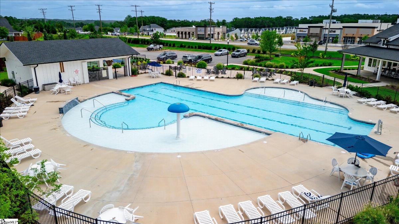
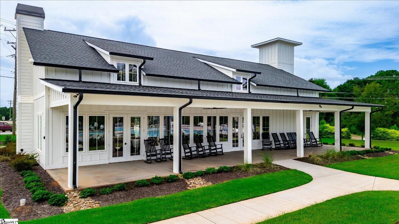
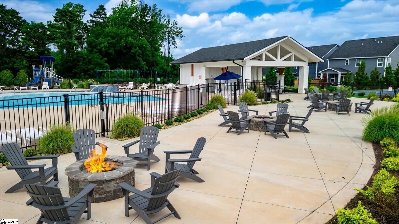
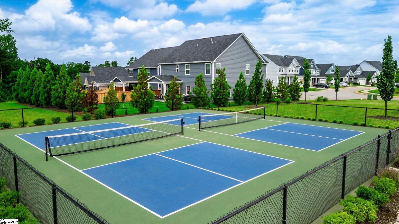
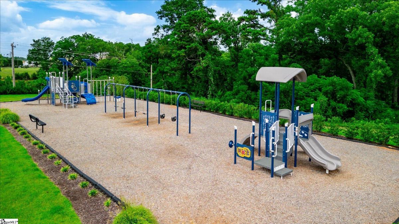
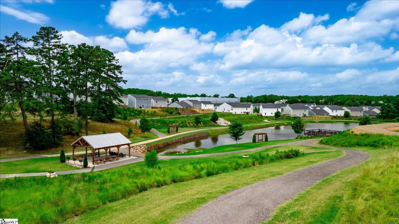
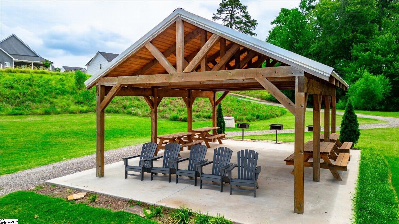
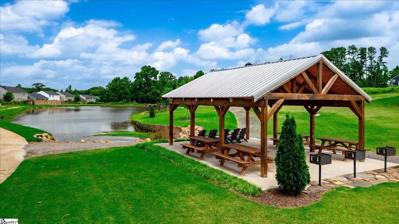
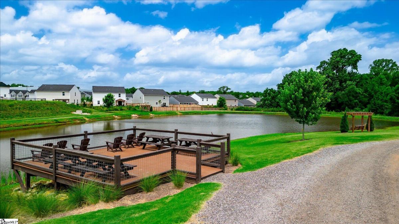
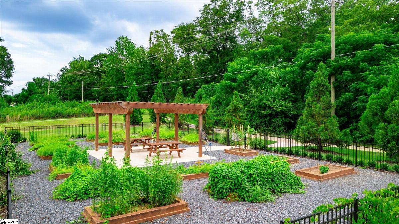
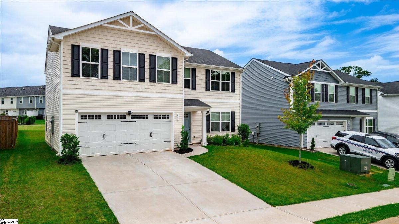
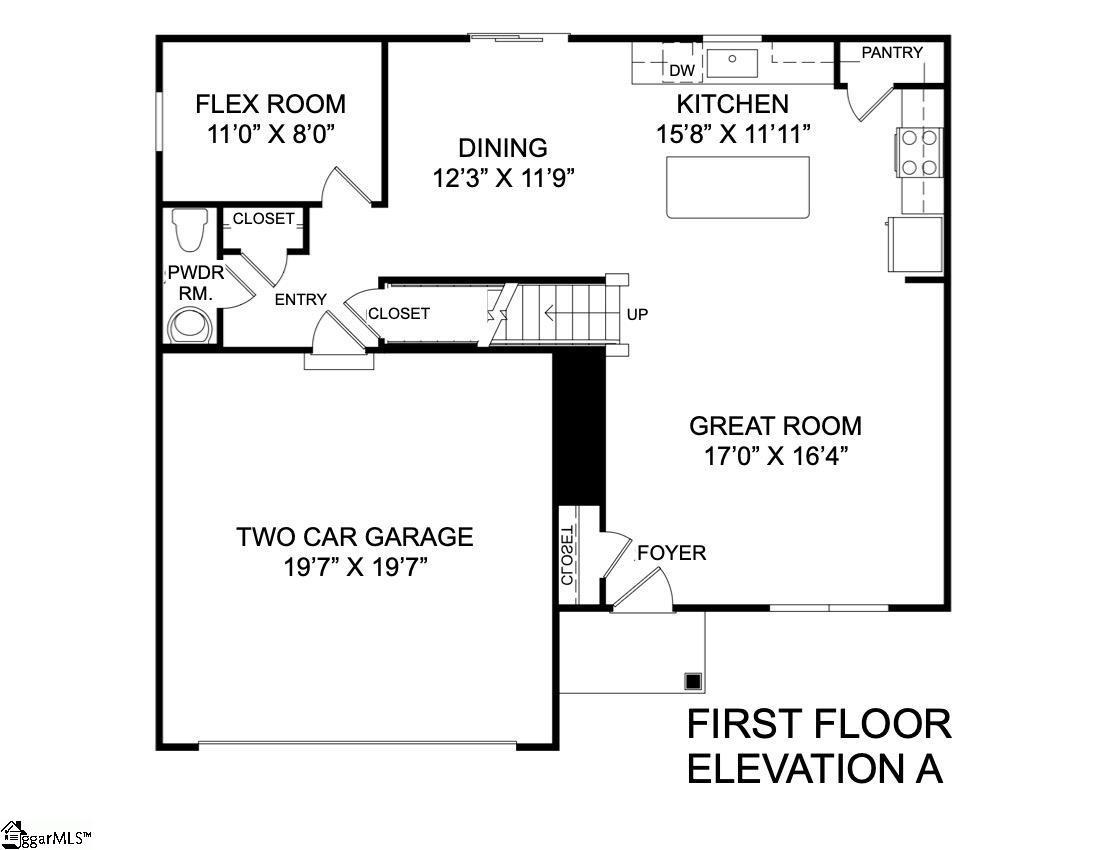
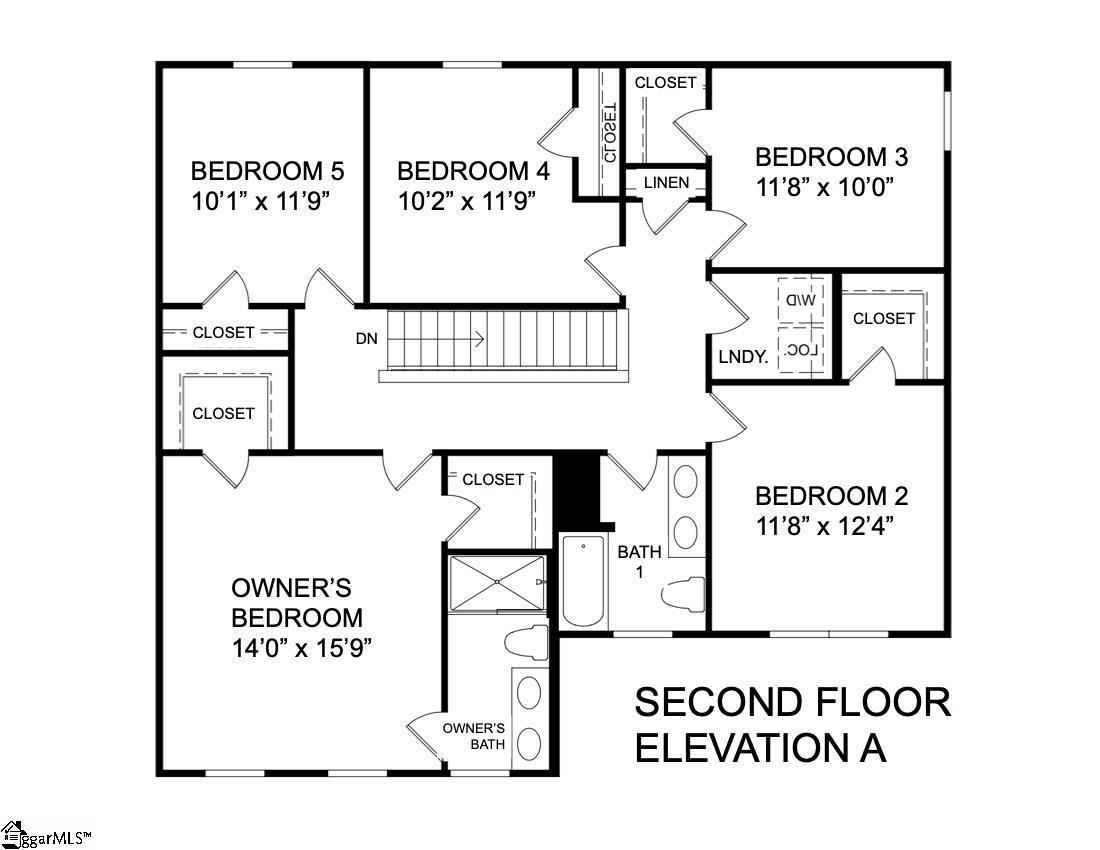
Welcome home to ARDEN WOODS! This LIKE NEW 5 bedroom, 2.5 bath home offers the perfect combination of comfort, functionality, and modern style. The main level features an OPEN CONCEPT DESIGN that's ideal for both everyday living and entertaining, with a bright great room flowing seamlessly into the well-appointed kitchen and dining area. The kitchen boasts stainless steel appliances (all of which convey), ample cabinet and counter space, a large center island with bar seating, and a large pantry. Beyond the dining area, you'll find a dedicated FLEX ROOM ON THE FIRST FLOOR that provides the perfect space for a home office or playroom. Upstairs, all FIVE BEDROOMS are thoughtfully arranged to provide privacy, including a spacious primary suite with HIS AND HERS WALK-IN CLOSETS and an ENSUITE BATH. A centrally located laundry room adds everyday convenience. Outside, enjoy a covered front porch, a two-car garage and a spacious back yard with easy access to one of the community playgrounds - perfect for outdoor recreation and family gatherings. Other upgrades include BRAND NEW CARPET in the living room and stairwell and PREMIUM WINDOW BLINDS. Beyond the home, the master-planned Arden Woods community offers exceptional RESORT-STYLE AMENITIES including a junior Olympic pool, clubhouse, pickleball courts, outdoor fire pits, two playgrounds, scenic walking trails, a peaceful pond and even a community garden. Conveniently located adjacent to The Shops at Arden Woods, you'll appreciate having a Publix-anchored shopping center, restaurants, and everyday services just moments from your doorstep. With convenient access to downtown Greenville, I-385, Mauldin, Simpsonville, and major employers, this immaculately maintained home offers the ideal combination of location, lifestyle, and value. Schedule your private showing today!
Listed by: Tracy James, Coldwell Banker Caine/Williams