Property Details
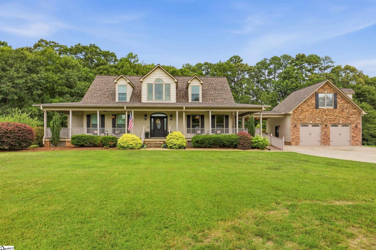
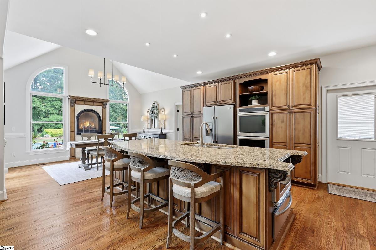
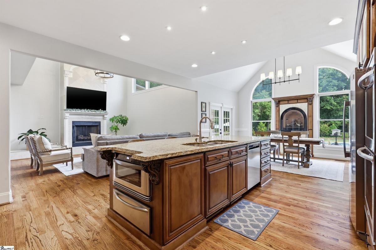
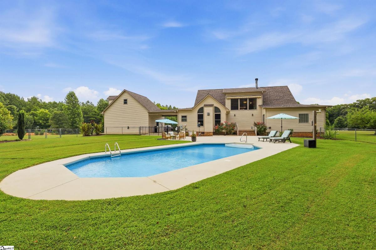

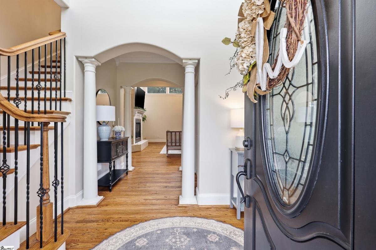
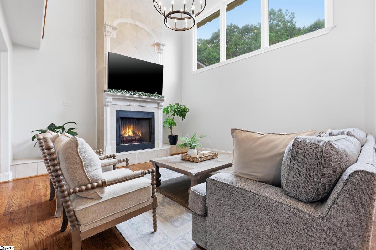
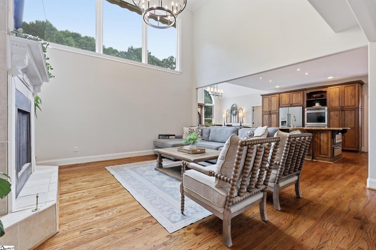
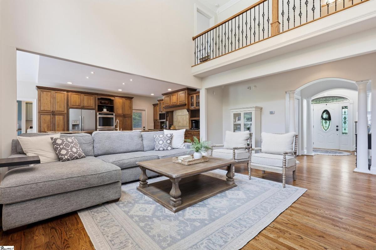
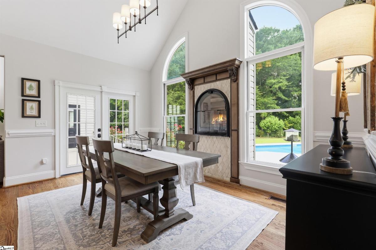
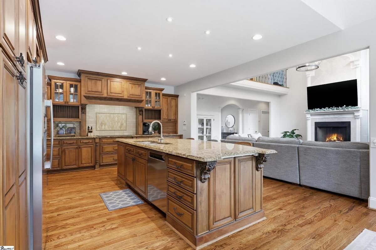
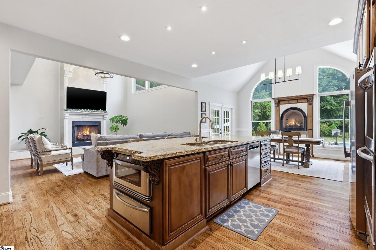
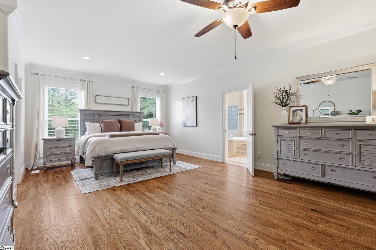
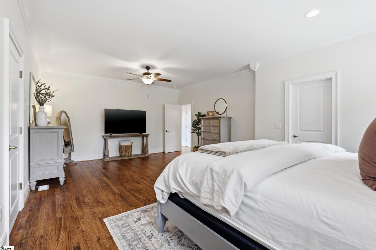
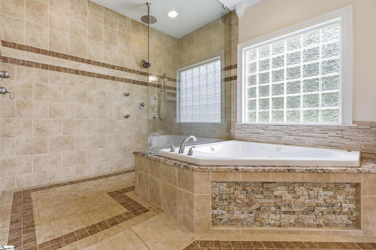
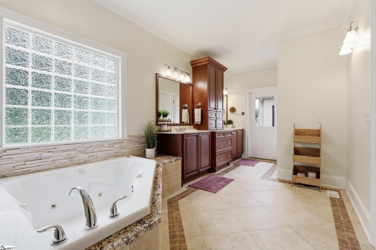
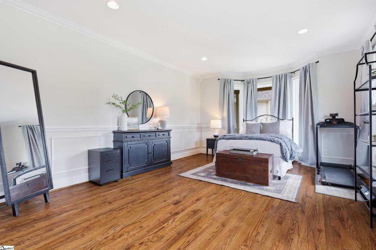
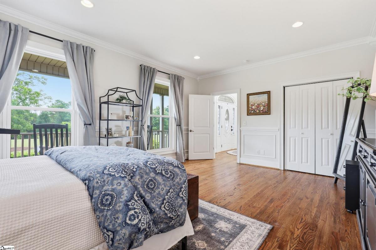
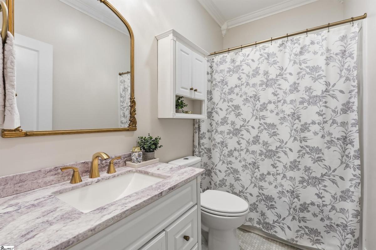
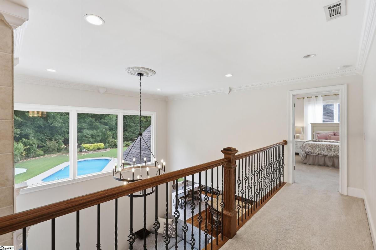
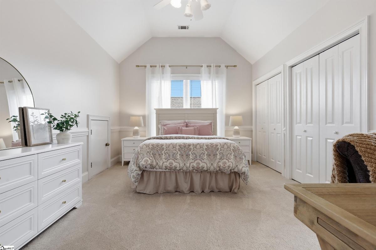
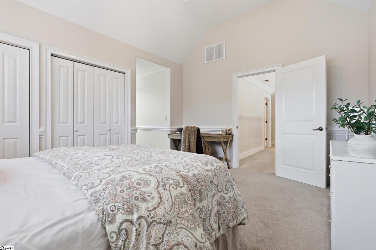
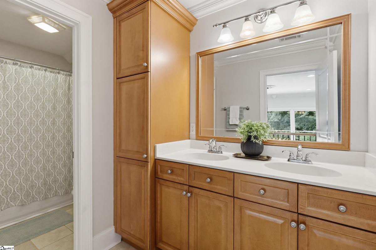
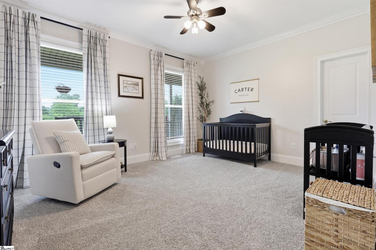
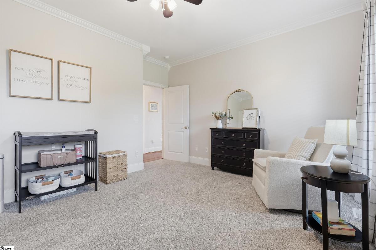
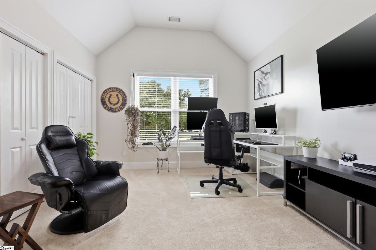
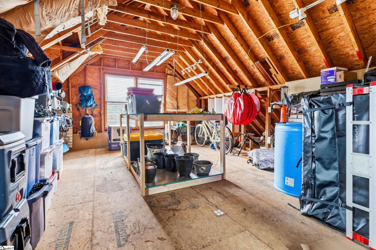
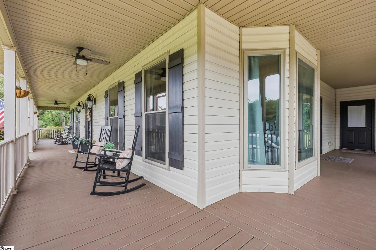
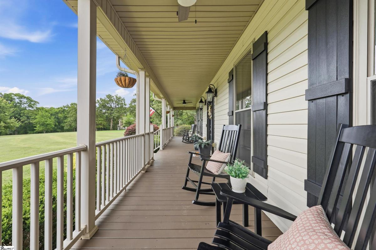
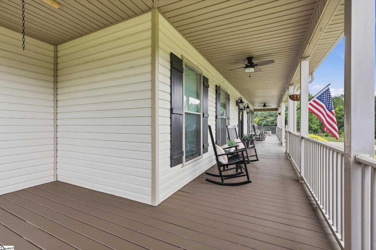
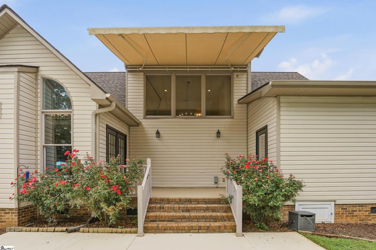
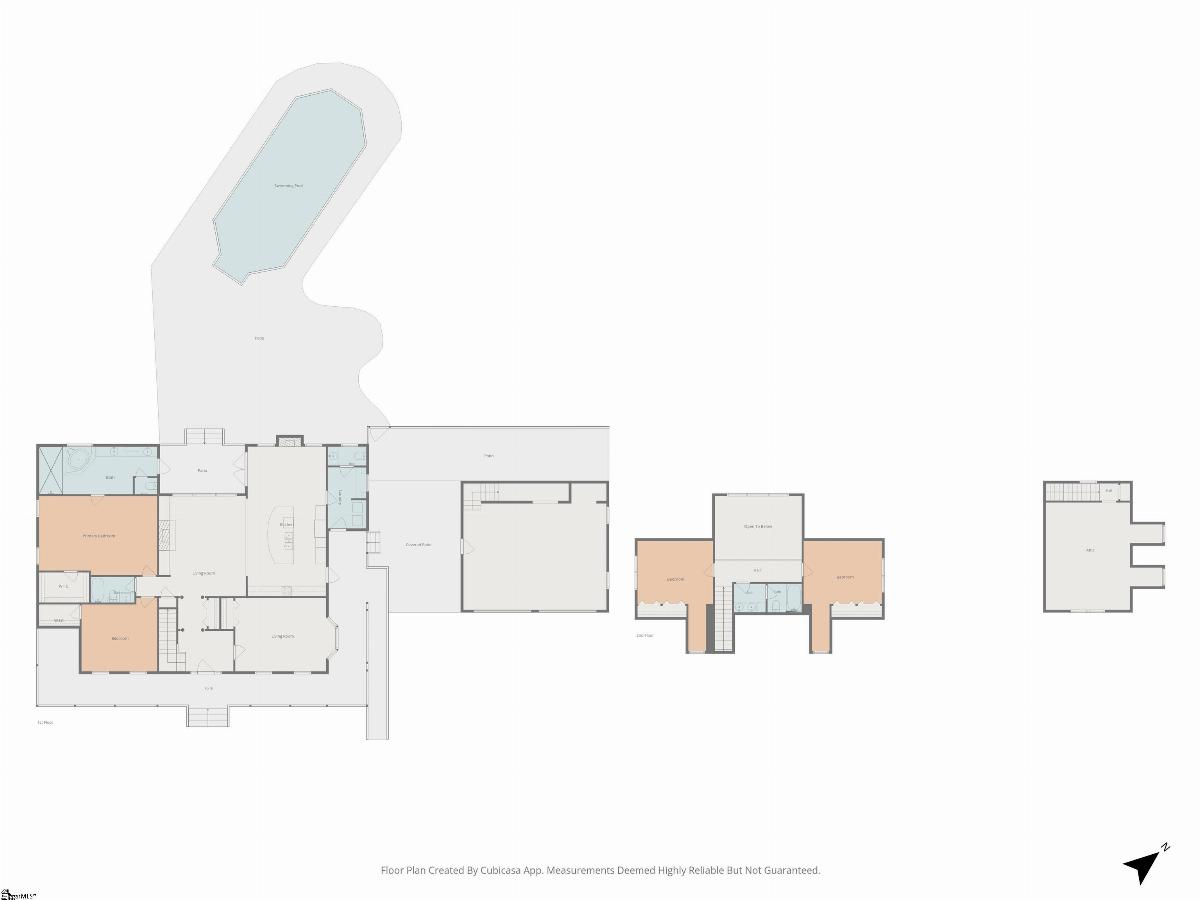
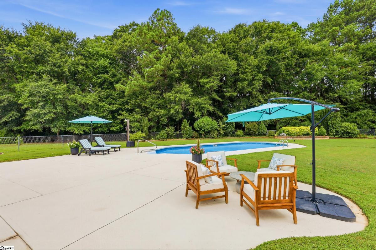
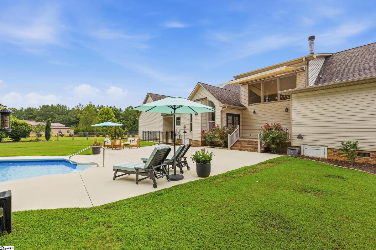
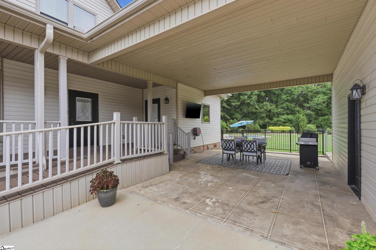
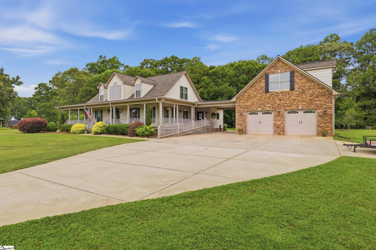
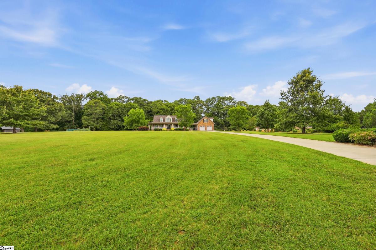
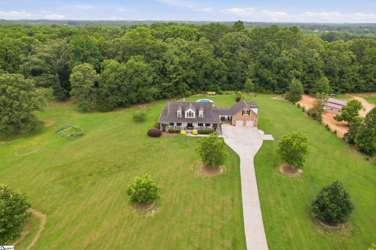
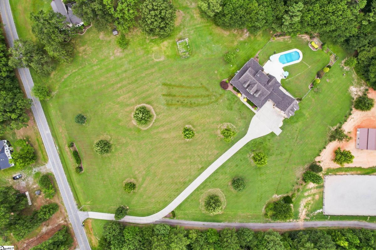
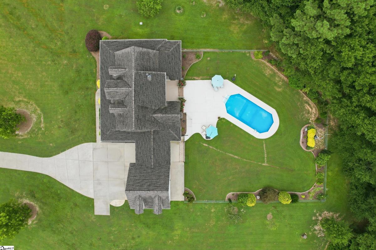
Welcome to 613 Old Hundred Road, where custom craftsmanship meets peaceful country living. Situated on approximately 3.4 private acres, this exceptional five-bedroom, 3,300+ square-foot home offers the perfect blend of luxury, comfort, and privacy—all just minutes from Greenville. Designed for both everyday living and entertaining, the home features soaring ceilings, abundant natural light, two stunning fireplaces, and an open-concept layout. The gourmet kitchen is the heart of the home, complete with a large center island, stainless steel appliances, ample cabinetry, and generous workspace for gathering with family and friends. The spacious main-level primary suite is a true retreat, offering room for a sitting area and a luxurious en-suite bath. Four additional bedrooms provide plenty of space for family and guests. An unfinished attic area offers endless possibilities for a home theater, fitness room, playroom, or additional living space tailored to your needs. Step outside and enjoy your own private oasis. Relax on the wrap-around porch with your morning coffee while taking in the peaceful views, spend warm summer days by the in-ground pool, or entertain on the multiple patios overlooking the beautiful property. An invisible fence surrounds the property allowing your pets to enjoy outside as well. A detached garage with workshop provides excellent storage and space for hobbies or projects. If you've been searching for a home that offers space, privacy, timeless style, and room to grow, 613 Old Hundred Road is a rare opportunity you won't want to miss. You will want to enjoy outings to City Scape Winery, Happy Cow Creamery, and the new Kawonu Golf Club located just minutes away. Roof replaced in 2025. Reach out to Bruce with questions at 864-313-3606.
Listed by: Bruce Bachtel, Bluefield Realty Group