Property Details
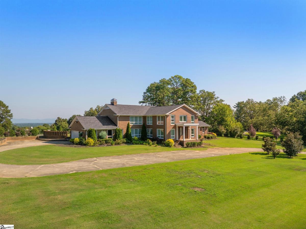
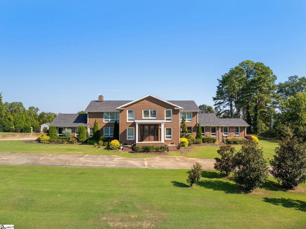
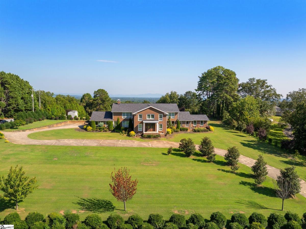
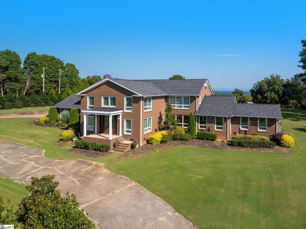
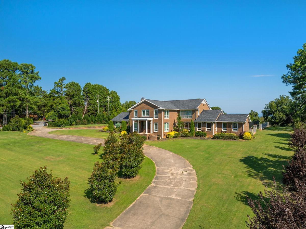
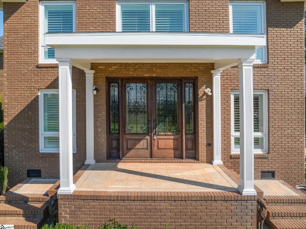
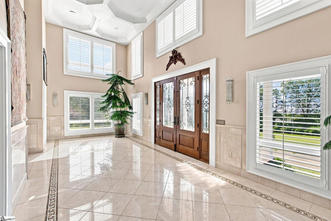
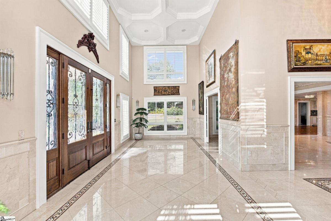
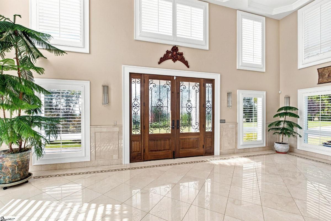
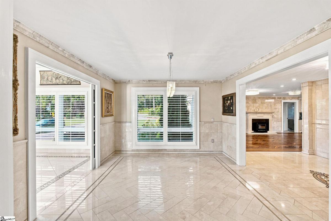
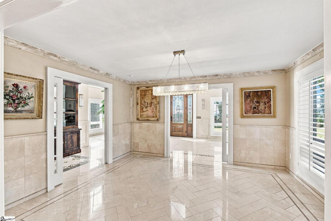
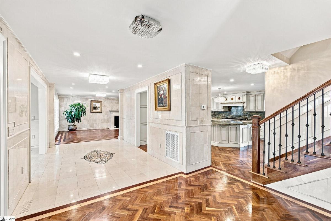
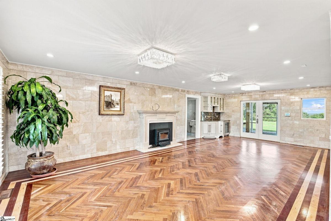
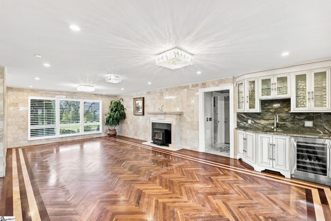
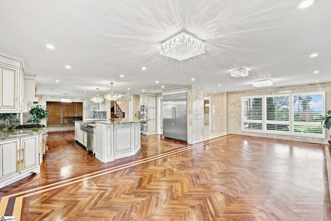
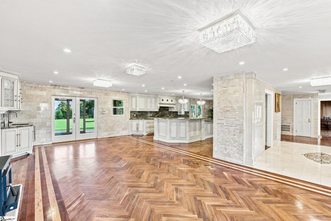
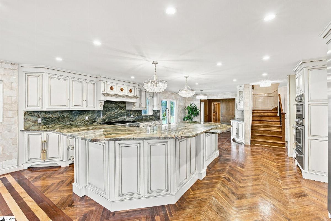
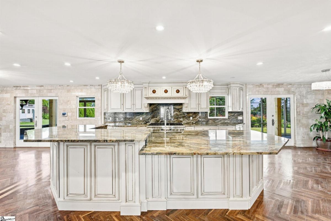
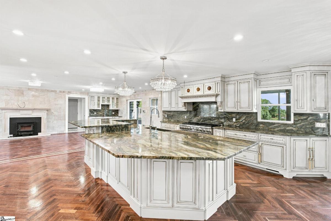
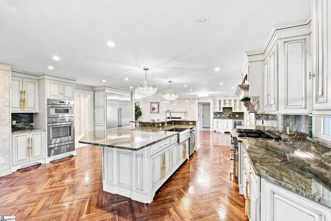
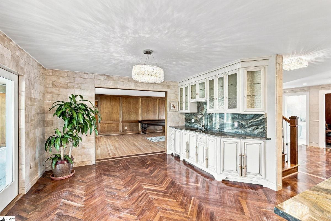
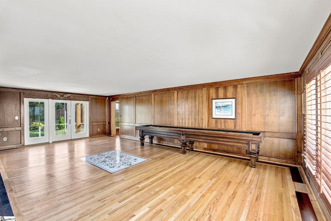
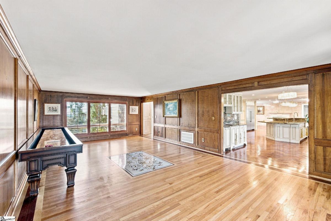
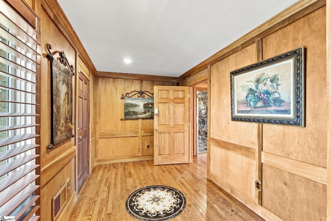
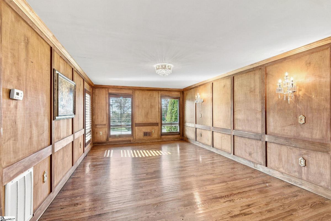
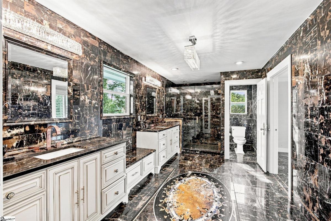
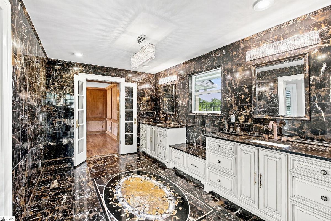
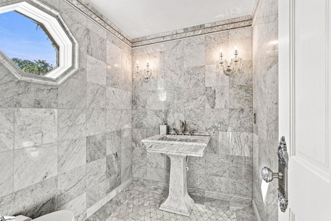
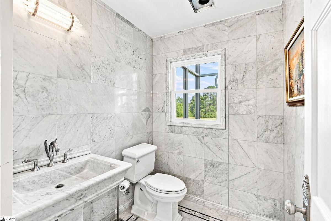
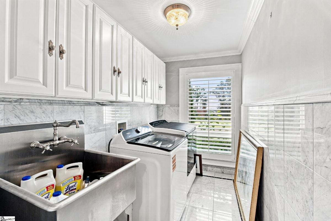
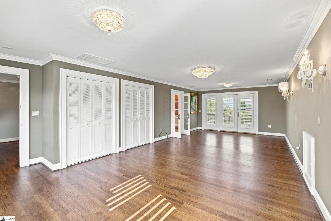
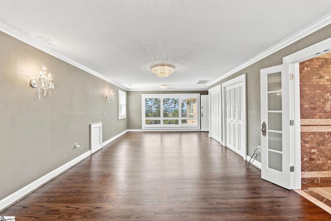
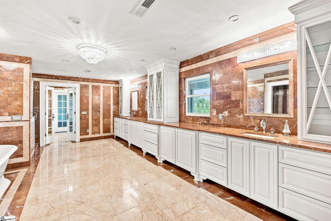
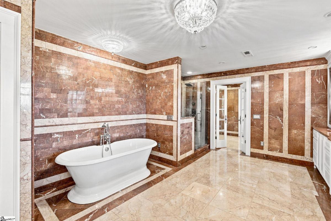
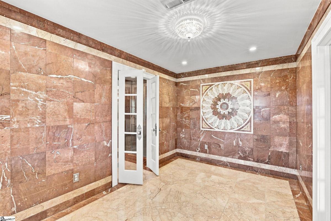
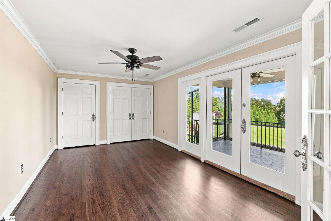
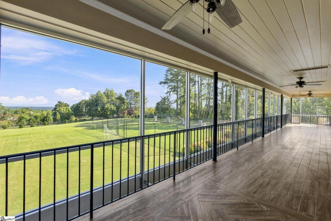
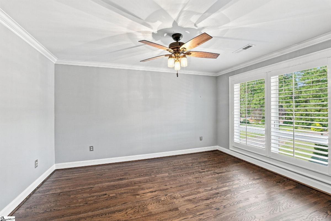
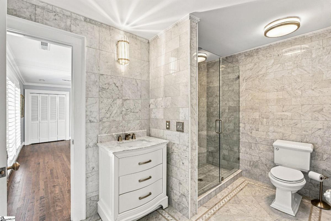
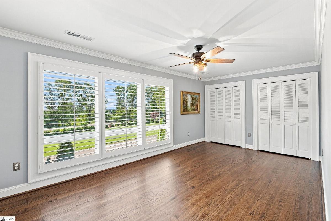
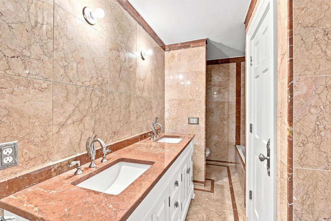
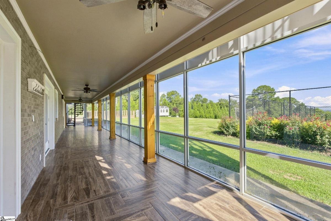
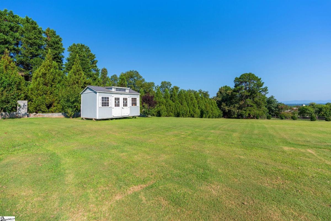
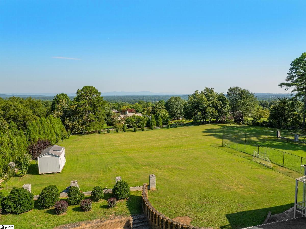
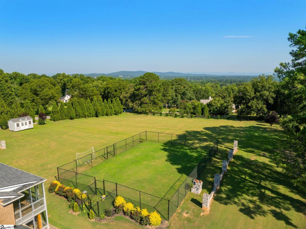
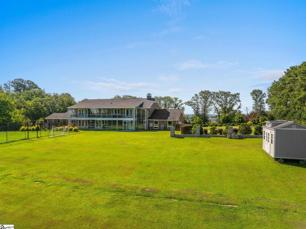
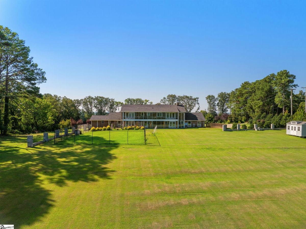
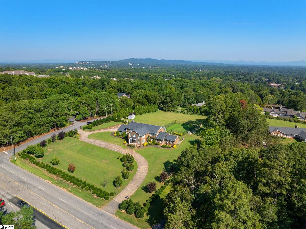
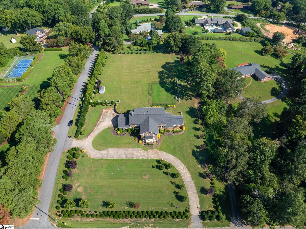
This home is offered by Clare Carpenter with Wilson Associates. Please contact (864) 907-7177 and ccarpenter@wilsonassociates.net. Mountain views, timeless craftsmanship, and 2.7 private acres in Greenville’s desirable Eastside. 603 Pelham Road is a distinctive luxury residence offering an impressive combination of space, quality, and character. A grand foyer sets the tone for the home, where marble finishes, rich wood paneling, hardwood floors, and thoughtful architectural details create an elegant yet inviting atmosphere. Designed with entertaining in mind, the spacious living areas flow easily from one to the next, while the chef’s kitchen features Thermador appliances, generous workspace, and plenty of room for gathering. With four bedrooms, four full baths, and two half baths, the home offers exceptional flexibility. Two primary suites—including one conveniently located on the main level—provide options for multi-generational living, guests, or a private retreat. A cedar closet and abundant storage add to the home’s thoughtful design. One of the property’s most memorable features is its setting. Situated on approximately 2.7 acres, the home enjoys beautiful mountain views while remaining convenient to Greenville’s Eastside amenities, shopping, dining, and downtown. Elegant finishes, generous spaces, beautiful views, and an exceptional location make 603 Pelham Road a rare opportunity to create a truly special Greenville home. Priced below appraisal.
Listed by: Clare Carpenter, Wilson Associates