Property Details
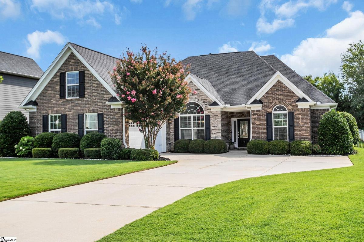
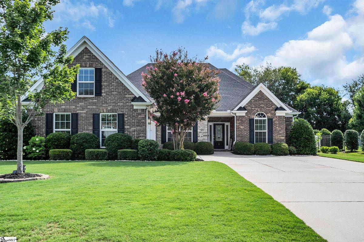
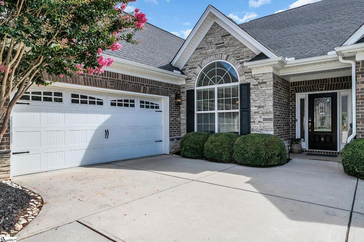
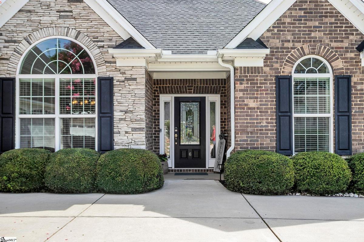
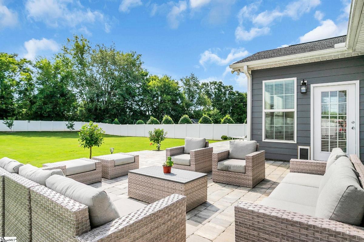
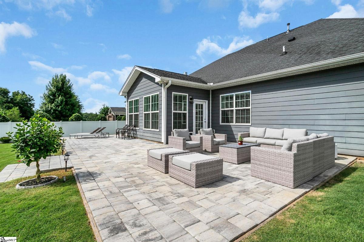
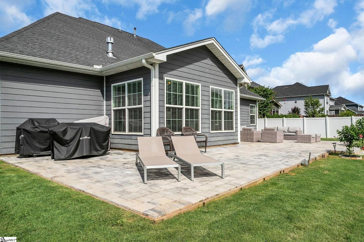
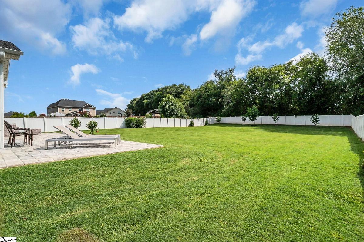
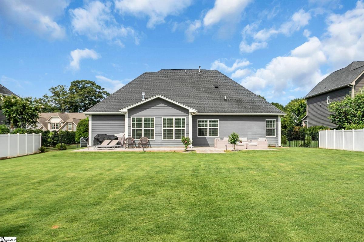
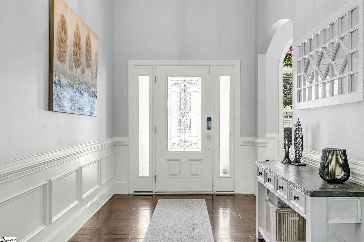
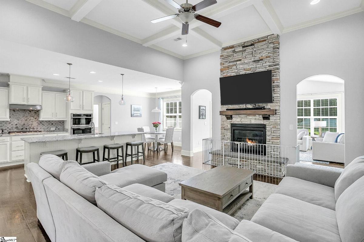
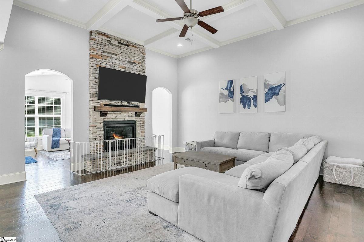
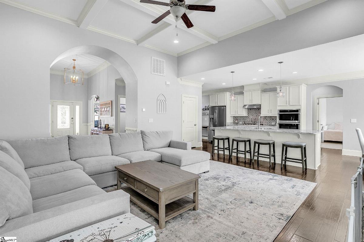
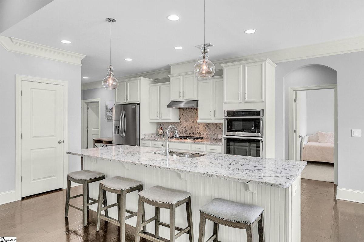
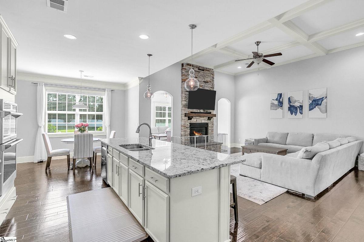
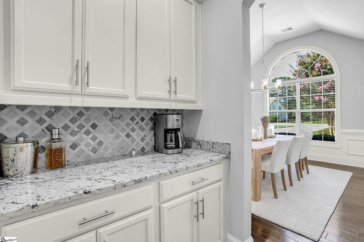
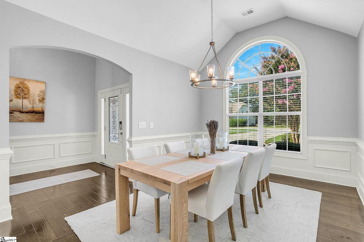
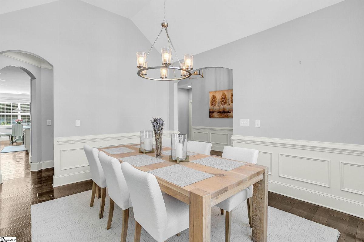
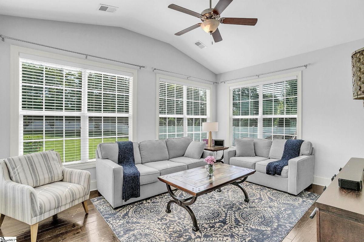
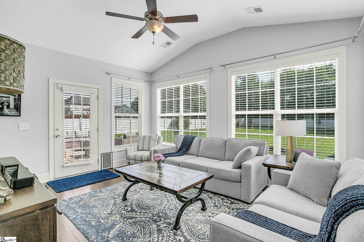
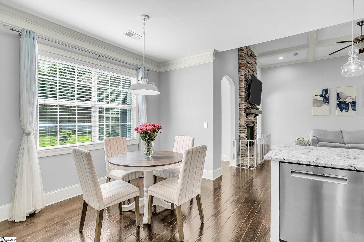
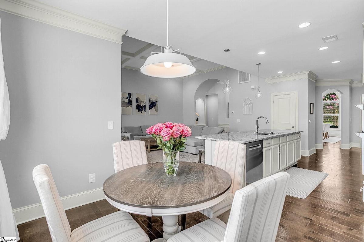
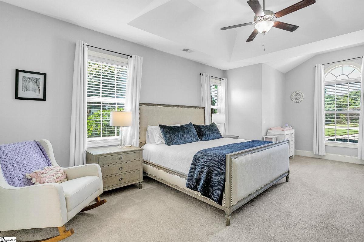
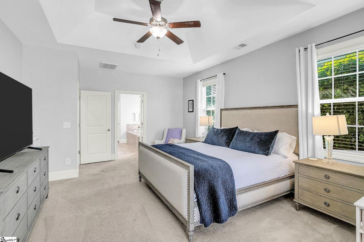
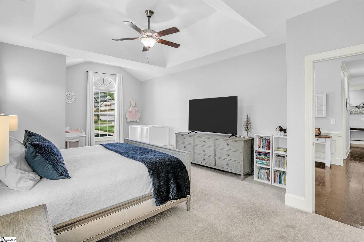
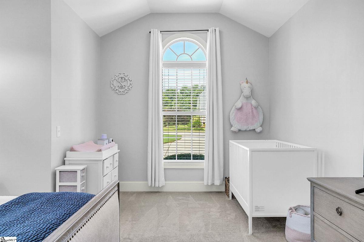
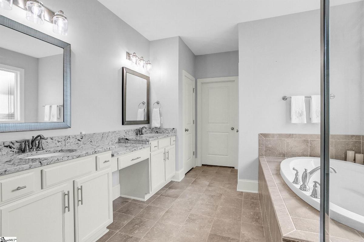
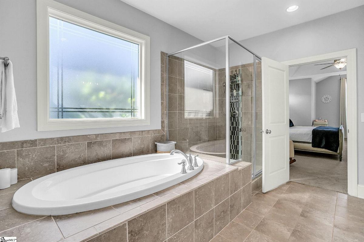
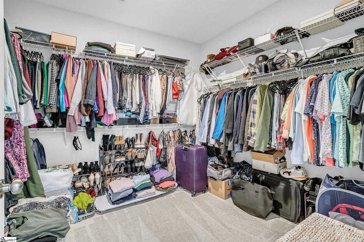
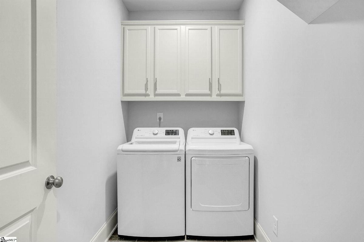
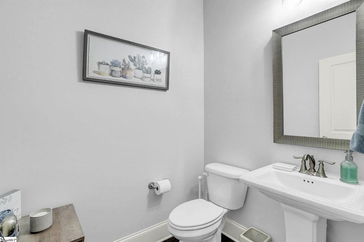
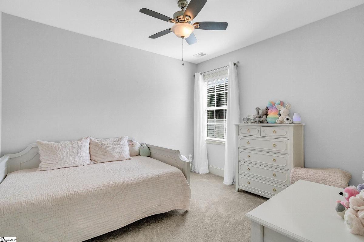
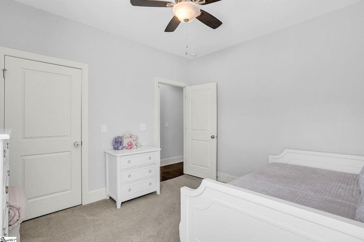
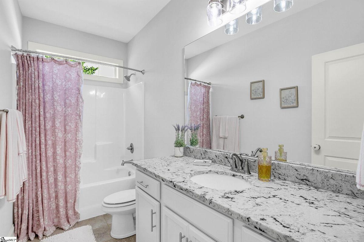
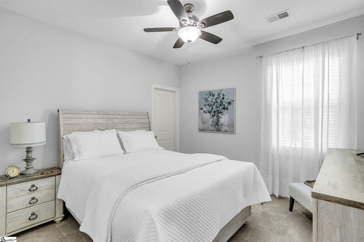
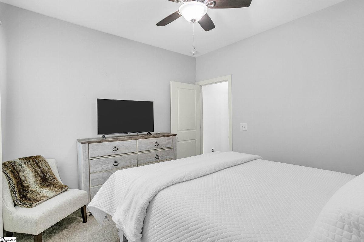
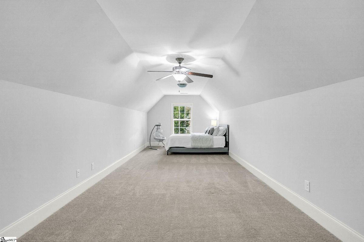
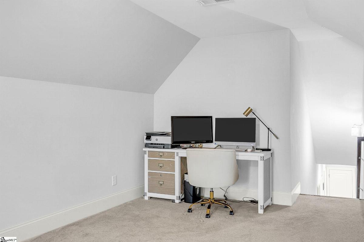
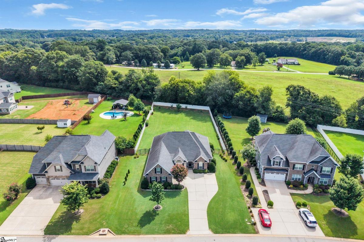
Contact Jon MacDonald @ 864.979.7055. Stunning single-level living, an unbeatable Five Forks location, and a rare ½-acre fenced yard—this beautiful home truly has it all. From the moment you step inside, the natural light and open layout immediately stand out. High-end finishes are everywhere, including 14’ and vaulted ceilings, arched doorways, accent niches, a gas fireplace with a floor-to-ceiling stone surround, extensive trim work, and a coffered ceiling that elevates the main living space. The floorplan is both timeless and versatile. You’ll enjoy an open-concept kitchen, living room, and breakfast area; a butler’s pantry leading into the formal dining room; and double archways guiding you into the vaulted sunroom. A walk-in laundry room, powder room, and a spacious upstairs recreation room add even more functionality. The main-level primary suite is exceptionally large and features a tray ceiling, a cozy reading nook or nursery space, and a huge walk-in closet. The ensuite bath offers a double granite vanity, a soaking tub, and a separate tiled shower. The kitchen is ideal for entertaining with its 10’ seated island, granite countertops, stainless-steel appliances, gas range with hood, wall-mounted oven and microwave, abundant cabinetry, and a generous pantry. Two guest bedrooms and a full bath with granite countertops sit opposite the primary suite for added privacy. Above the 3-car garage (with a 2-car door and a third bay perfect for storage or a workshop), you’ll find an expansive recreation room. Out back, unwind on the brand-new 950 sq. ft. paver patio, enjoy fruit trees throughout the yard, and take in the peaceful privacy of backing up to the woods. The septic drain field has already been relocated to accommodate a future pool—an incredible advantage in this area. Lots like this are truly hard to find. The exterior is just as impressive as the interior, featuring a side-entry garage, extra parking pad, beautiful landscaping, and striking stone and brick arches on the front elevation. This home offers an exceptional blend of luxury, comfort, and practicality—and is best appreciated in person. Don’t miss your chance to see it. Schedule your appointment today!
Listed by: Jonathan MacDonald, BHHS C Dan Joyner - Midtown