Property Details
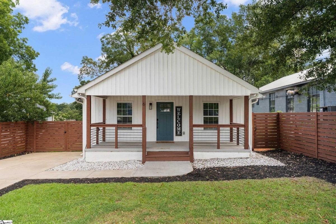
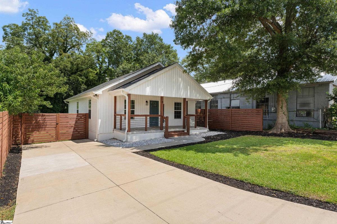
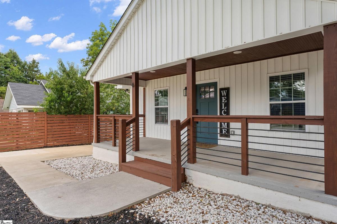
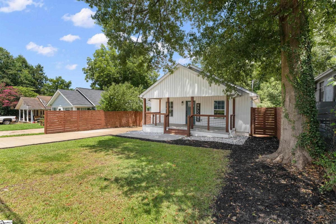
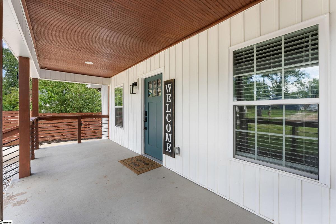
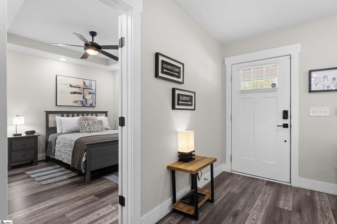
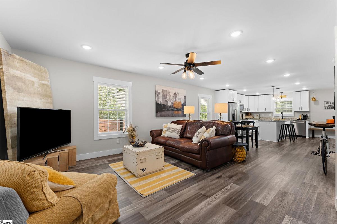
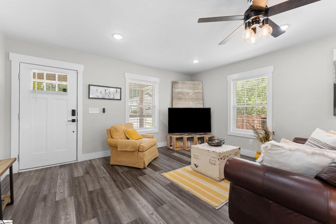
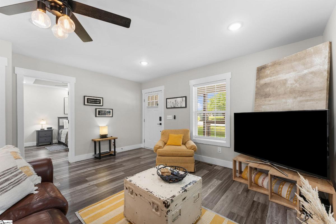
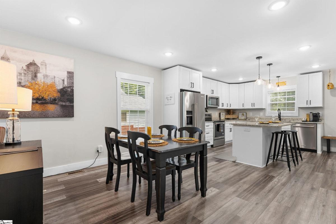
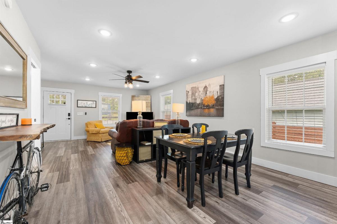
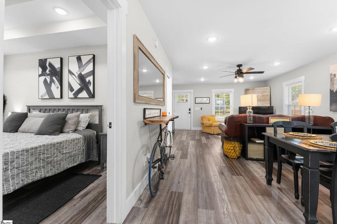
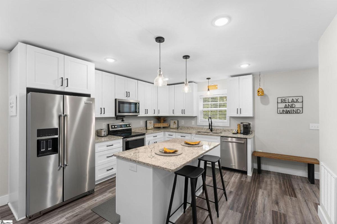
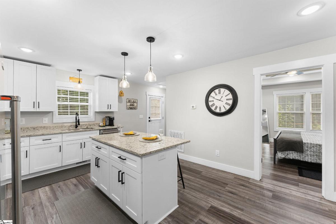
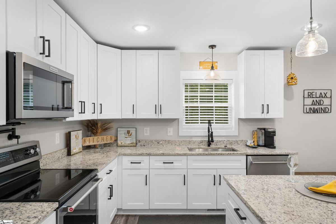
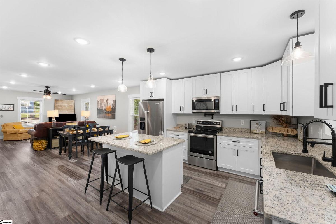
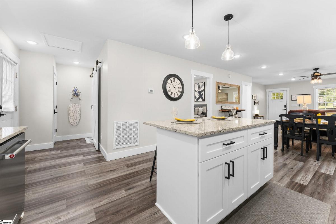
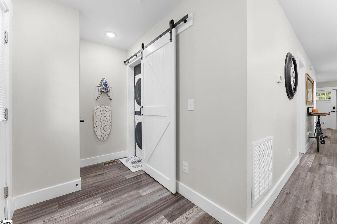
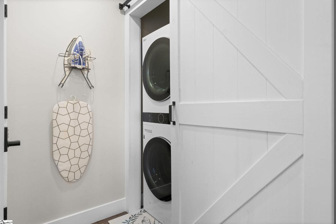
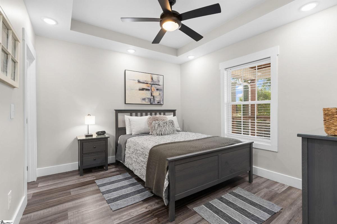
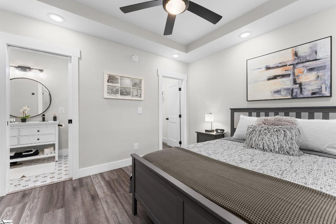
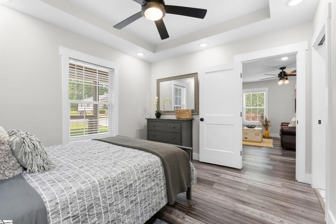
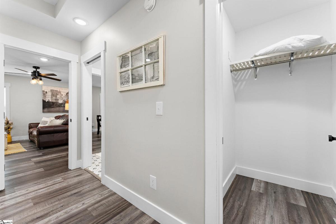
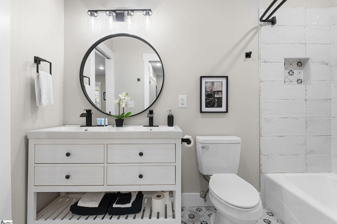
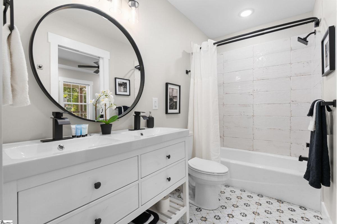
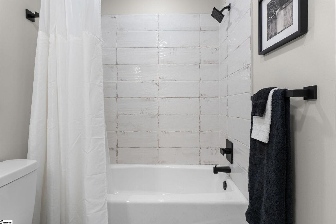
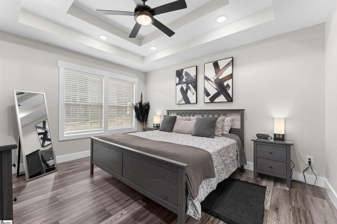
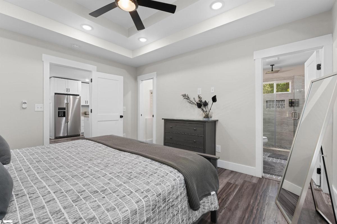
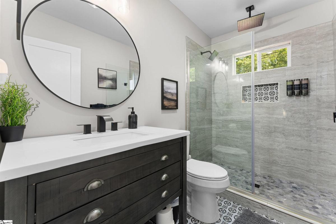
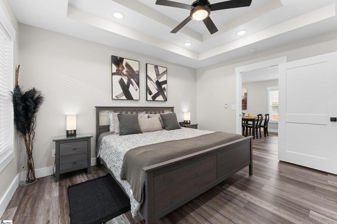
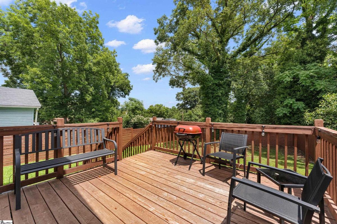
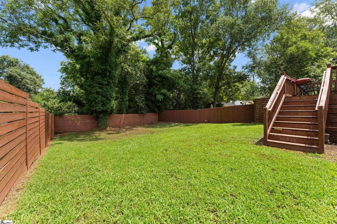
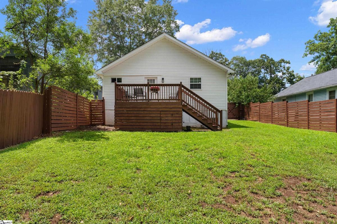
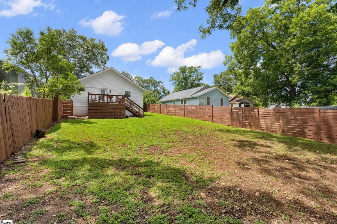
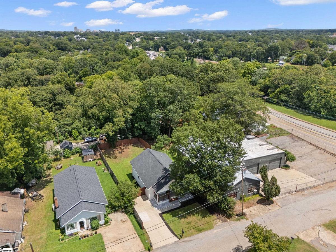
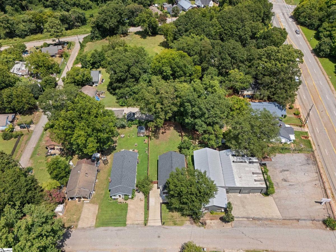
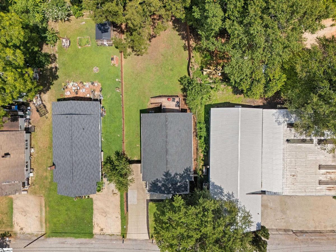
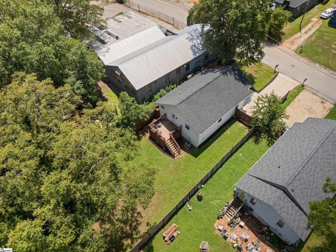
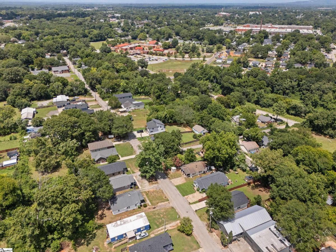
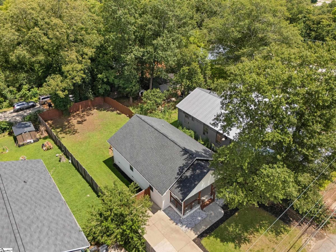
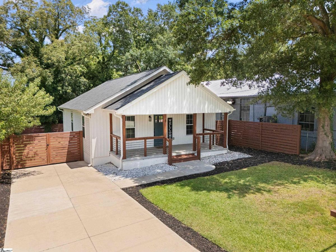
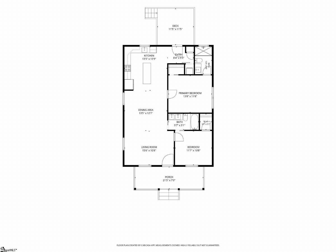
Buyers can receive a FREE 1-point rate reduction for the first two years with an accepted contract financed through Stephanie Braswell at PrimeLending for contracts written on or before December 31. Available for qualifying loan types only, including Conventional, FHA, USDA, and VA loans. Classic character. Modern style. Completely reimagined. Originally built in the 1940s and thoughtfully renovated from top to bottom in 2022, this move-in ready bungalow perfectly blends timeless charm with today's most sought-after finishes. Flooded with natural light, the open-concept floor plan showcases durable LVP flooring throughout, on-trend colors, designer lighting, and custom tile accents that create a warm, inviting atmosphere. The spacious living room flows seamlessly into the dining area and beautifully appointed kitchen, where granite countertops, a center island with bar seating, soft-close cabinetry, stainless steel appliances, and abundant workspace make everyday living and entertaining effortless. The secondary bedroom features a trey ceiling, walk-in closet, and direct access to the hall bath with dual vanities and a tub/shower combination accented by a custom tile surround. The private primary suite offers a double trey ceiling, spacious en-suite bath, and a stunning tiled walk-in shower with glass enclosure and dual rainfall showerheads for a true spa-like experience. A conveniently located stackable laundry area maximizes every square foot without sacrificing function. Step outside to a large deck overlooking the fully fenced backyard, offering the perfect place to grill, entertain, or simply enjoy a quiet evening outdoors. Ideally located just minutes from Downtown Greenville, this home offers the perfect combination of modern updates, timeless style, and an unbeatable location.
Listed by: Dan Hamilton, Keller Williams Grv Upst