Property Details
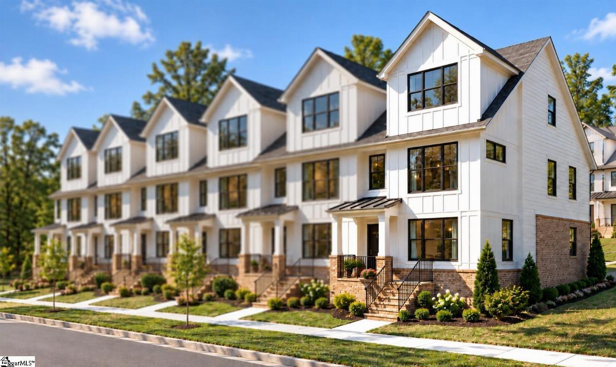
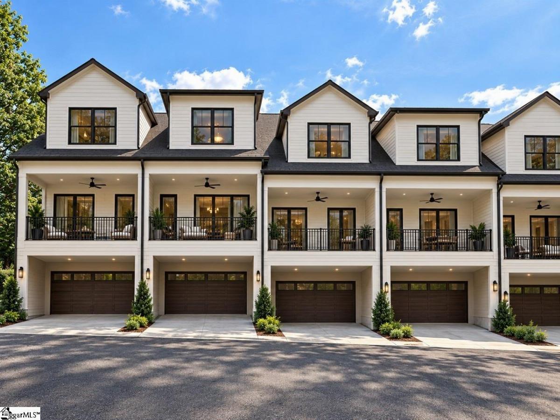
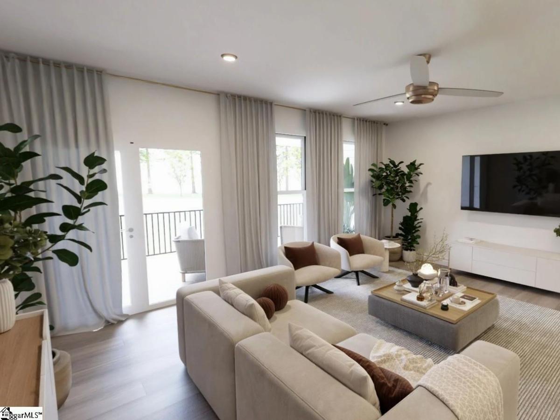
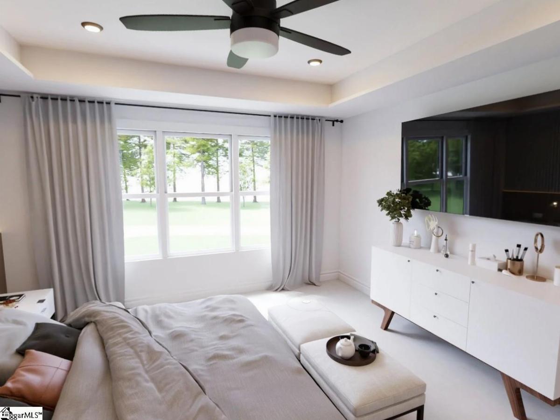
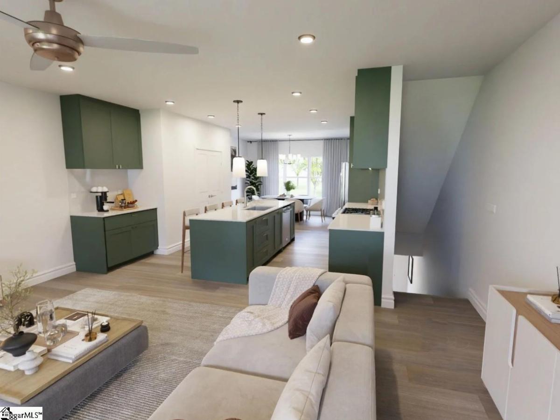
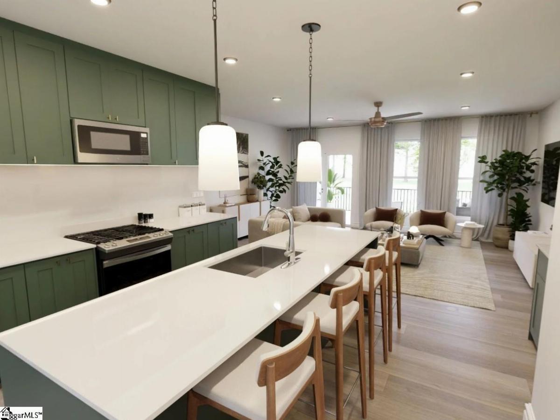
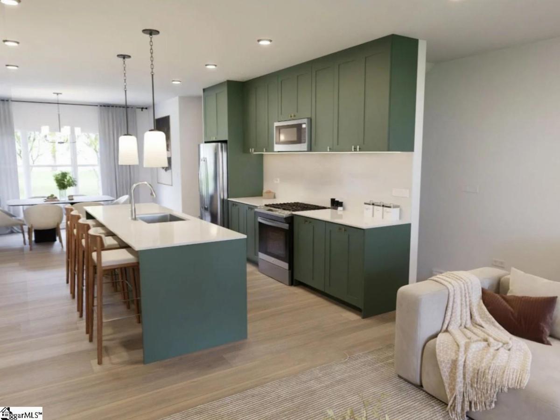
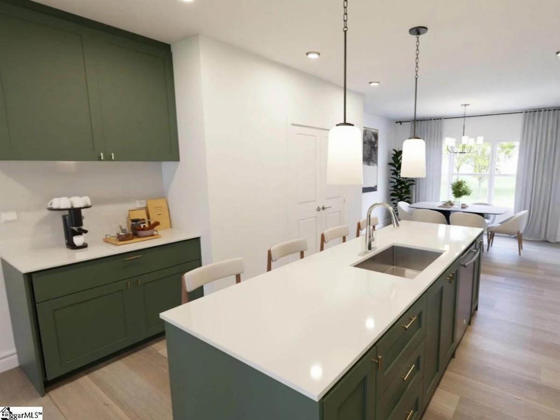
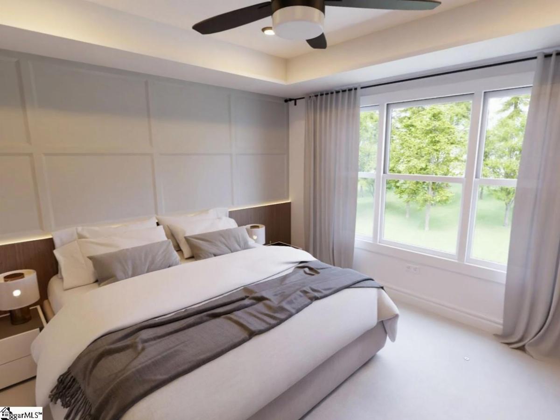
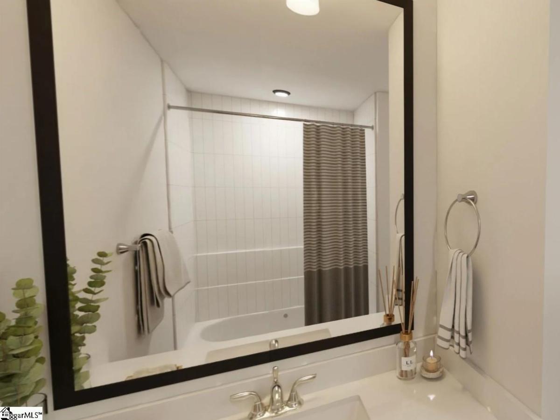
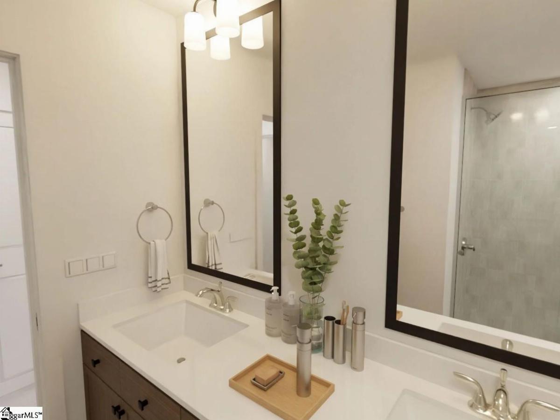
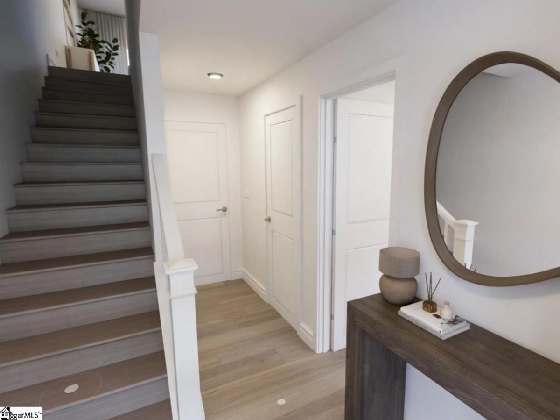
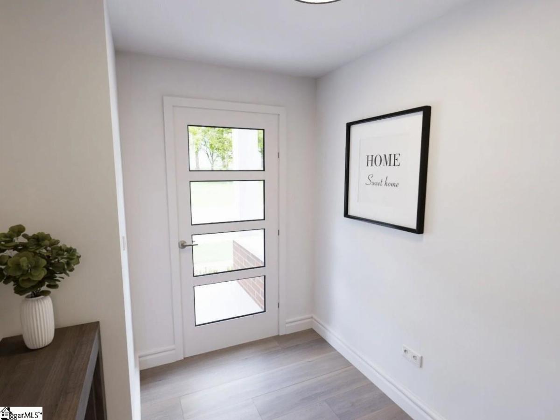
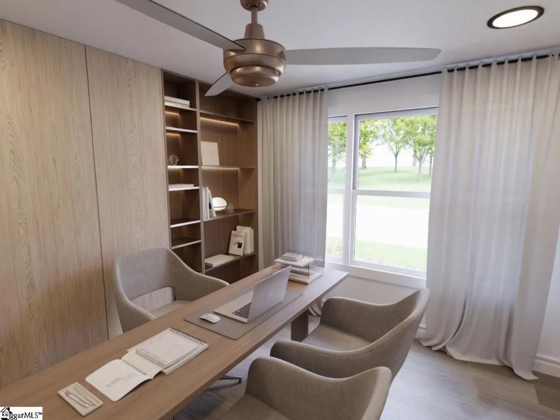
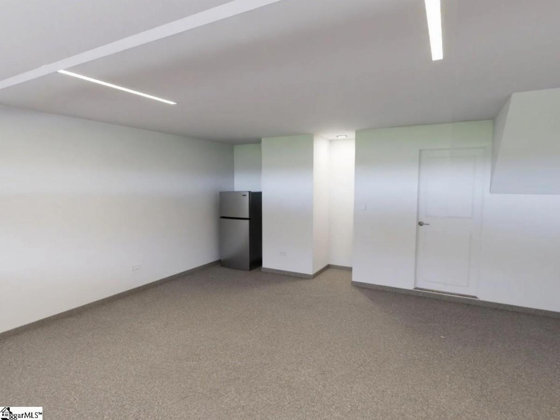
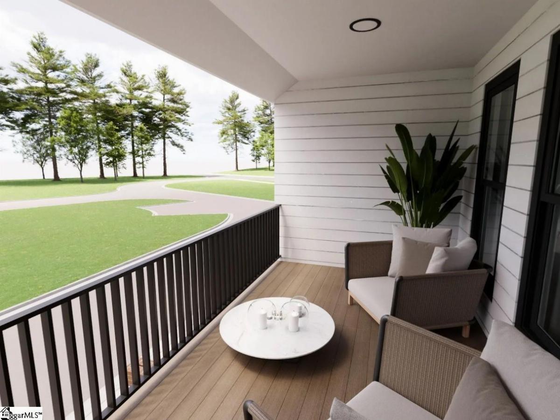
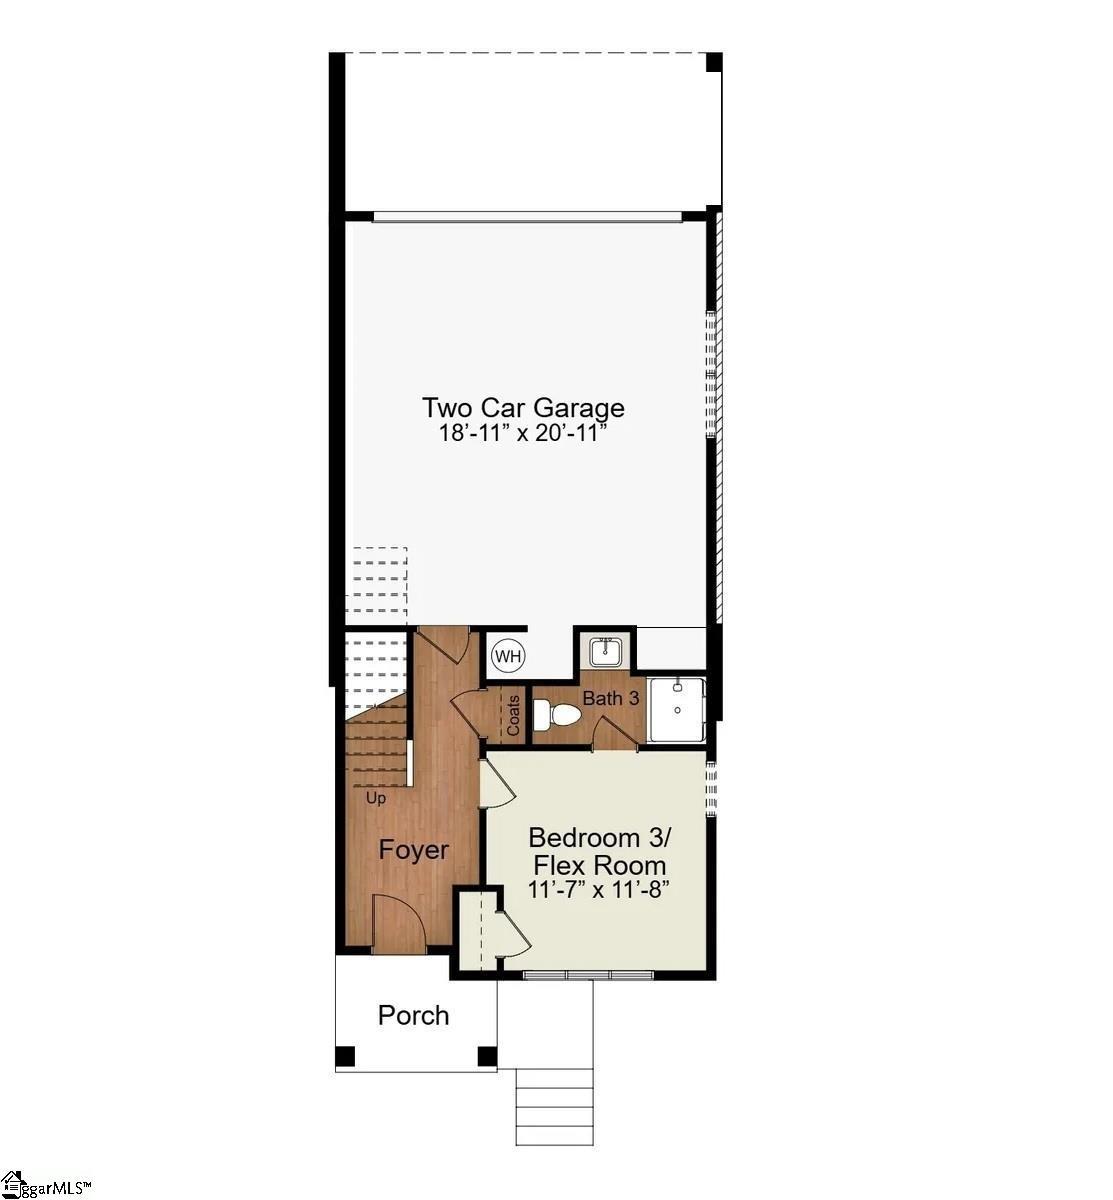
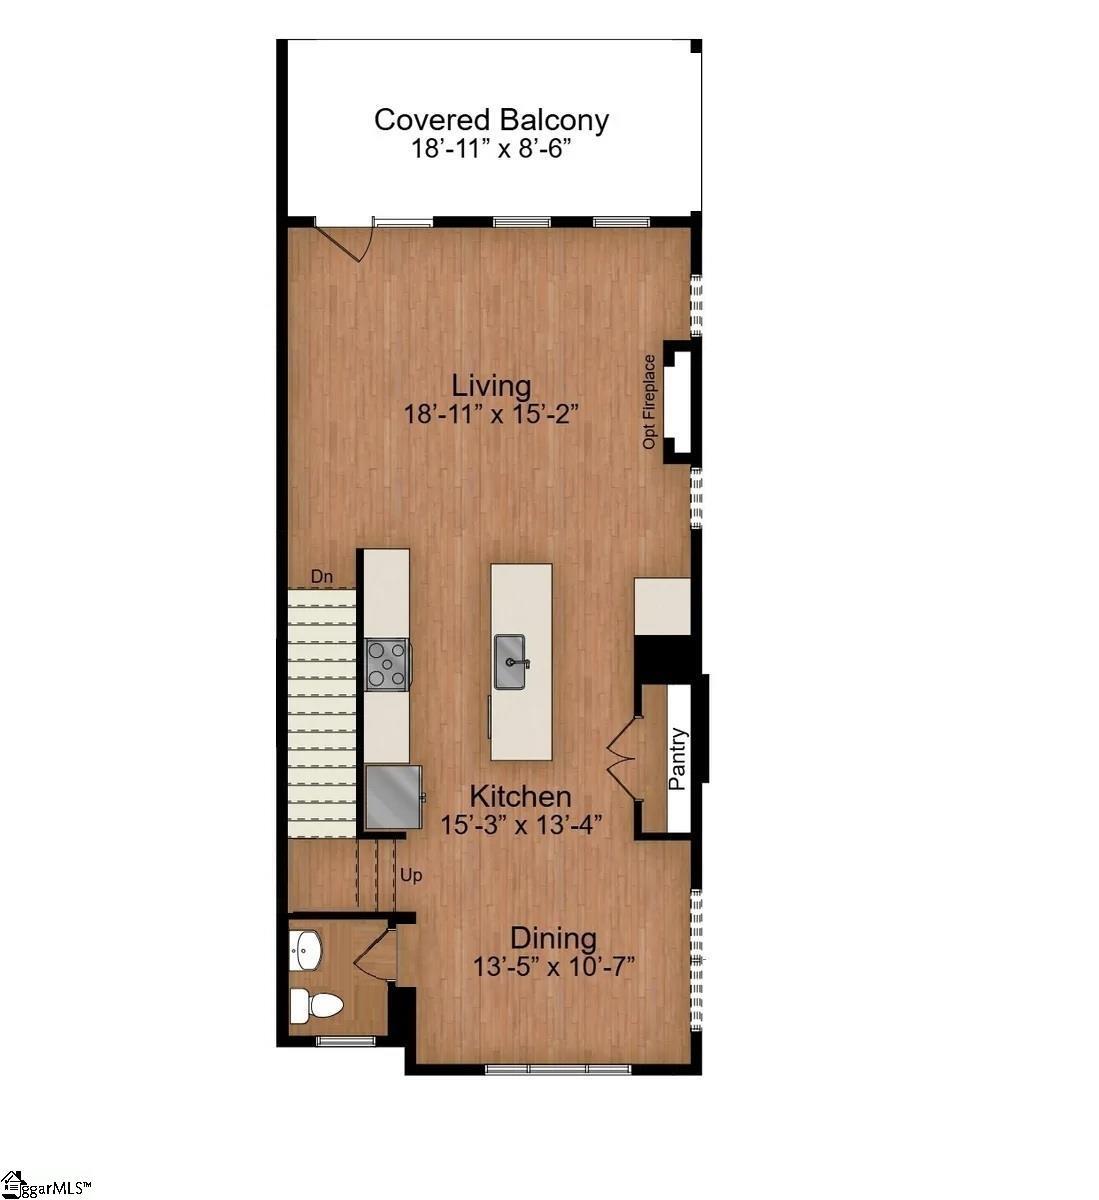
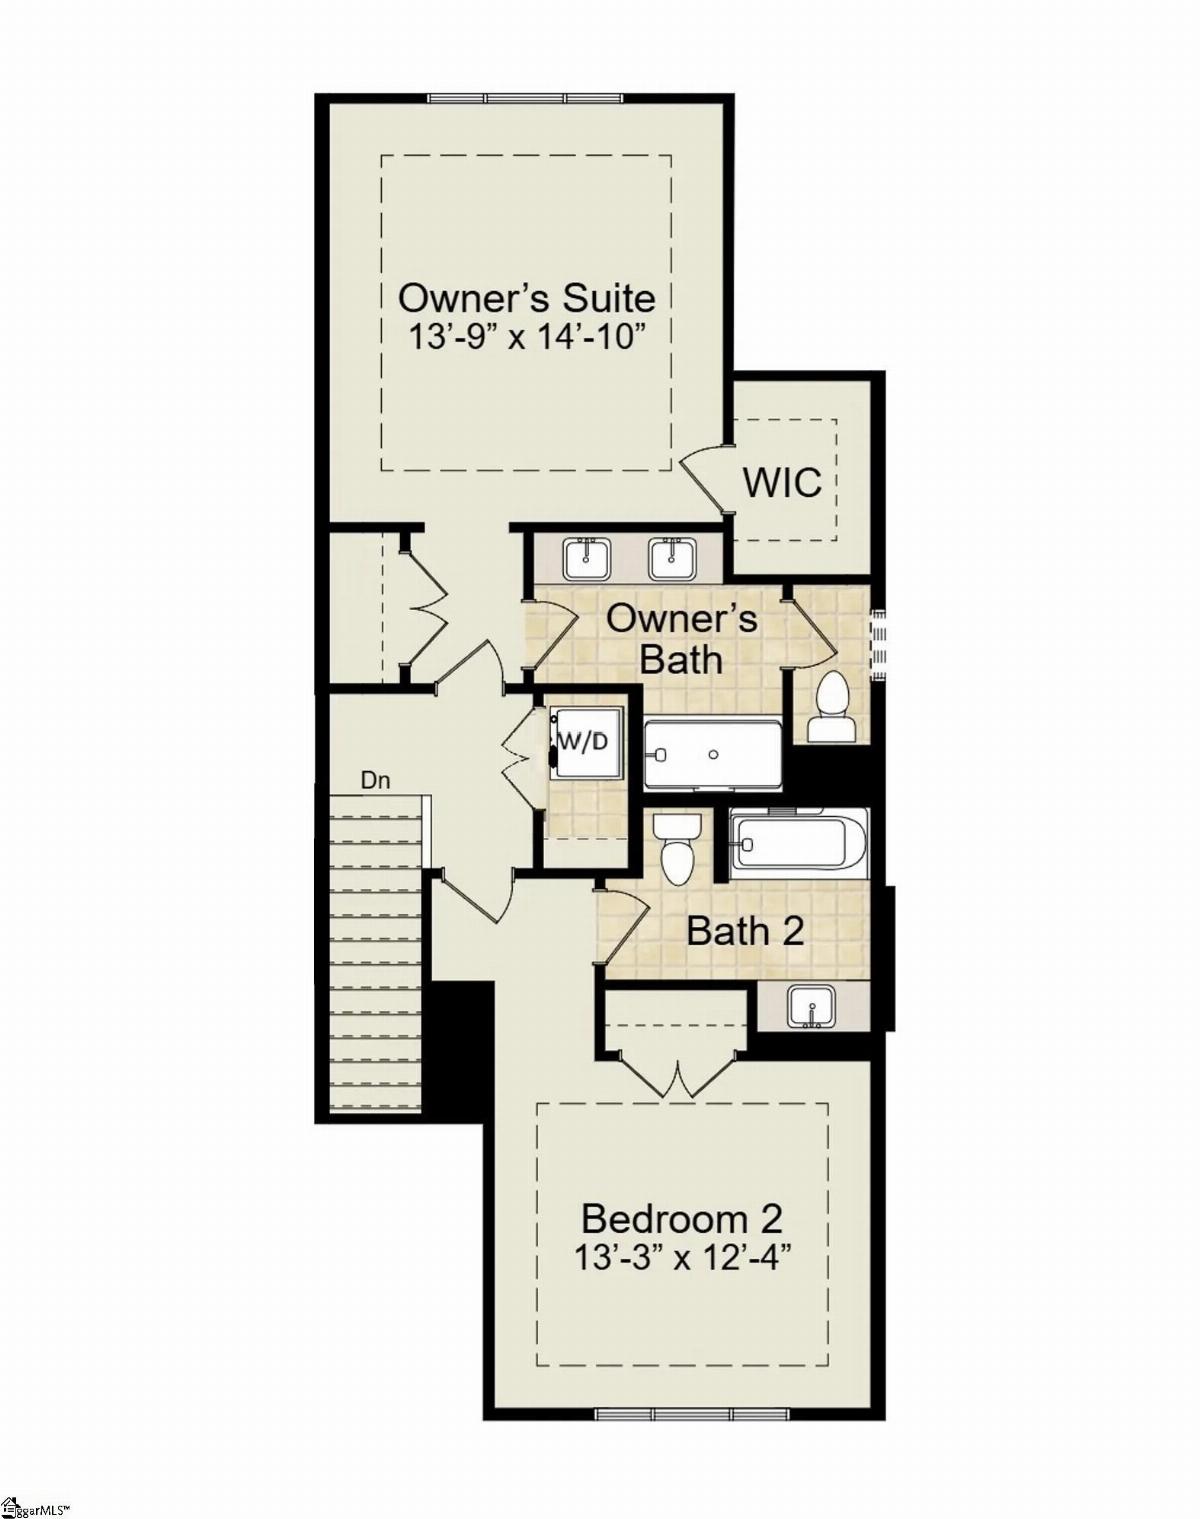
New Construction in Greenville’s Connected Middle Faris Park introduces a more refined way to live close to Greenville — polished, low-maintenance townhome living positioned near the places that shape everyday life: downtown, the Swamp Rabbit Trail, established neighborhoods, medical anchors, parks, dining, shopping, and major Greenville corridors. Set along East Faris Road, this boutique community of just 39 three-story townhomes is designed for buyers who want the ease and confidence of new construction without moving farther from the city, taking on the upkeep of an older in-town home, or sacrificing the space and function they need day to day. Each home features the Modena plan by Cothran Homes, a thoughtfully designed 3-bedroom, 3.5-bath townhome with approximately 1,950 square feet, a 2-car garage, flexible first-floor guest or work-from-home space, an open main living level, and a wide covered porch made for quiet mornings, evening unwinds, and easy entertaining. Upstairs, two private primary suites create a true retreat level, giving homeowners and guests the separation, privacy, and comfort that typical townhome layouts often miss. Faris Park also brings a more mature architectural presence to townhome living. White-washed Old Cypress brick, warm bronze accents, Snowbound siding, and Pewter Green front doors create a quiet, elevated look — understated, timeless, and intentionally different from standard suburban townhome design. For professionals, relocators, downsizers, and Greenville buyers who want proximity without the downtown friction, Faris Park offers a smarter middle ground: new, polished, efficient, connected, and built around the way people actually live today. Faris Park is not just close to Greenville. It is positioned for Greenville life.
Listed by: Anthony Kent, Cothran Homes, LLC