Property Details
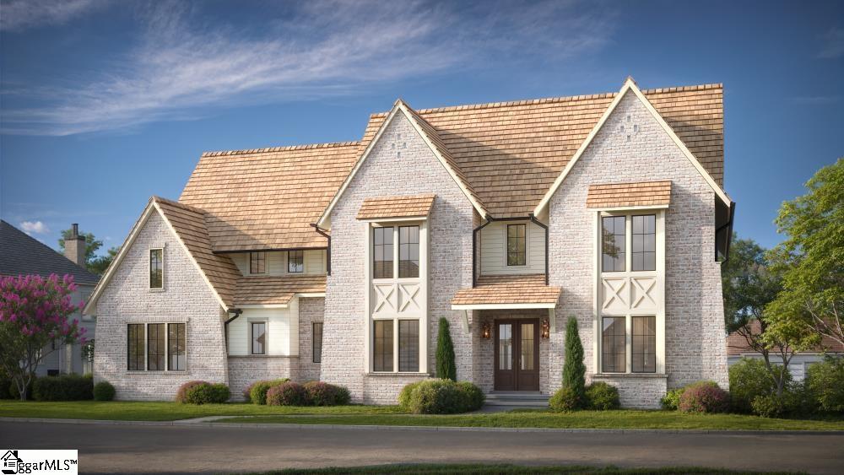
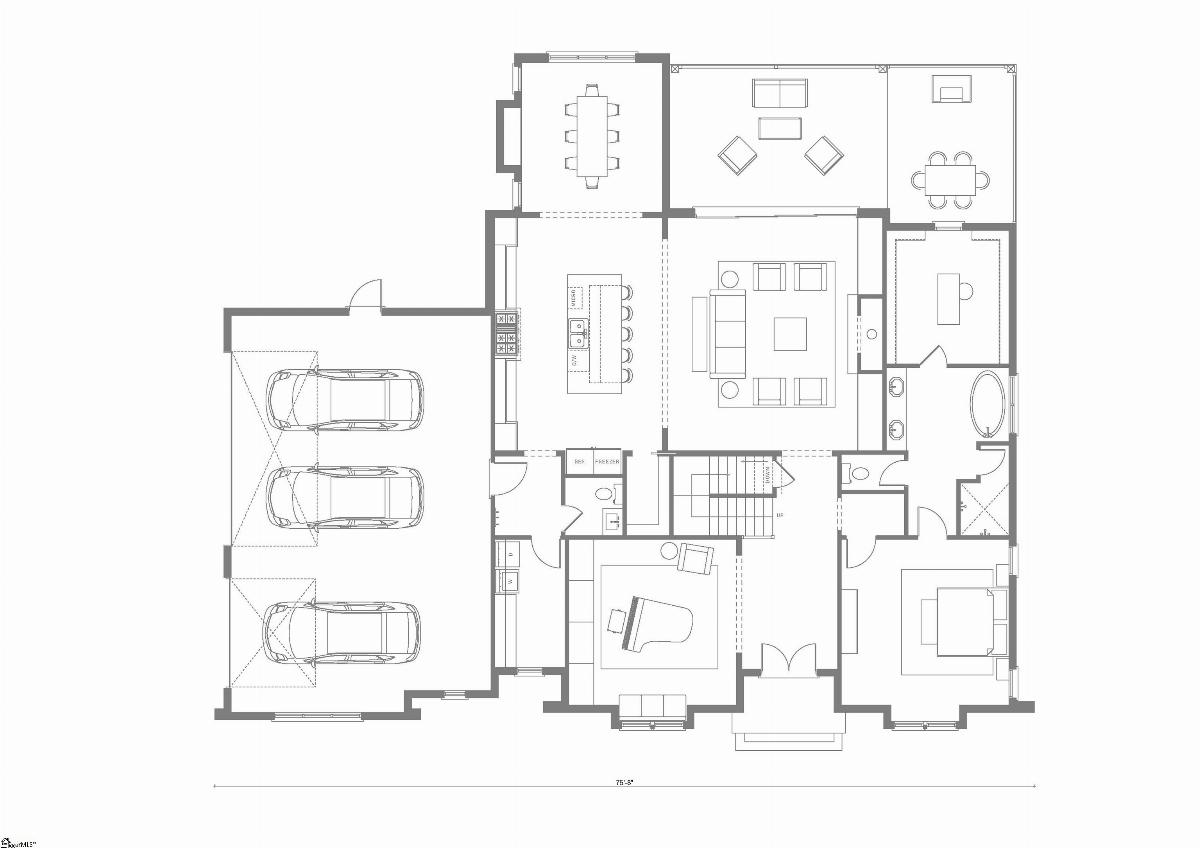
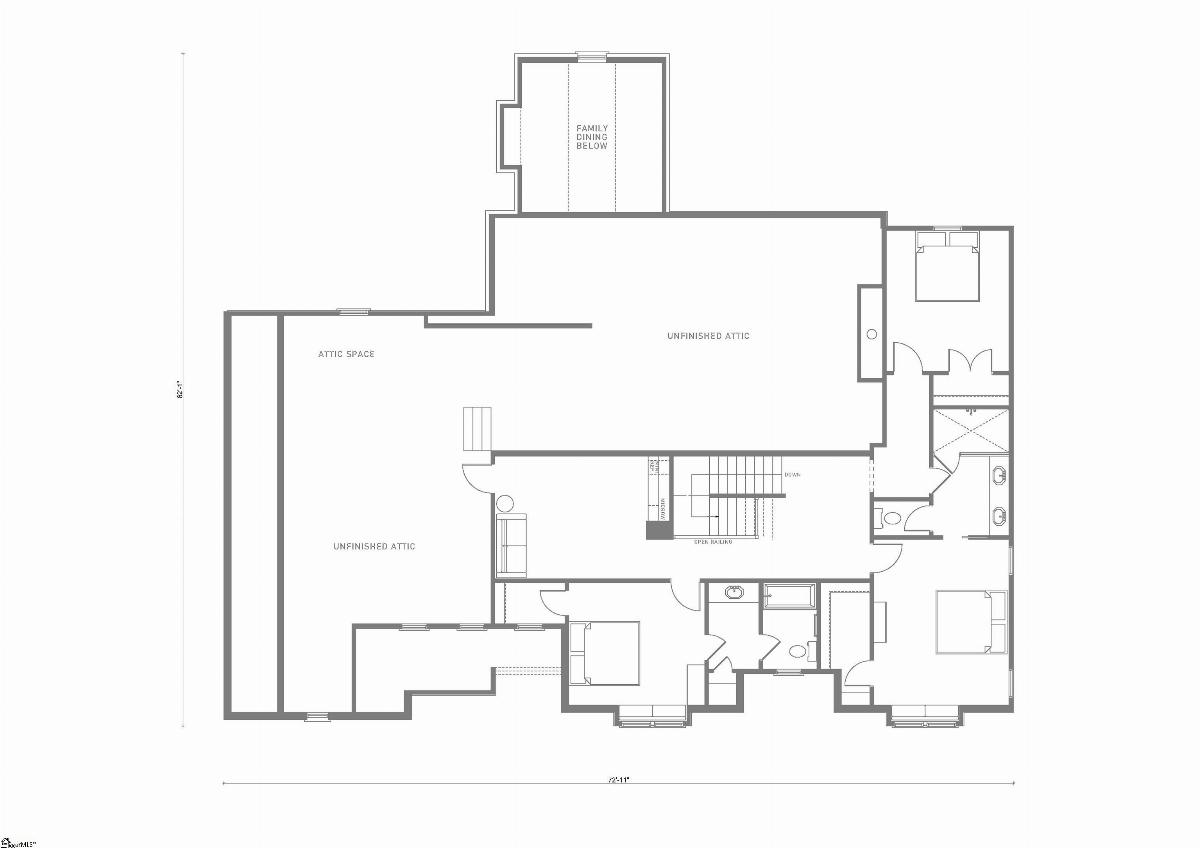
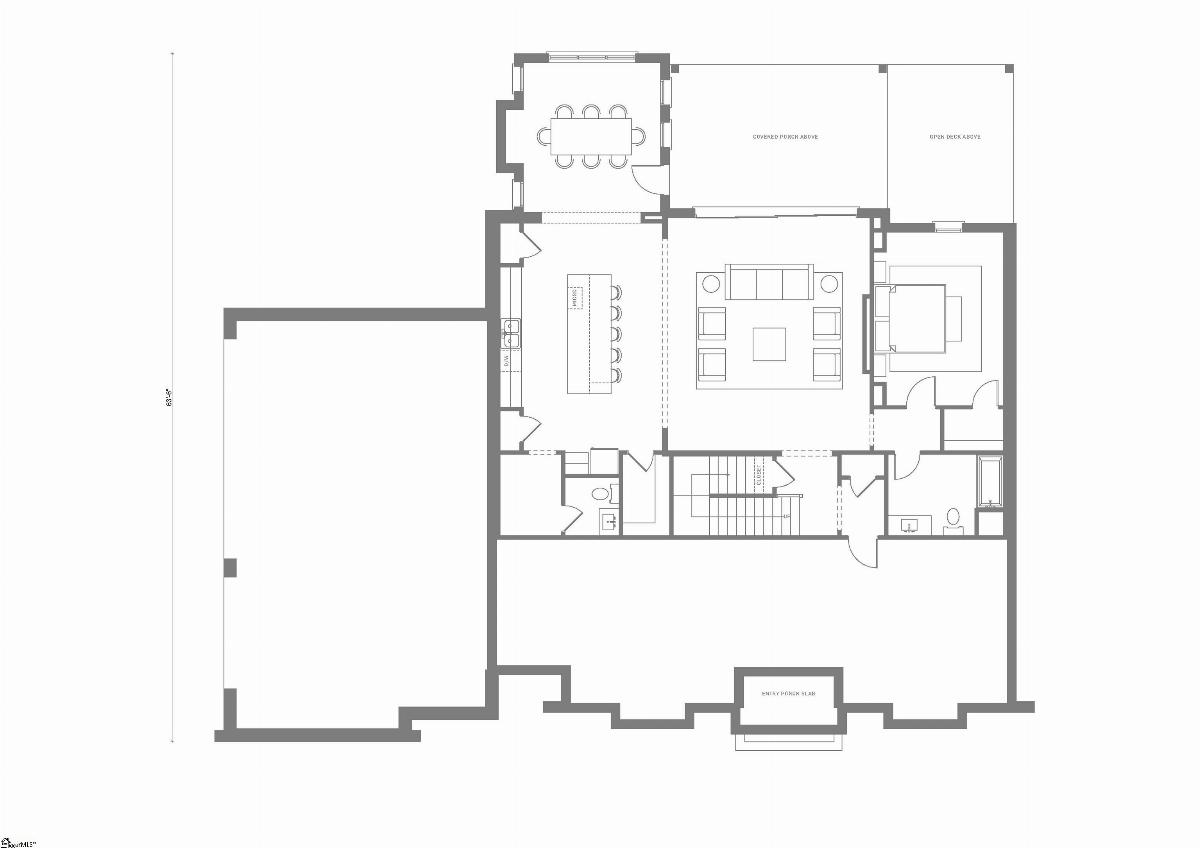
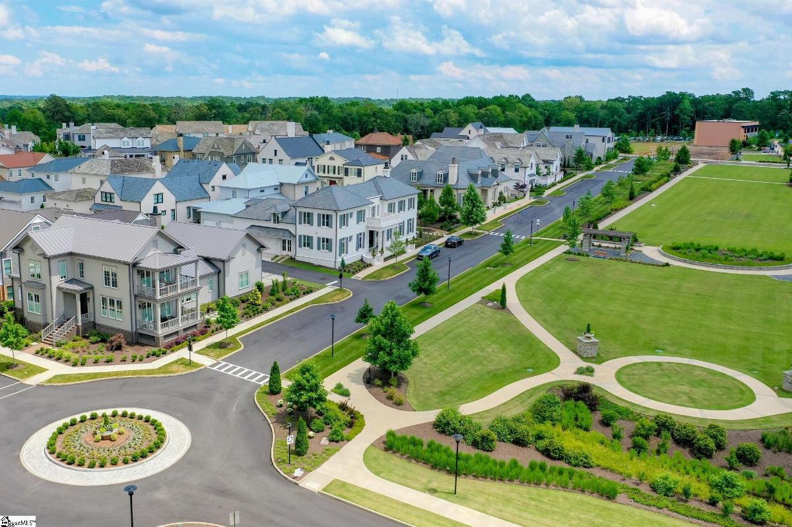
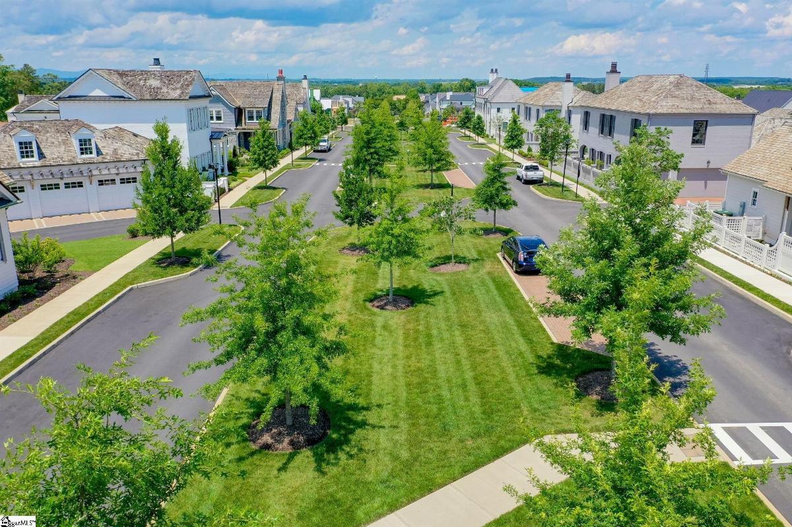
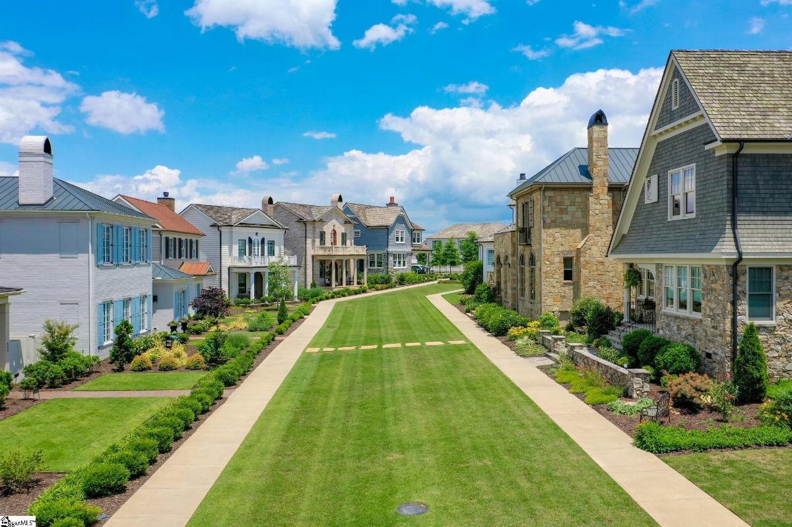
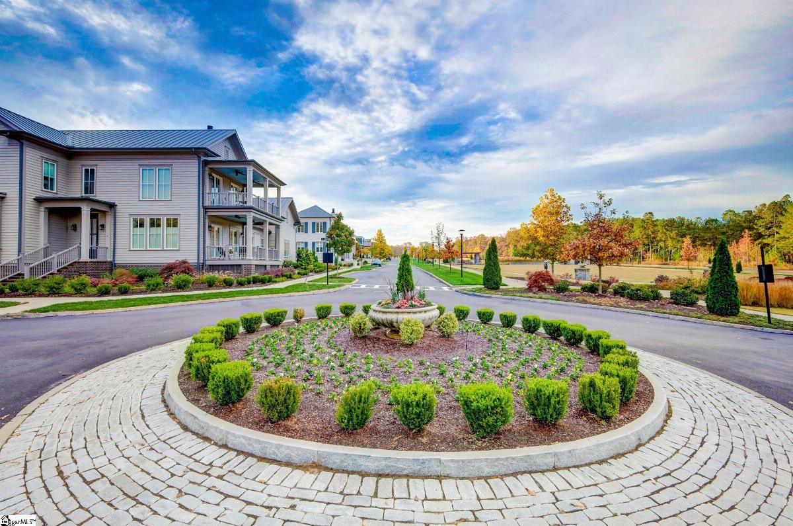
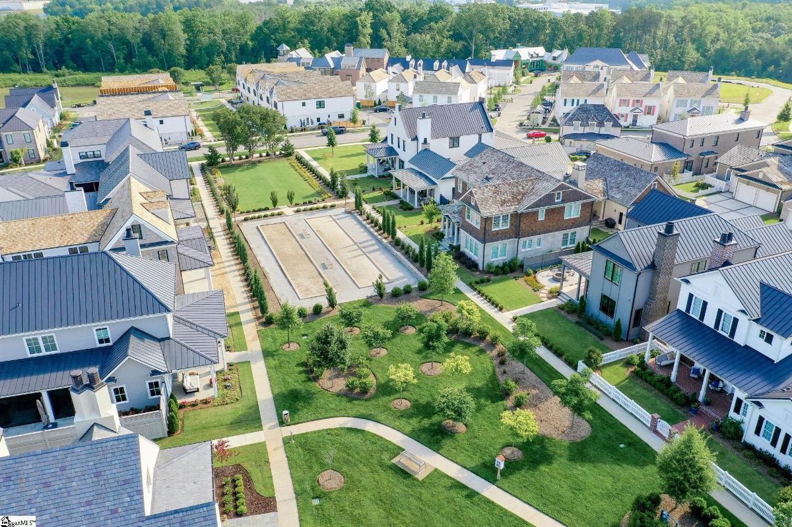
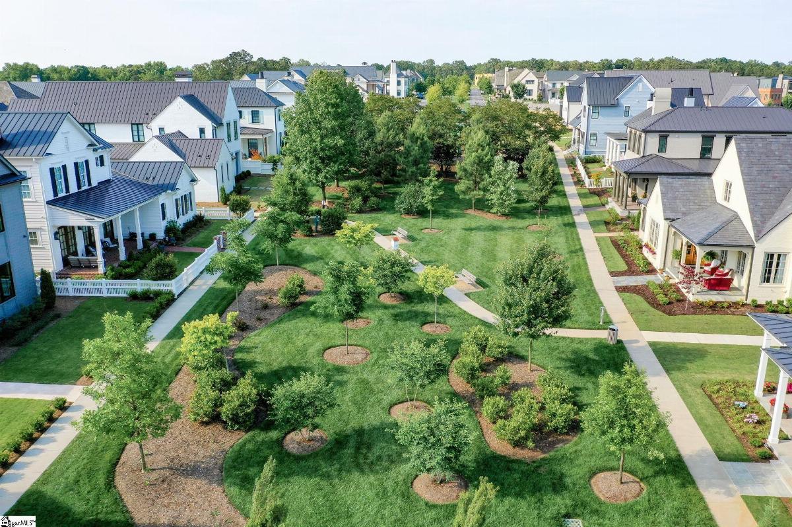
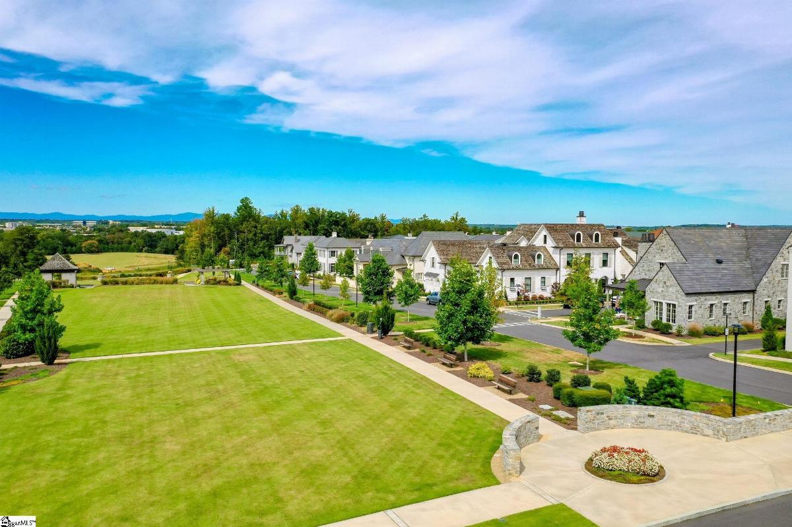
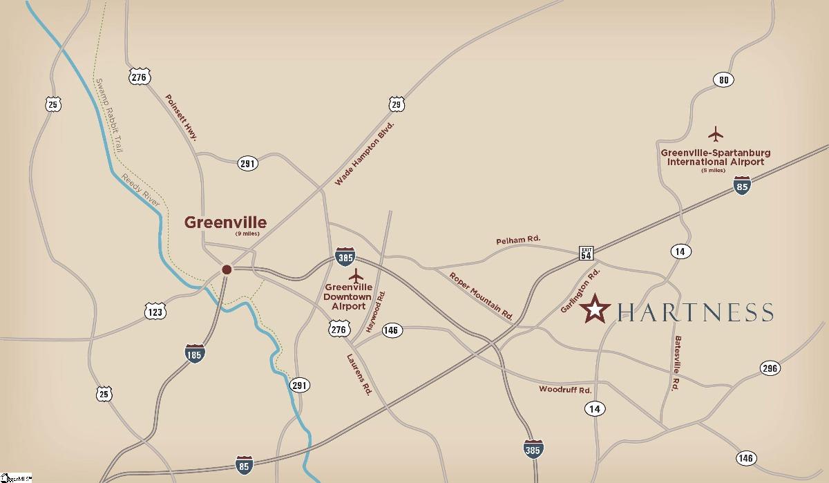
Welcome to this exceptional luxury residence, where timeless design meets modern comfort in every detail. Nestled within Hartness, this stunning home showcases an elegant exterior of alabaster white brick, complemented by refined Hardi plank accents and a distinctive cedar shake roof that exudes sophistication and curb appeal. Step inside to discover a thoughtfully designed main level tailored for both everyday living and entertaining. A spacious three-car garage provides ample storage, while the large walk-in laundry room adds convenience. The heart of the home is a gourmet kitchen featuring stainless steel appliances, perfect for culinary enthusiasts, and seamlessly flowing into a warm and inviting family dining area. The great room, anchored by a beautiful fireplace, creates a cozy yet open atmosphere. Also on the main level is a stylish powder room and a serene primary suite, complete with dual sinks, a separate shower, a relaxing garden tub, and a generous walk-in closet. Enjoy outdoor living on the open grilling deck - ideal for gatherings or quiet evenings. Upstairs, you'll find a versatile loft space along with three well-appointed bedrooms and two full baths, offering comfort and privacy for family or guests. Additional storage is easily accessible in the unfinished attic, providing room to grow. The fully finished basement expands the home's living space even further, featuring a large recreation room perfect for entertainment or relaxation. A well-equipped kitchenette with an island, built-in microwave, dishwasher, and pantry adds convenience for hosting. This level also includes a guest room, full guest bath, additional powder room, and a dedicated game room. Step outside to the covered porch for a peaceful retreat overlooking the surroundings. This remarkable home blends luxury, functionality, and style - offering an elevated lifestyle in a premier setting.
Listed by: W. David Robertson, Hartness Real Estate