Property Details
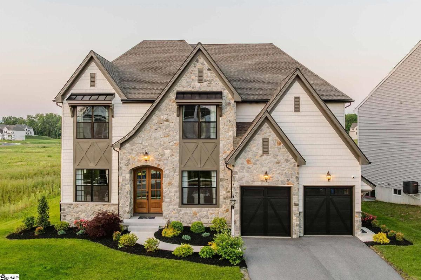
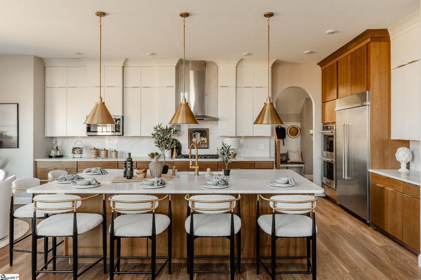
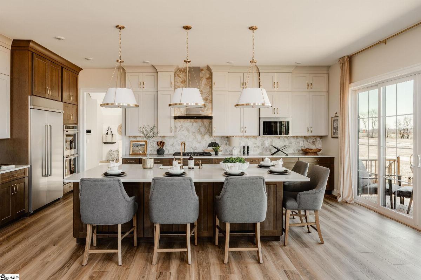
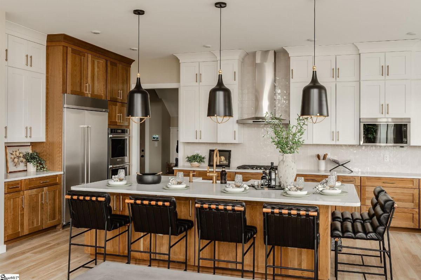
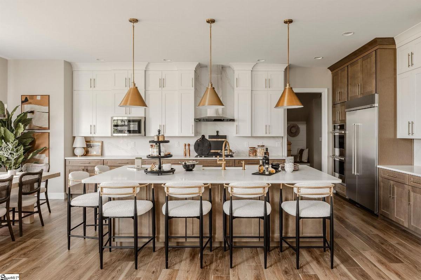
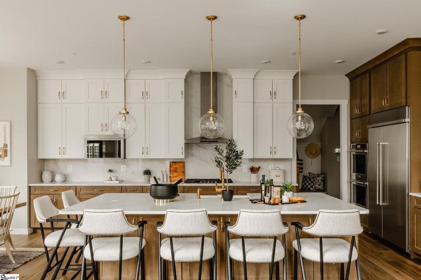
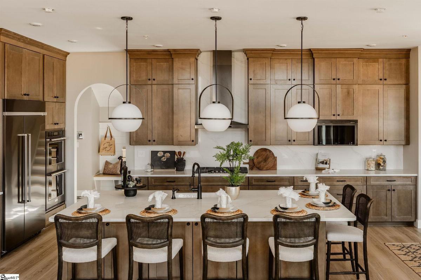
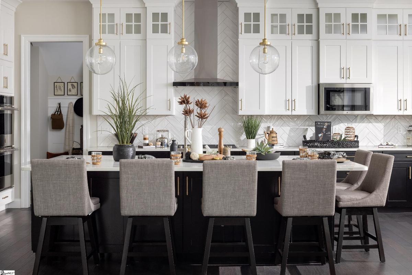
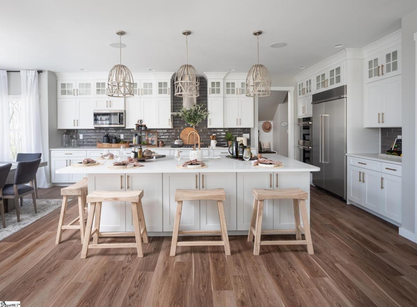
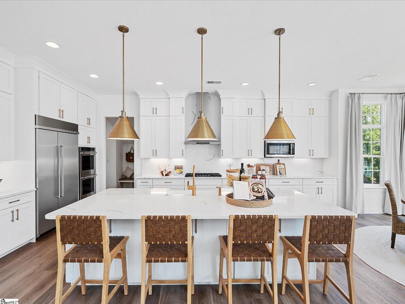
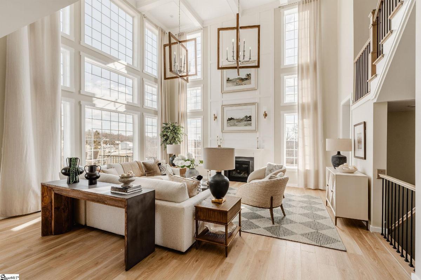
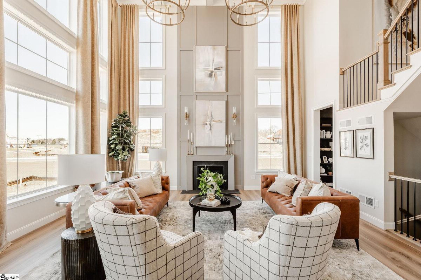
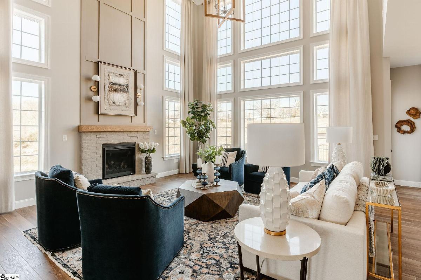
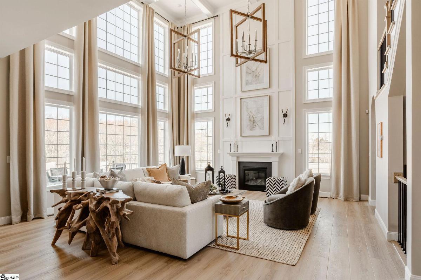
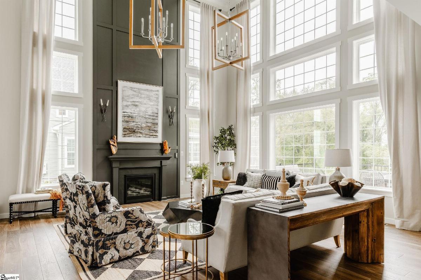
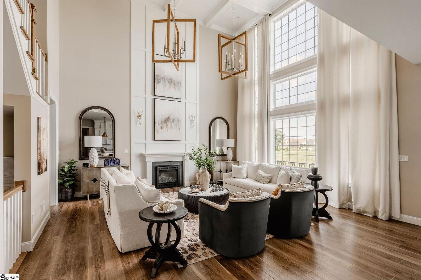
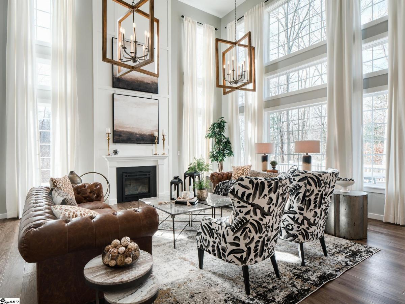
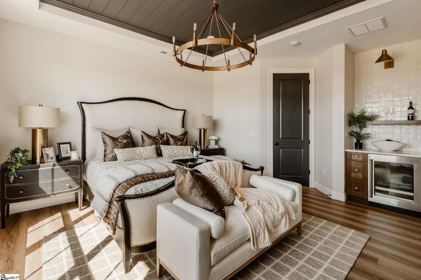
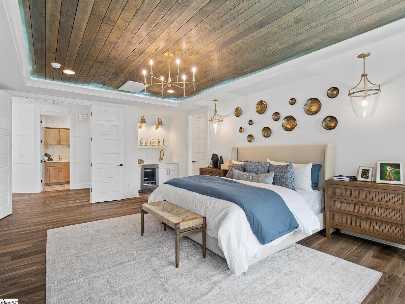
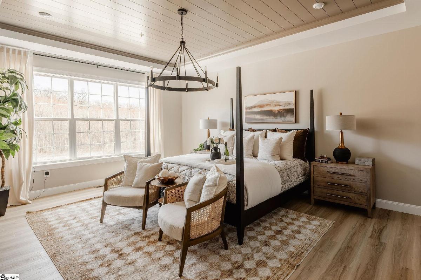
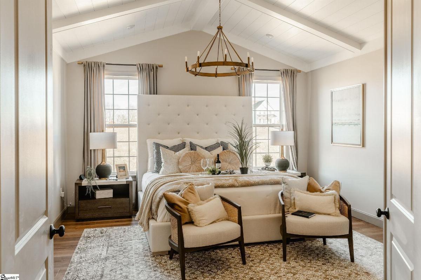
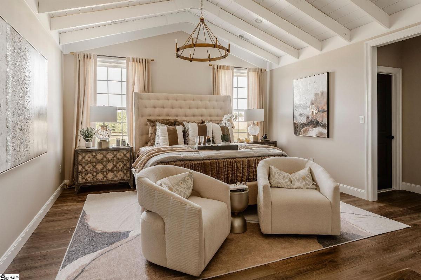
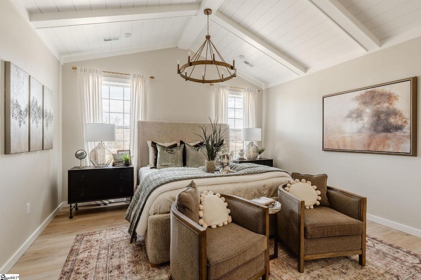
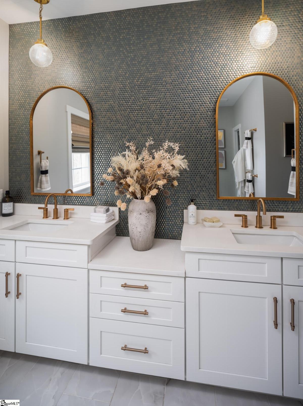
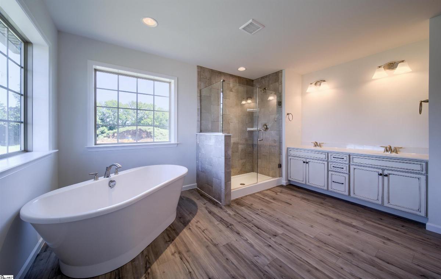
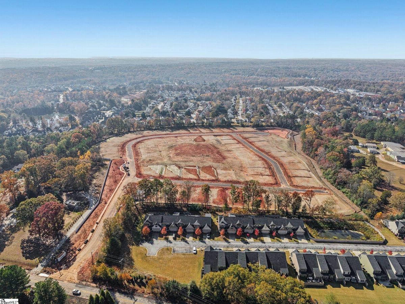
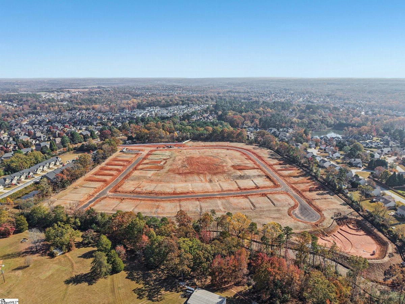
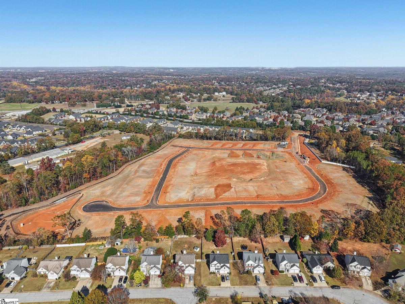
This Devonshire Manor is a 6 bed, 6.5 bath home featuring an open floorplan, 2 staircases, and many unique customizations. Inside the Foyer, there is a Living Room to one side and Dining Room to the other. In the main living area, the Family Room features a gas fireplace and opens to the Kitchen with a large eat-in island and Breakfast Area. A Butler's pantry connects the Kitchen to the Dining Room and includes a walk-in pantry. A hall off the back of the Kitchen leads to a private Guest Suite near back stairs that has it's own ensuite full bath and walk-in closet. Upstairs, the spacious Owner's Suite has 2 walk-in closets and a private full bath. The luxurious ensuite boasts a dual vanity, tiled shower, soaker tub, and separate water closet. Bedrooms 2, 3, 4, and 5 also each have their own ensuite full bath. The Laundry Room is conveniently located on the same floor as all bedrooms. An oversized 2-car garage is included. Discover the comfort of suburban living with the convenience of city access at Arbor Gate, a new custom home community in the heart of Simpsonville, SC. Ideally located in the affluent Five Forks, this thoughtfully planned neighborhood offers a rare opportunity to build a home that’s uniquely yours in one of Greenville County’s most desirable locations. Easy access to I-385 and I-85 make driving into the city a breeze, bringing a plethora of shopping, dining, and entertainment to your doorstep. Arbor Gate features 57 spacious homesites and a wide variety of customizable single-family floorplans with over 10,000 design options for each, allowing homeowners to personalize everything from layout to finishes. Upon completion, Arbor Gate will be highlighted by the 2.5-acre central park, complete with walking trails, fire pit and gathering areas for enjoying time with your friends and family.
Listed by: Lind Goodman, BSI Builder Services