Property Details
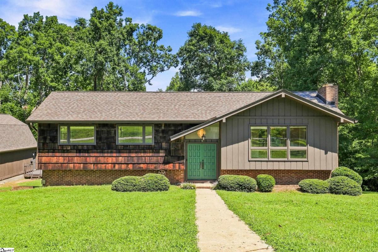
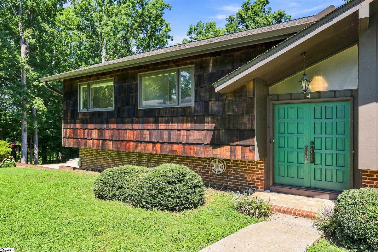
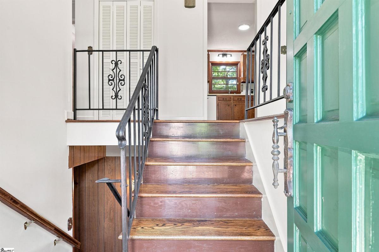
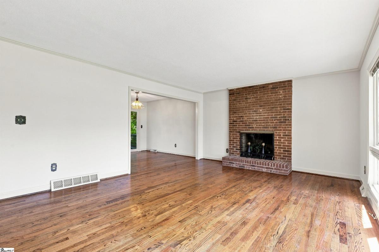
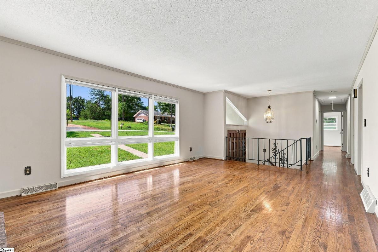
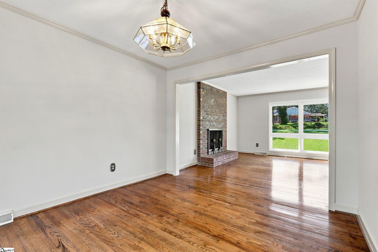
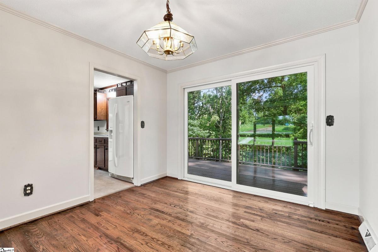
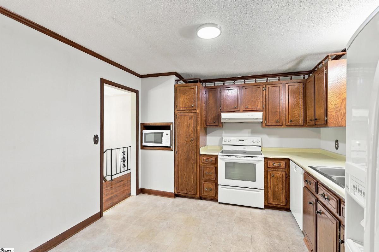
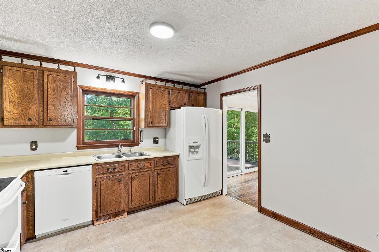
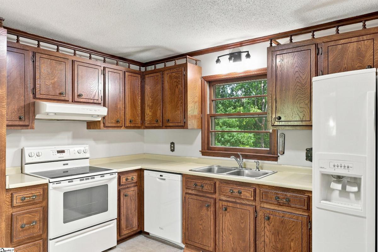
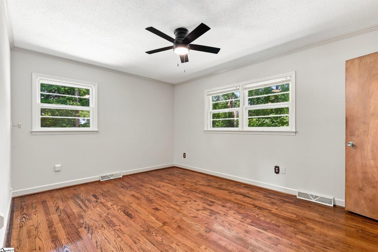
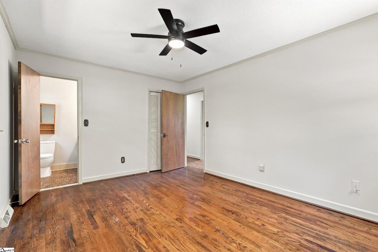
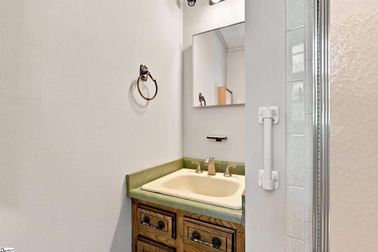
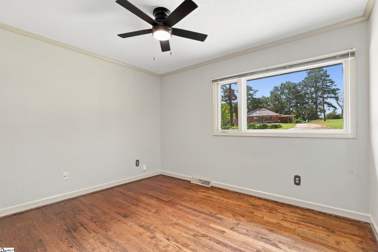
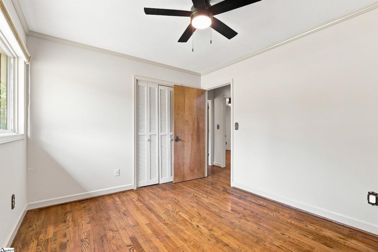
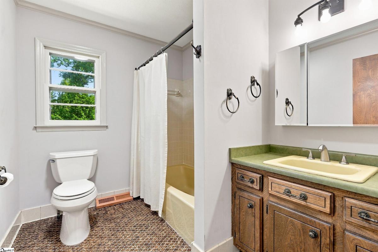
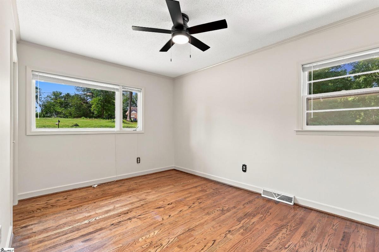
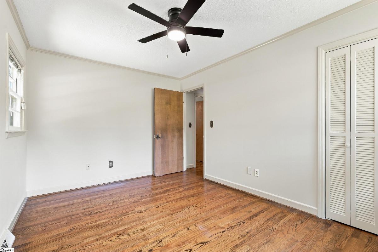
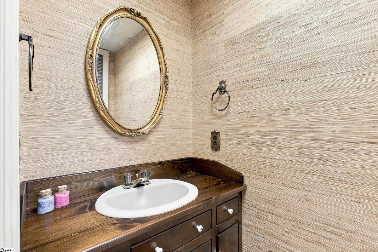
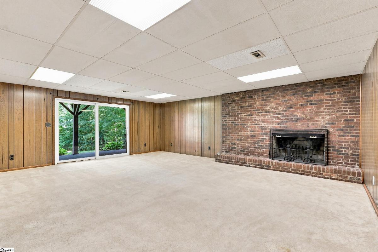
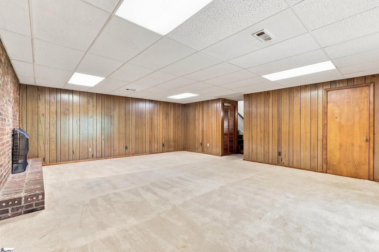
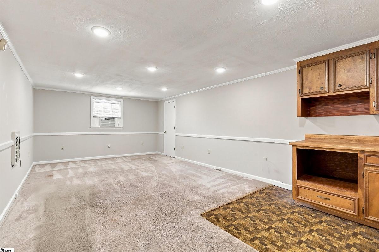
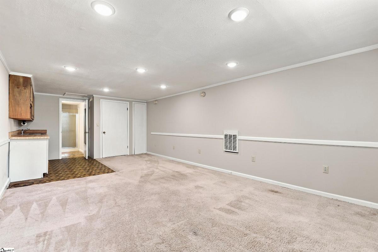
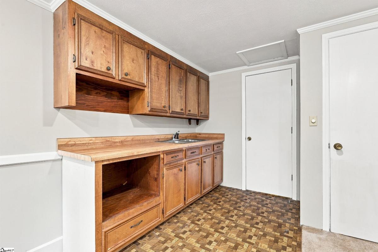
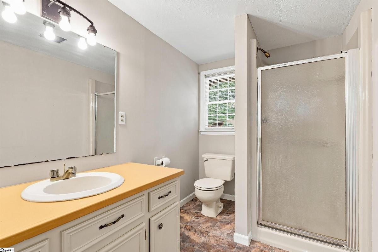
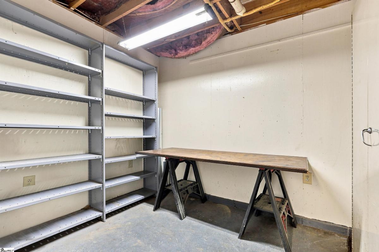
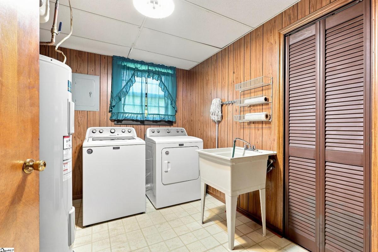
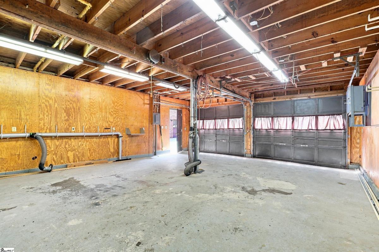
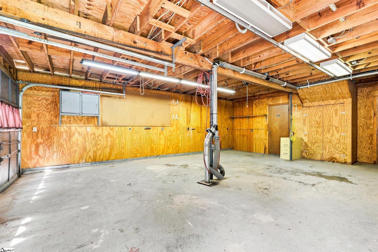
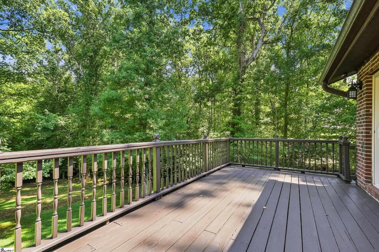
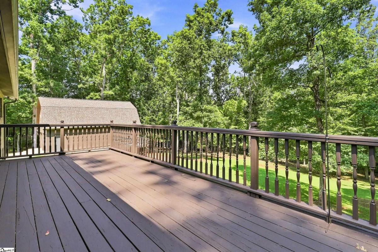
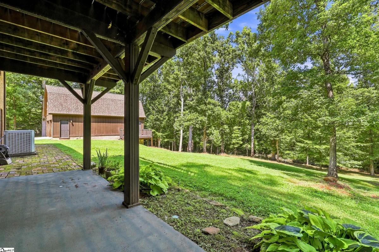
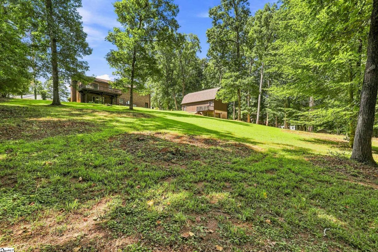
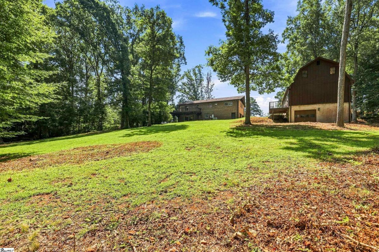
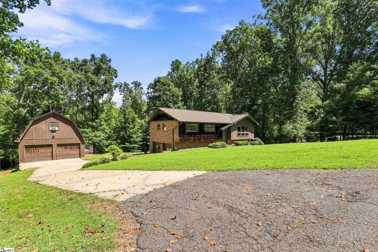
BACK ON THE MARKET!! Welcome to a rare, single-owner estate offering unparalleled versatility, incredible storage, and complete independence on a sprawling double lot of over an acre. Situated in a peaceful, non-HOA community with total privacy, this meticulously maintained home seamlessly pairs peaceful country-style living with effortless access to both downtown Greenville and Easley. The main floor of the primary residence features rich hardwood floors throughout, opening to a bright kitchen, formal dining room, and an expansive family room anchored by a classic wood-burning fireplace. Just off the dining room, sliding glass doors lead out to a spacious 20x10 elevated deck overlooking the peaceful, private grounds—making outdoor dining and relaxation a daily luxury. The lower level expands your living space significantly, showcasing a fully finished walk-out basement equipped with a second cozy fireplace, a large family room, a half bathroom, and a dedicated laundry room. Glass sliders from the basement open directly onto a covered patio, creating a seamless indoor-outdoor transition. Attached to the main residence is a two-car garage, but the true jewel for mechanics, woodworkers, or hobbyists sits just beyond: a large detached two-car garage and fully equipped workshop featuring dedicated power, water lines, and an integrated air compressor system. Adding extraordinary financial and living value to the property, the detached structure also houses a private 400-square-foot apartment. Complete with its own kitchenette, full bathroom, versatile room, and dual entry options from both inside the garage and directly outdoors, this space serves as an ideal guest suite, home office, or income-producing rental unit. Offering four total garage bays, two fireplaces, dual outdoor entertainment zones, and a complete secondary living quarters, this unique property offers a lifestyle of freedom, comfort, and infinite potential.
Listed by: Bill Stewart, RE/MAX Moves Simpsonville