Property Details
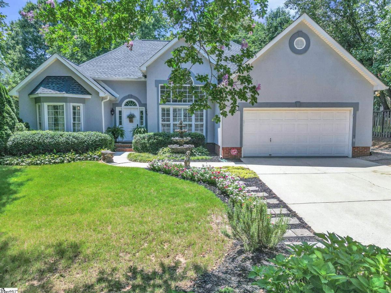
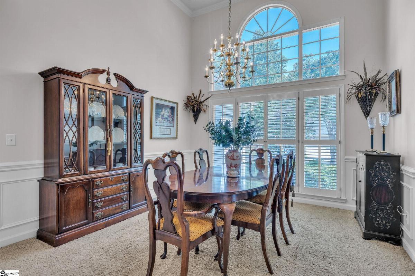
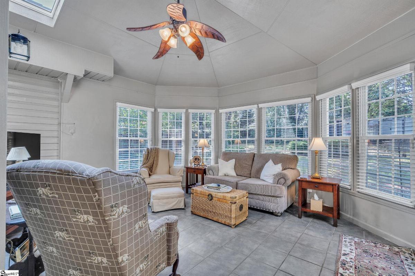
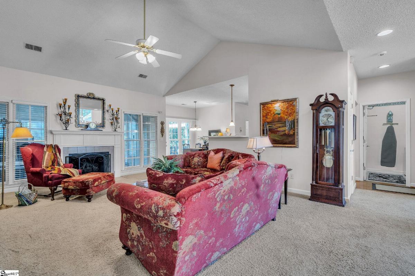
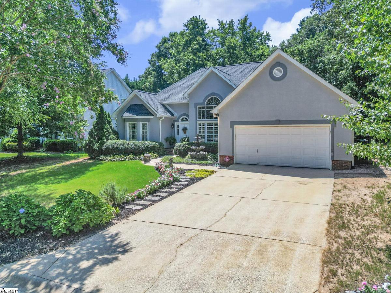
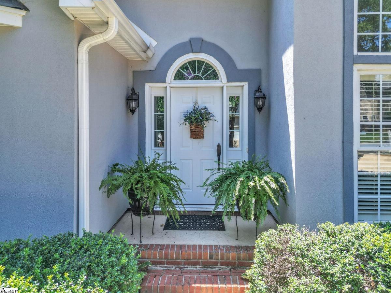
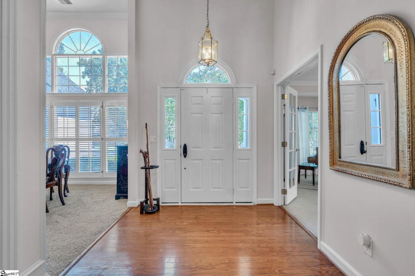
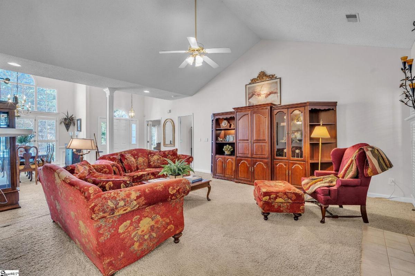
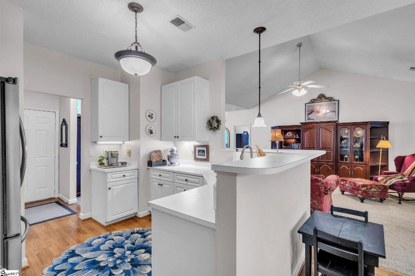
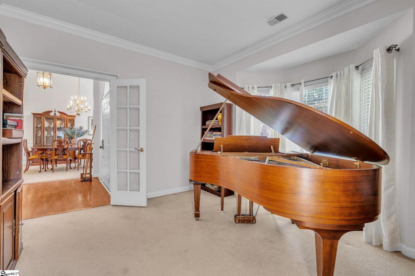
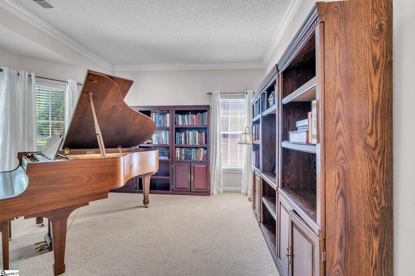
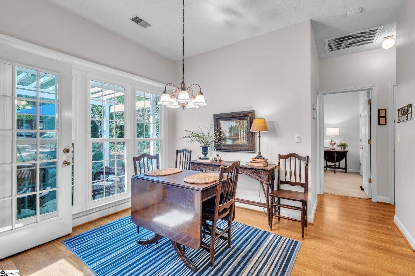
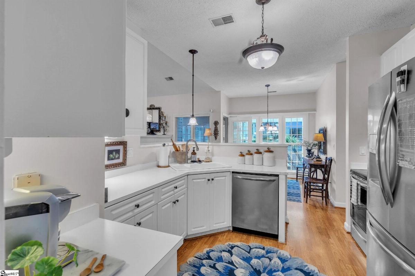
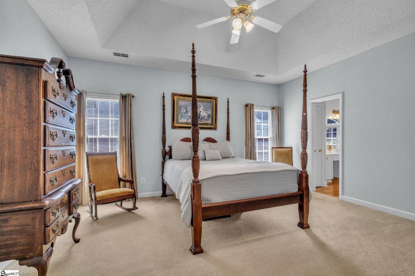
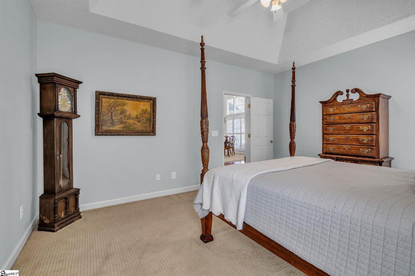
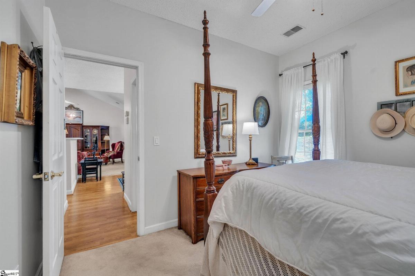
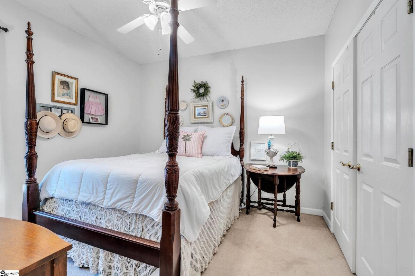
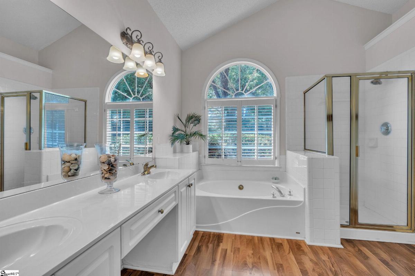
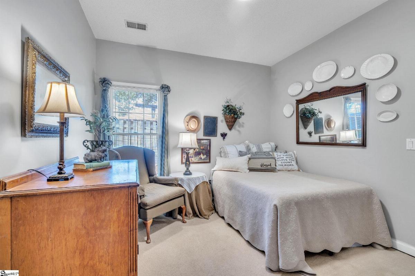
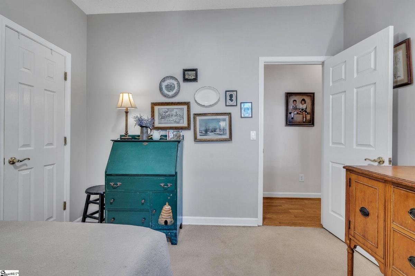
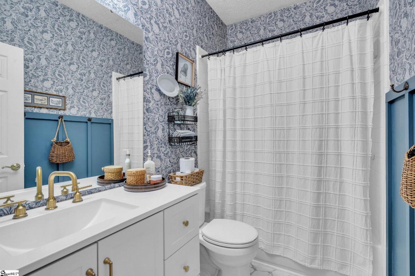
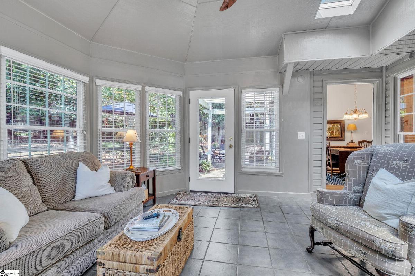
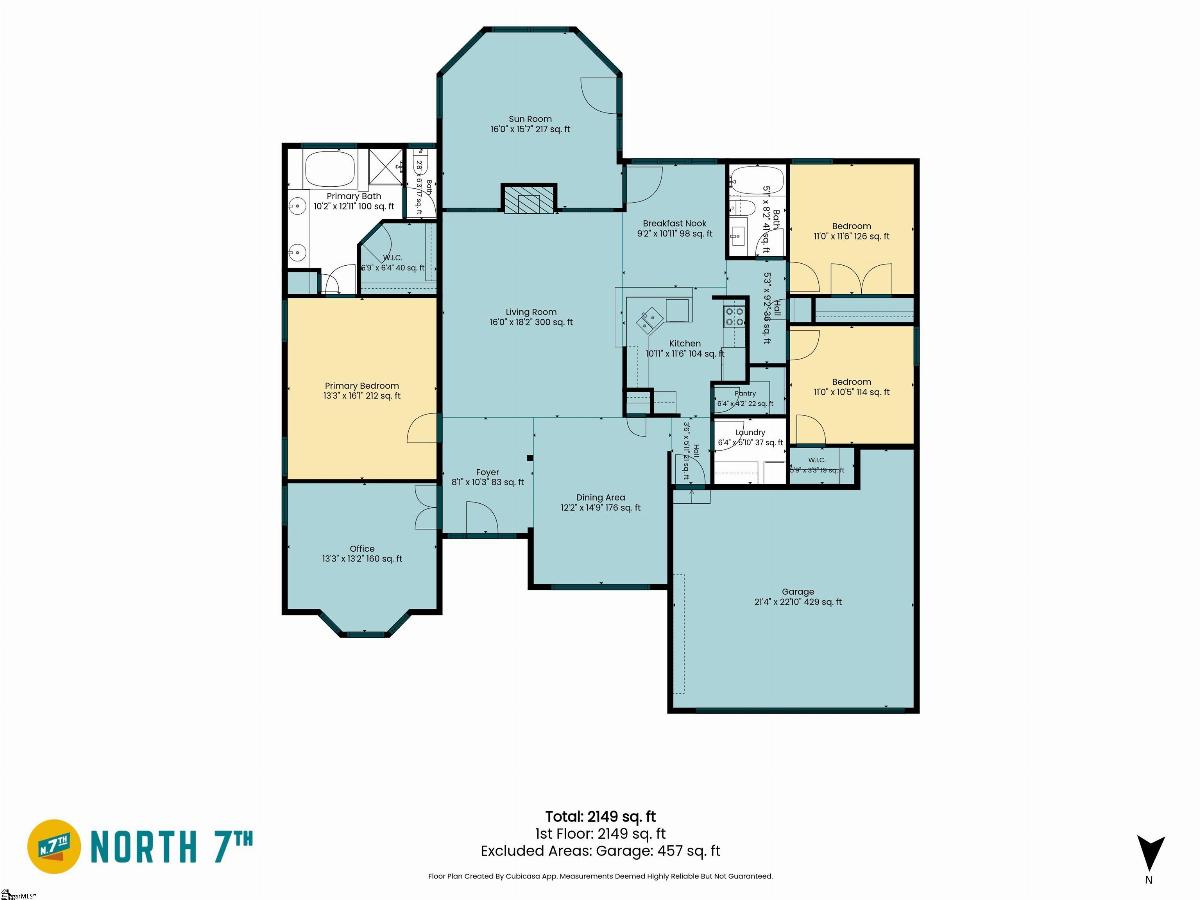
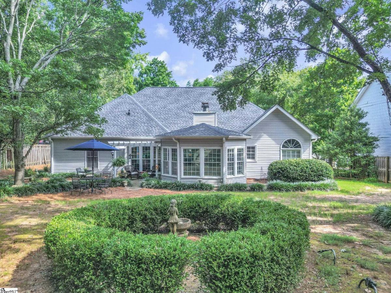
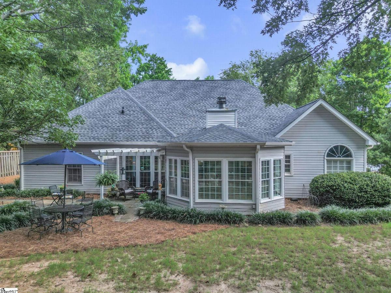
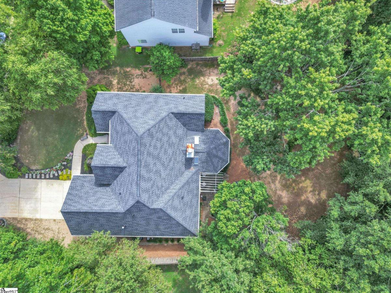
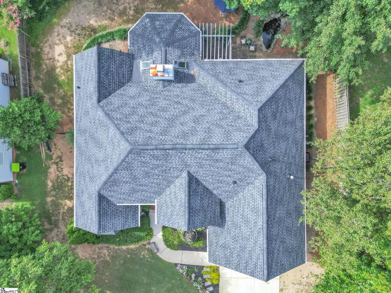
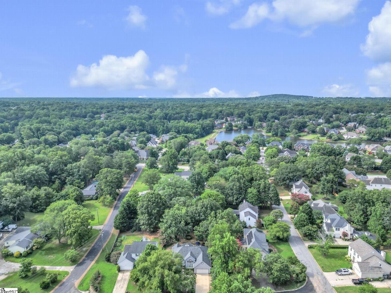
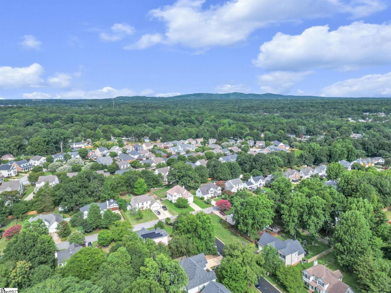
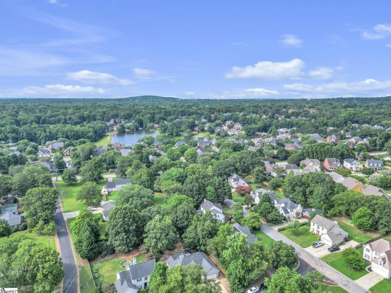
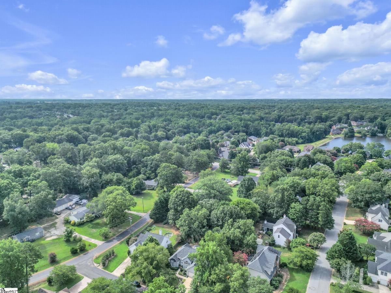
Note: Multiple offers. The seller is requesting "Highest and Best" offers by 7PM tonight (Friday 8/7). Beautiful landscaping and exceptional curb appeal welcome you to this well-maintained 3-bedroom, 2-bath home offering the ease of single-story living. Inside, soaring ceilings and an open-concept floor plan create a bright and spacious feel. The living room is anchored by a cozy gas fireplace and flows seamlessly into the kitchen, featuring stainless steel appliances, ample cabinetry, generous countertop space, and bar-height seating perfect for casual dining or entertaining. The desirable split-bedroom floor plan provides privacy for the spacious primary suite, complete with tray ceilings and an en-suite bath offering double vanities, a soaking tub, and a separate shower. Two additional bedrooms and a full bath are thoughtfully situated on the opposite side of the home. One of the standout features is the beautiful sunroom with skylights, filling the space with natural light while providing peaceful views of the tranquil, fenced backyard. Mature trees create a private outdoor retreat, perfect for relaxing, gardening, or entertaining guests. This home also features a tankless water heater. With its functional floor plan, spacious living areas, and serene outdoor setting, this home is ready for its next owner. Situated central to everything Greenville has to offer, there are endless dining and shopping options just minutes away. Reach out to Bruce with questions at 864.313.3606.
Listed by: Bruce Bachtel, Bluefield Realty Group