Property Details
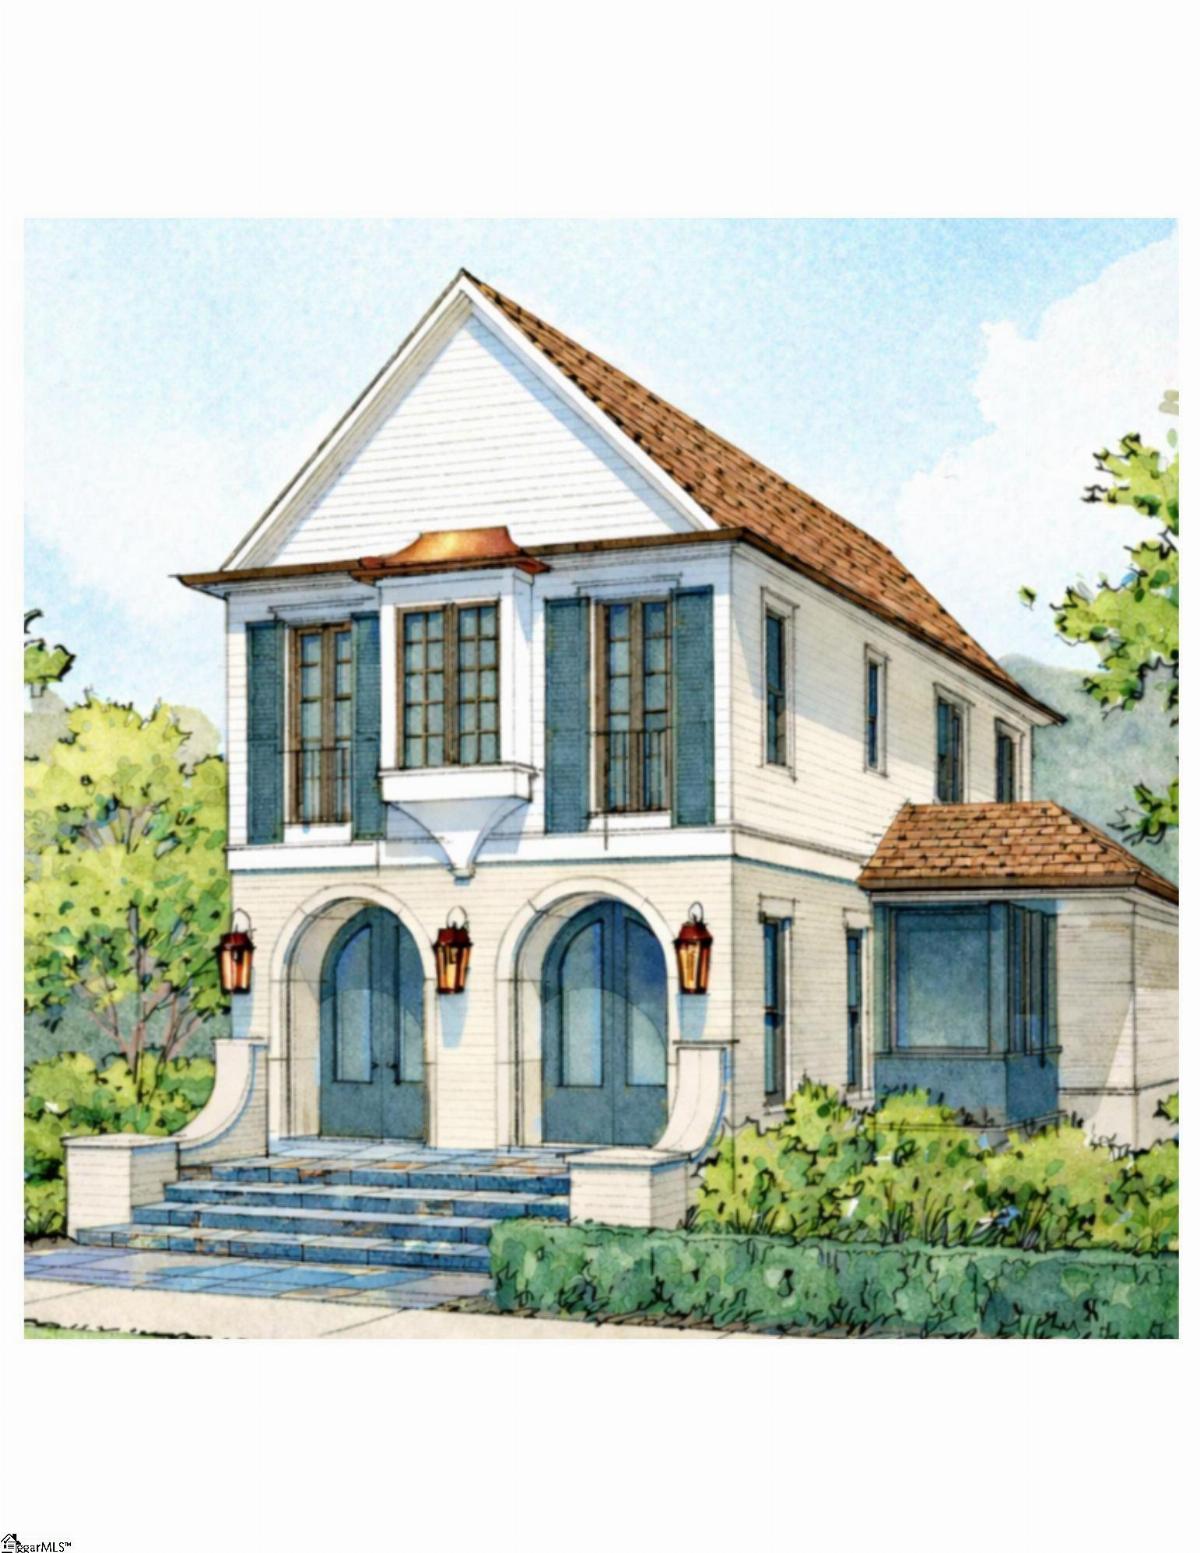
Experience timeless elegance in this exceptional new construction home offering approximately 2,123 square feet of thoughtfully designed living space. Blending classic architectural charm with modern sophistication, this beautifully appointed residence features 3 bedrooms, 3.5 baths, a striking brick and Hardie® plank exterior, durable metal roof, and a side-entry two-car garage that enhances both curb appeal and functionality. Designed for both everyday living and effortless entertaining, the main level showcases a spacious gourmet kitchen complete with an oversized center island, stainless steel appliances, built-in microwave, gas range, abundant cabinetry, and generous prep space. The kitchen flows seamlessly into the dining area and inviting family room, where a cozy gas fireplace creates the perfect gathering place for family and guests. The main-level owner's suite serves as a private retreat, with a walk-in shower, dual vanities, and a spacious walk-in closet with stackable washer/dryer connections. Upstairs, a versatile loft provides the ideal space for a media room, home office, or additional living area, a walk-in laundry room and two well-appointed guest bedrooms each offer comfort and privacy. Outdoor living is equally inviting with a front porch and a side patio creating the perfect setting for entertaining and relaxing. Thoughtfully designed with elegant finishes, quality craftsmanship, and a functional floor plan, this home delivers the perfect balance of luxury, comfort, and low-maintenance living.
Listed by: Shannon Cone, Hartness Real Estate