Property Details
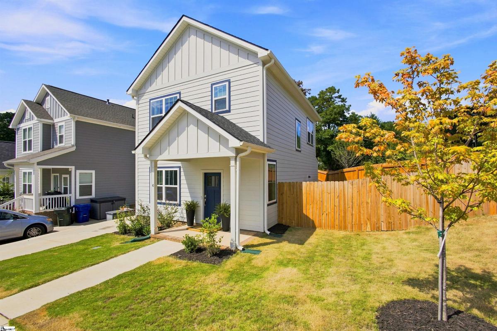
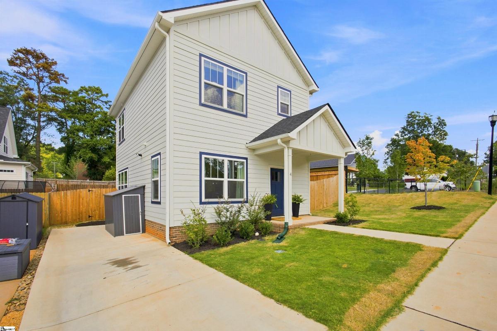
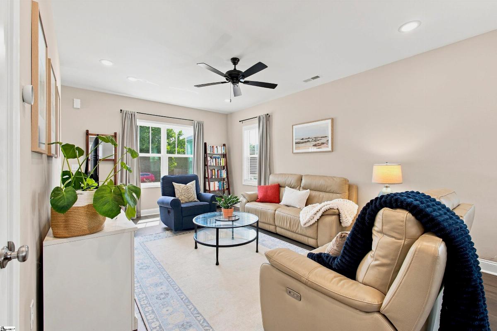
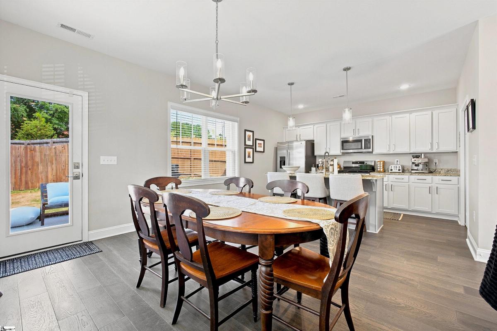
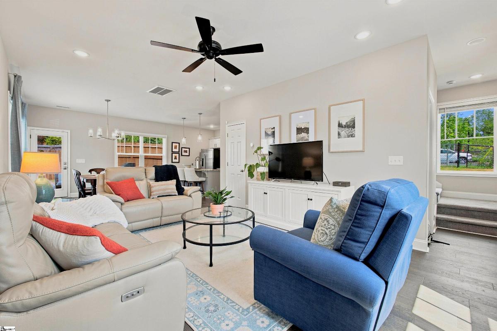
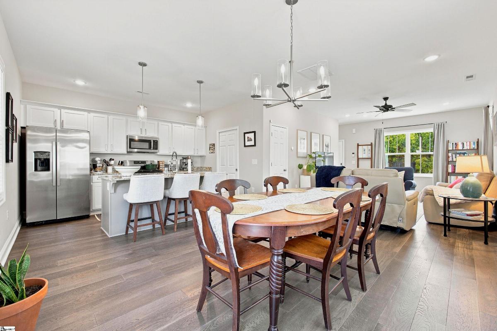
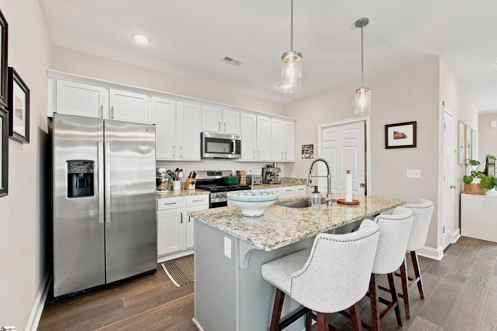
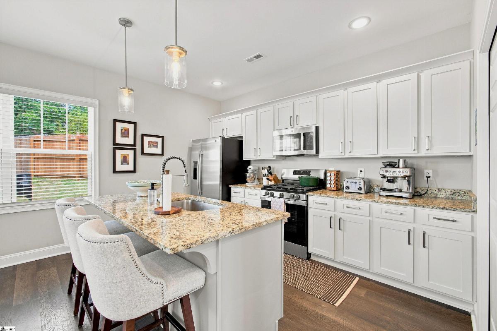
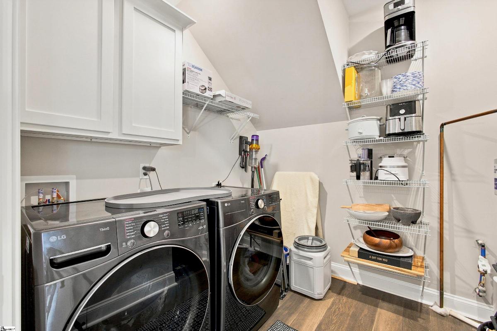
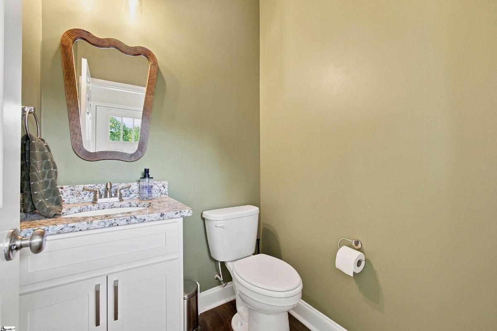
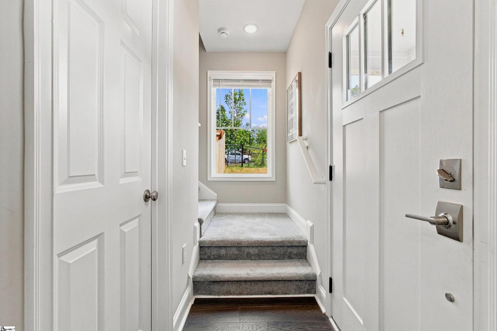
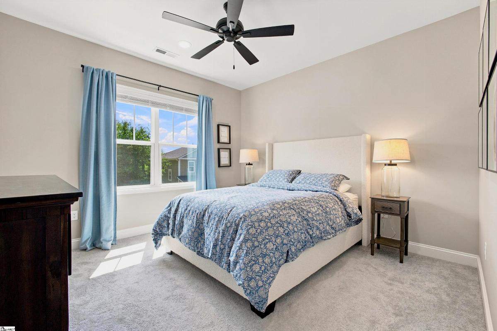
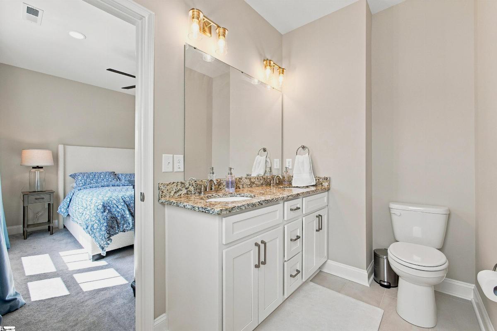
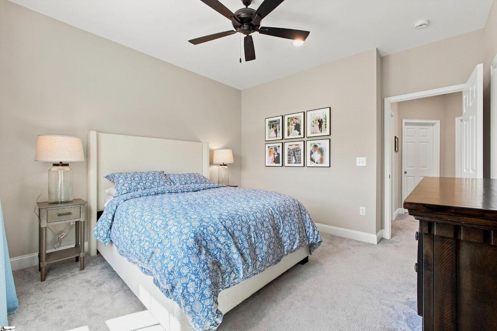
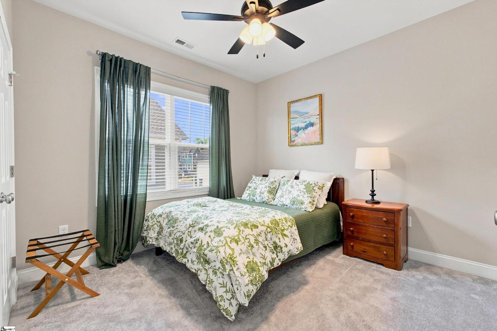
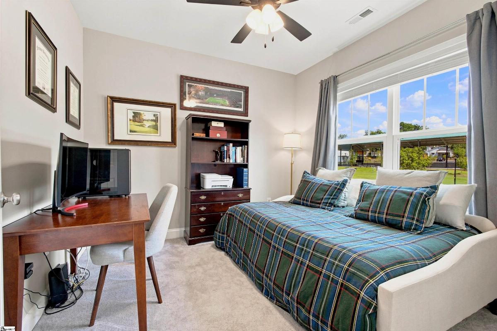
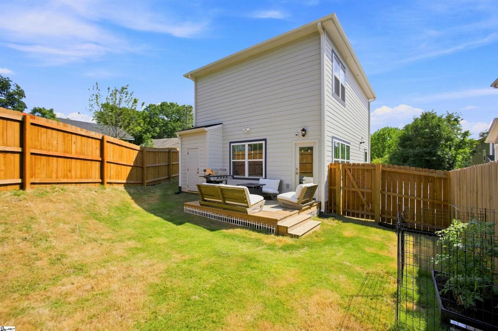
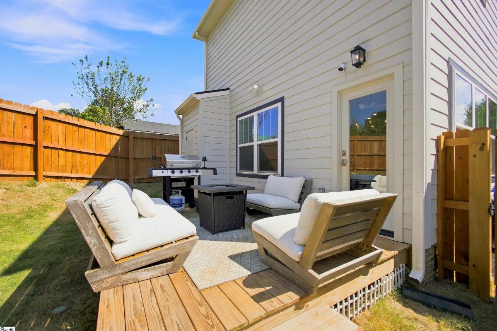
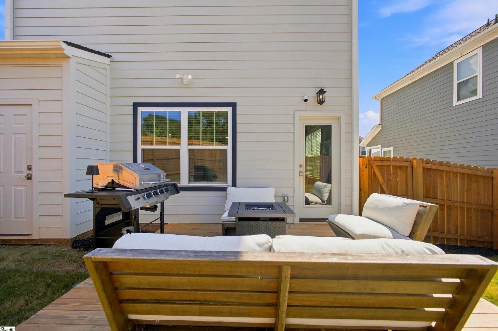
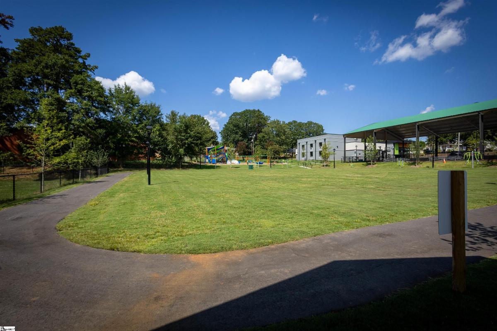
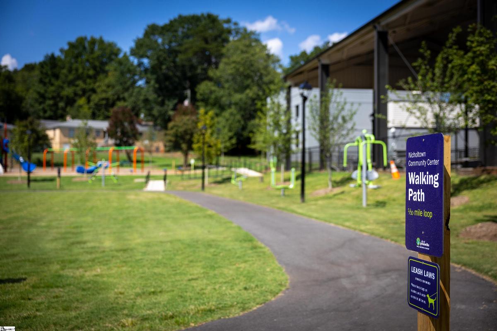
John NEIL 864-918-7129 Attention Buyers The seller is offering a custom Rate Buydown with an acceptable offer—giving you a dramatically lower monthly payment for your first two years in the home! saving you hundreds of dollars every month and making this turn-key home even more affordable.Designed for effortless living, 4 Adam Walker Drive pairs sleek modern construction with a prime position near the heart of Greenville. Built in 2025 and kept in pristine condition, this 3-bedroom, 2.5-bath turn-key residence offers a fresh, contemporary aesthetic from the moment you step onto the rocking-chair front porch. Interior Highlights Airy Main Level: Soaring 9-foot ceilings and expansive windows create a bright, light-drenched layout designed for both relaxing and hosting. Move-In Ready Finish: 2025 construction paired with meticulous upkeep means zero updates needed—just unpack and settle in. Kitchen with sleek modern stainless appliance. Granite countertops and a huge walk in laundry room and pantry. Washing machine and dryer remain with the home! Outdoor & Neighborhood Amenities Private Backyard: Fully fenced rear yard, perfect for outdoor gatherings, pets, or weekend lounging. Direct Community Perk: Backs directly up to the fully updated community center—featuring $6M in brand-new upgrades including updated basketball courts, modern playgrounds, and upgraded facilities right out your back door. Unbeatable Location & Connectivity Swamp Rabbit Trail: Quick access just around the corner off Roosevelt. Downtown Greenville: Reach award-winning Main Street in under 10 minutes. Commuter Convenience: Minutes to Pleasantburg Drive (Hwy 291), Caine Halter YMCA, and Greenville Tech.
Listed by: John Neil, Howard Hanna Allen Tate - Greenville Downtown