Property Details
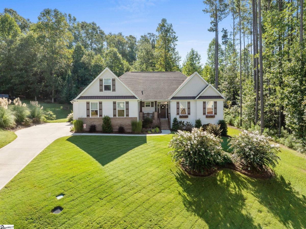
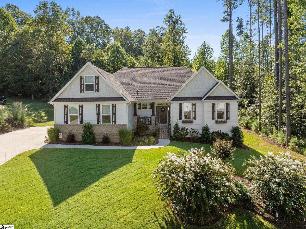
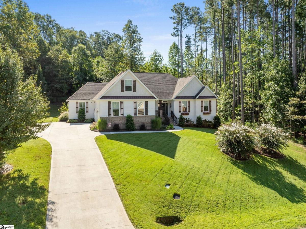
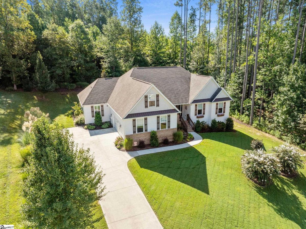
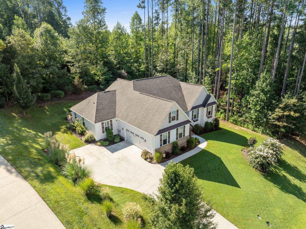
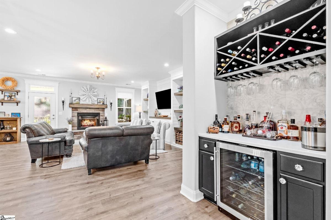
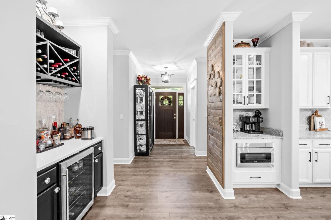
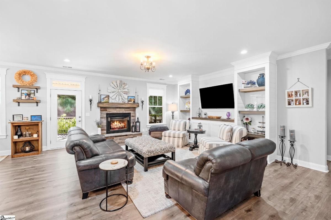
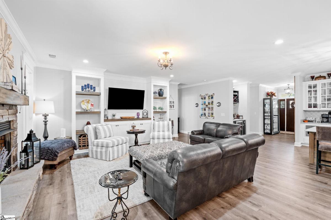
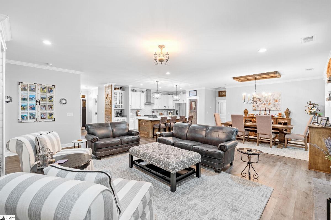
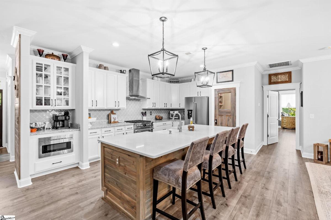
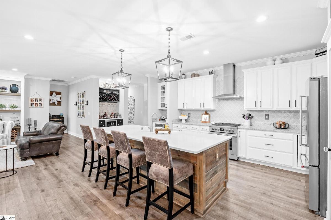
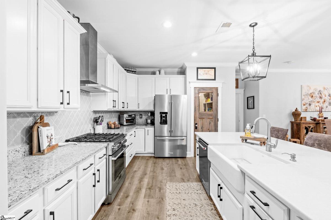
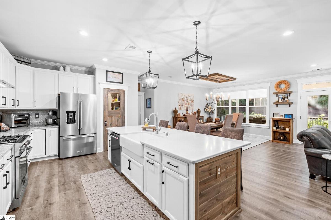
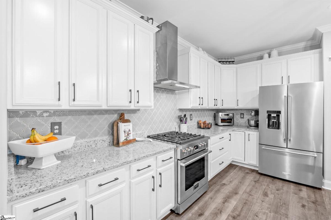
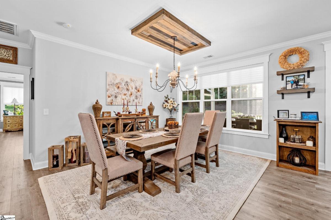
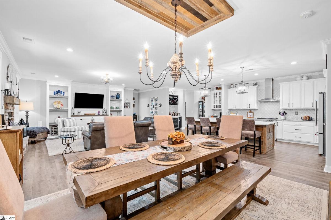
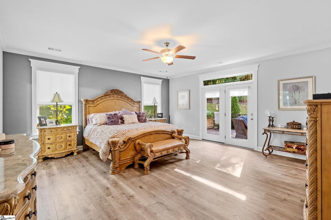
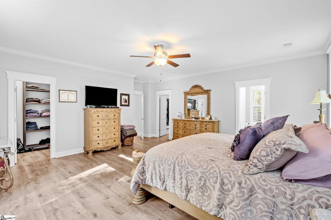
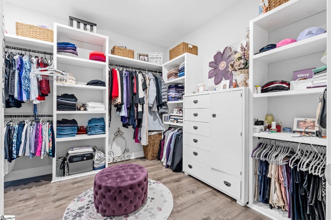
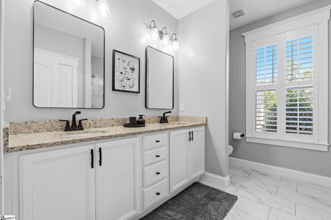
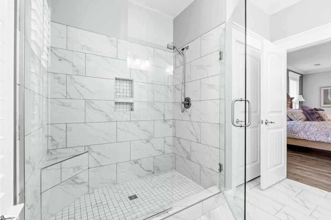
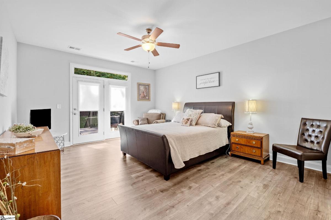
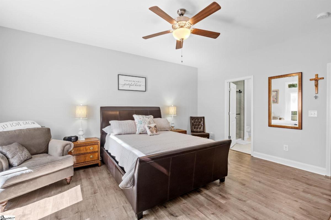
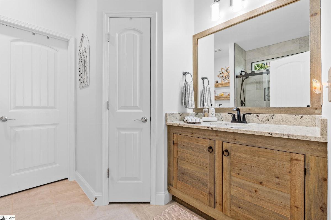
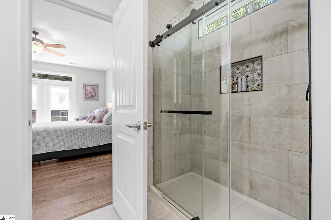
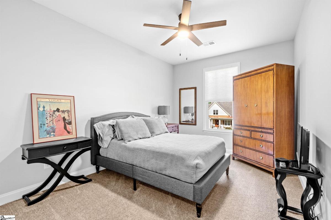
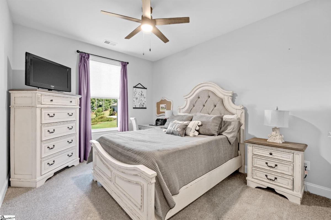
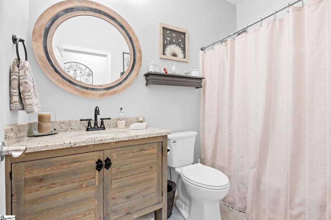
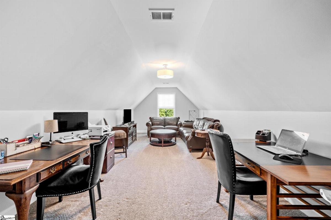
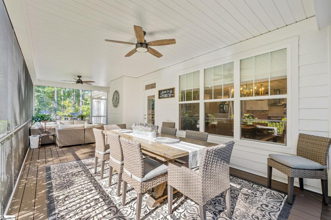
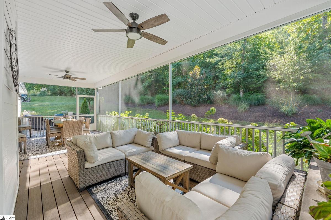
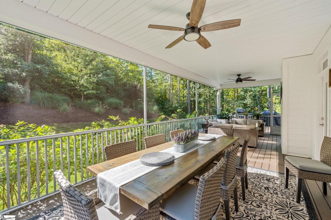
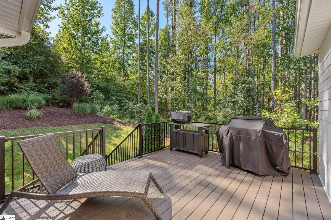
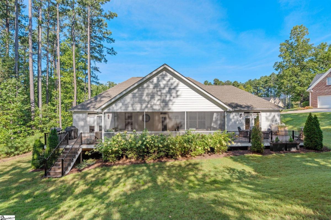
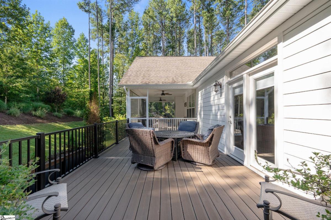
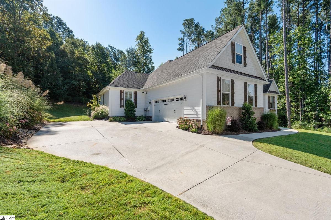
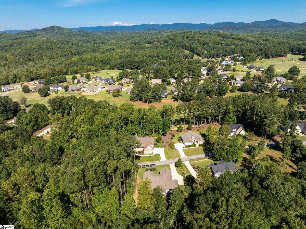
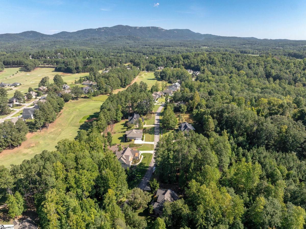
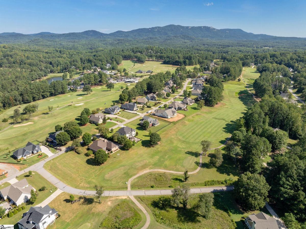
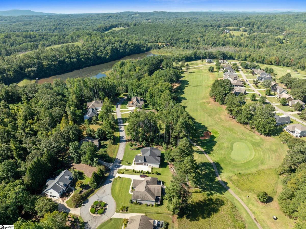
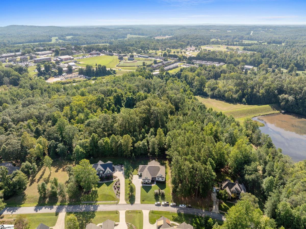
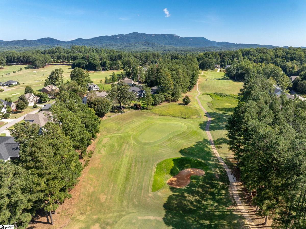
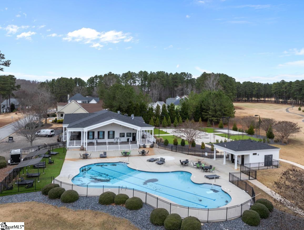
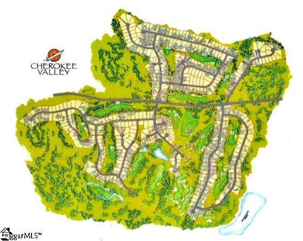
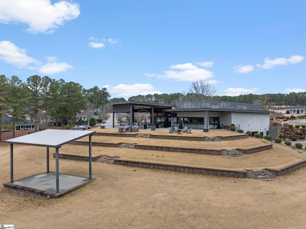
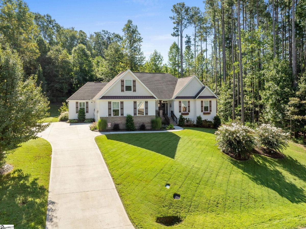
Welcome to maintenance-free living at its best in The Valley at Cherokee Valley, where timeless Craftsman character, thoughtful design, and an exceptional lifestyle come together. Just six years young and situated on a .40-acre homesite, this beautifully appointed ranch offers a rare and highly desirable floor plan featuring not one, but TWO spacious primary suites on the main level, along with two additional bedrooms and a third full bath—all conveniently located on one level. From the moment you step inside, it’s the details that set this home apart. Custom built-in bookcases add warmth and character, while a dedicated bar area makes entertaining effortless. The beautifully designed kitchen is anchored by a top-of-the-line gas range and complemented by a fabulous walk-in pantry offering exceptional storage. Custom wood shelving can be found throughout nearly every closet, and one of the primary suites features dual his-and-hers walk-in closets, providing the organization and space rarely found in a ranch-style home. Designed for comfortable everyday living as well as entertaining, the home extends seamlessly outdoors to an expansive screened-in patio—the perfect setting for morning coffee, relaxed evenings, or gathering with friends while enjoying the peaceful surroundings. Beyond the home itself, life in Cherokee Valley is about so much more than an address. Nestled in the Blue Ridge Mountain foothills of Travelers Rest, this sought-after community offers beautiful natural surroundings, a P.B. Dye-designed golf course, dining at CORE 450, and an inviting sense of community—all within convenient reach of downtown Travelers Rest, Greenville, and the mountains of Western North Carolina. With its four-bedroom, three-bath single-level design, two primary suites, custom details, bonus room, generous outdoor living space, and maintenance-free lifestyle, this is a home designed not simply to live in, but to truly enjoy.
Listed by: Gretchen Walters, Realty One Group Freedom