Property Details
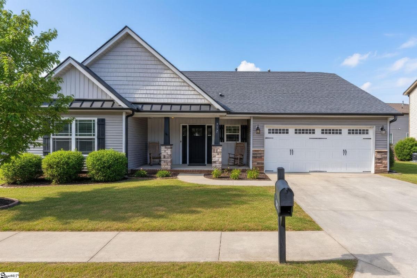
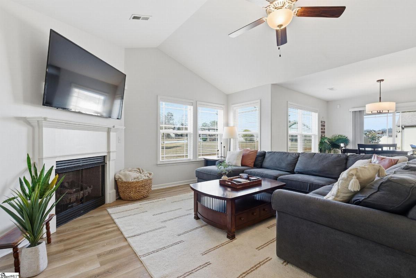
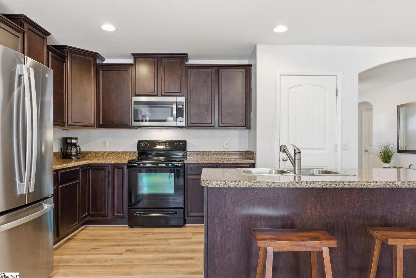
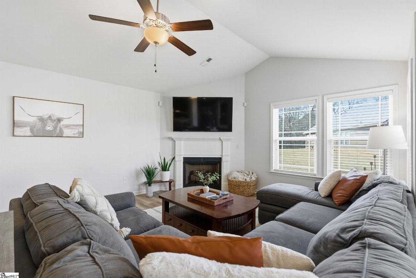
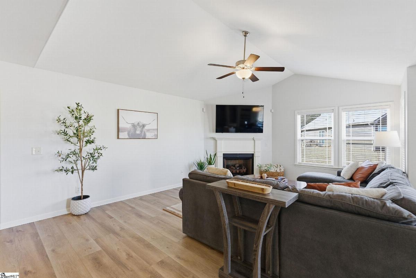
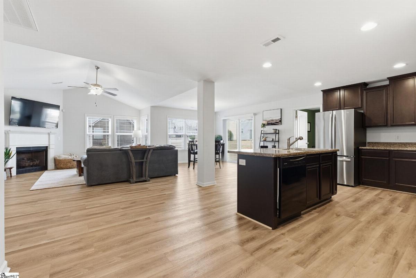
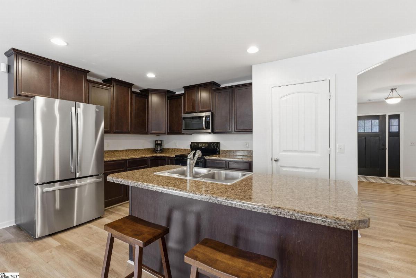
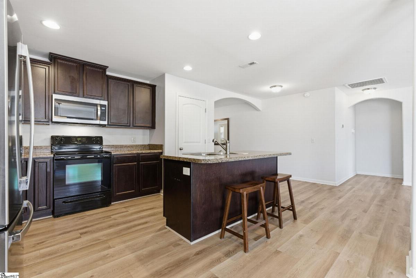
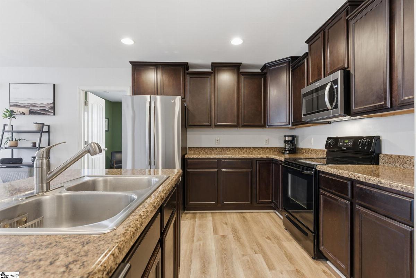
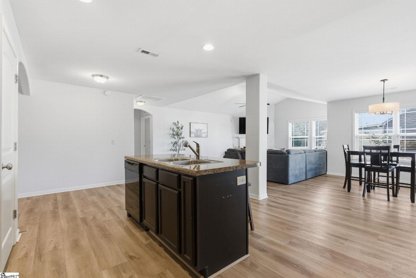
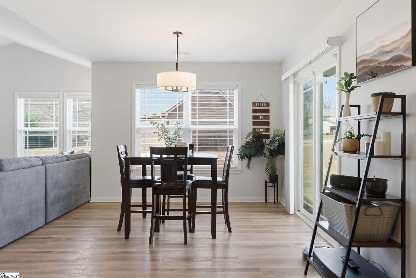
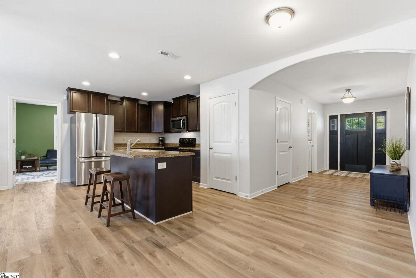
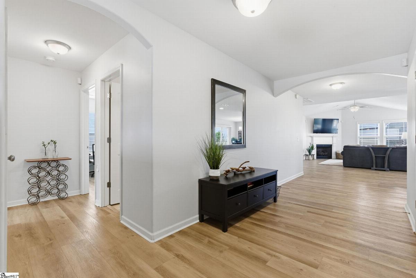
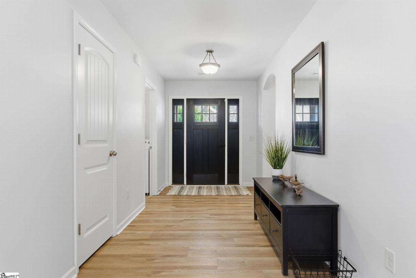
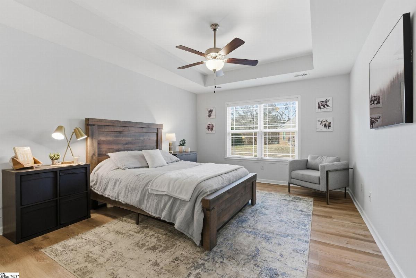
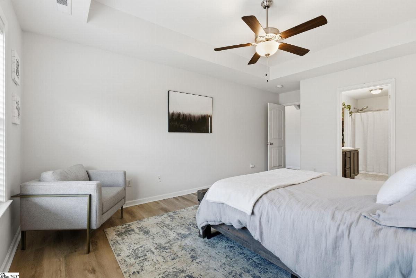
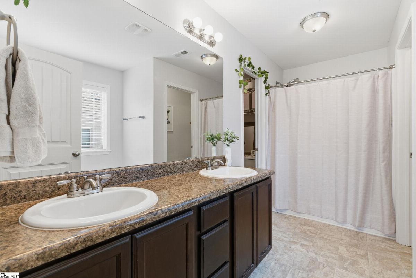
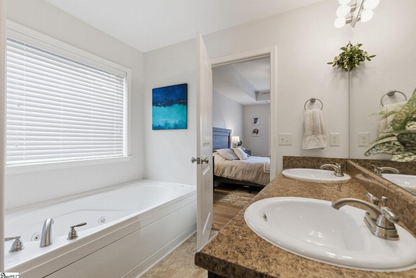
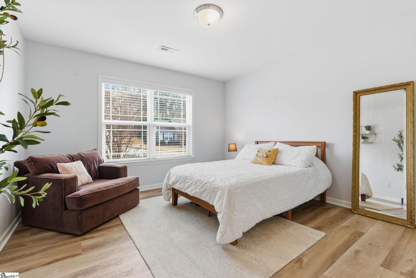
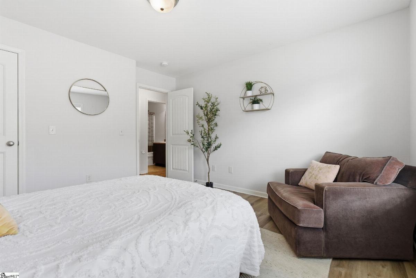
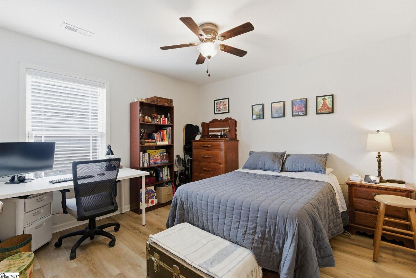
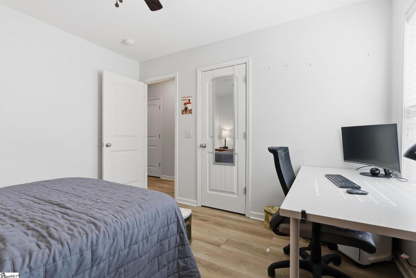
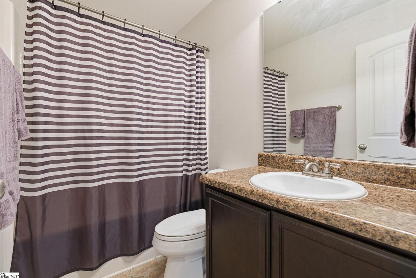
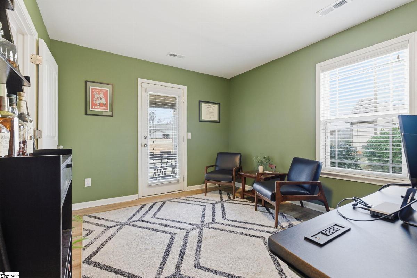
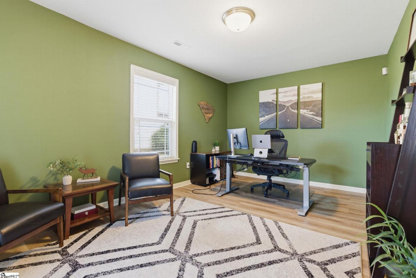
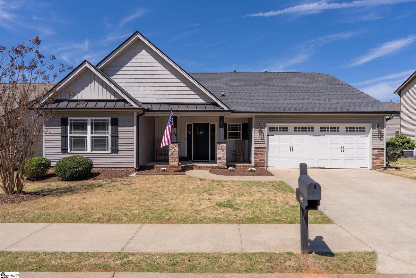
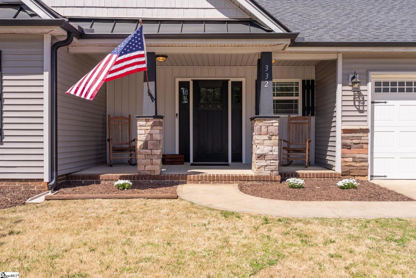
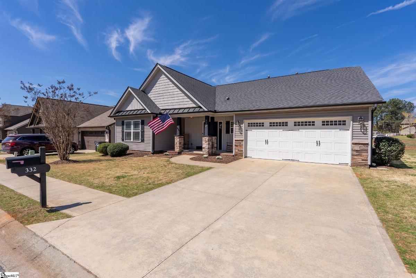
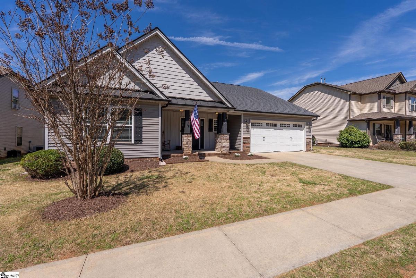
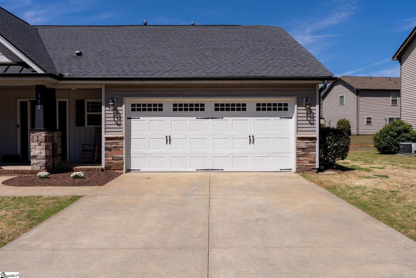
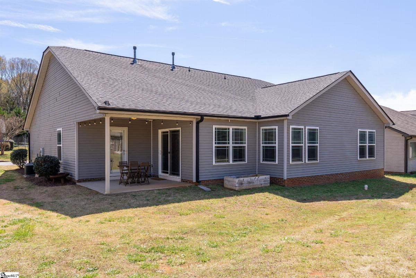
This listing is provided by The Gallo Company. Please contact us directly with any inquiries at (864) 734-2556 or hello@thegallocompany.com. We appreciate your interest! Special lender program offered to compete directly with new construction offerings. Inquire for additional details to learn more! Discover modern comfort and effortless style at 332 Terilyn Court, nestled in the sought-after Stalling Heights subdivision. This thoughtfully designed single-story home offers spacious living with a focus on low maintenance, just ten minutes from downtown Greenville. Step inside to find an airy open-concept layout anchored by a cozy gas-log fireplace, perfect for both intimate nights in and entertaining guests. Recent renovations, including stunning new flooring, fresh interior paint, and updated fixtures, create a bright, move-in-ready ambiance throughout. The chef-inspired kitchen boasts a large central island, granite countertops, and abundant cabinetry, seamlessly connecting to the formal dining area. The primary suite is a tranquil retreat, complete with a jetted tub, separate walk-in shower, and an expansive walk-in closet. Two additional bedrooms are privately situated, and a versatile bonus room adapts easily as a home office, gym, or guest suite. Outdoors, enjoy a spacious, level lot ideal for recreation, and unwind under the covered patio. With thoughtful design, fresh upgrades, and a prime location, this home is ready for you to move in and enjoy.
Listed by: Anthony F. Gallo III, The Gallo Company