Property Details
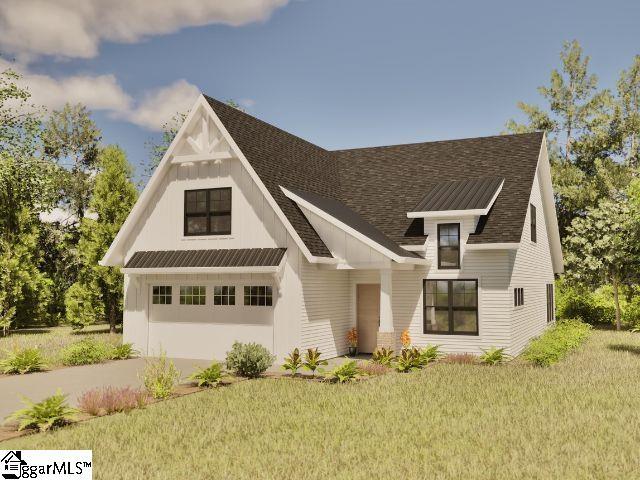
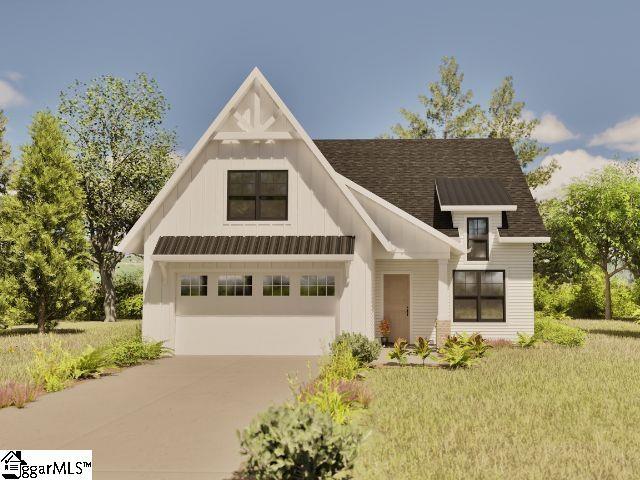
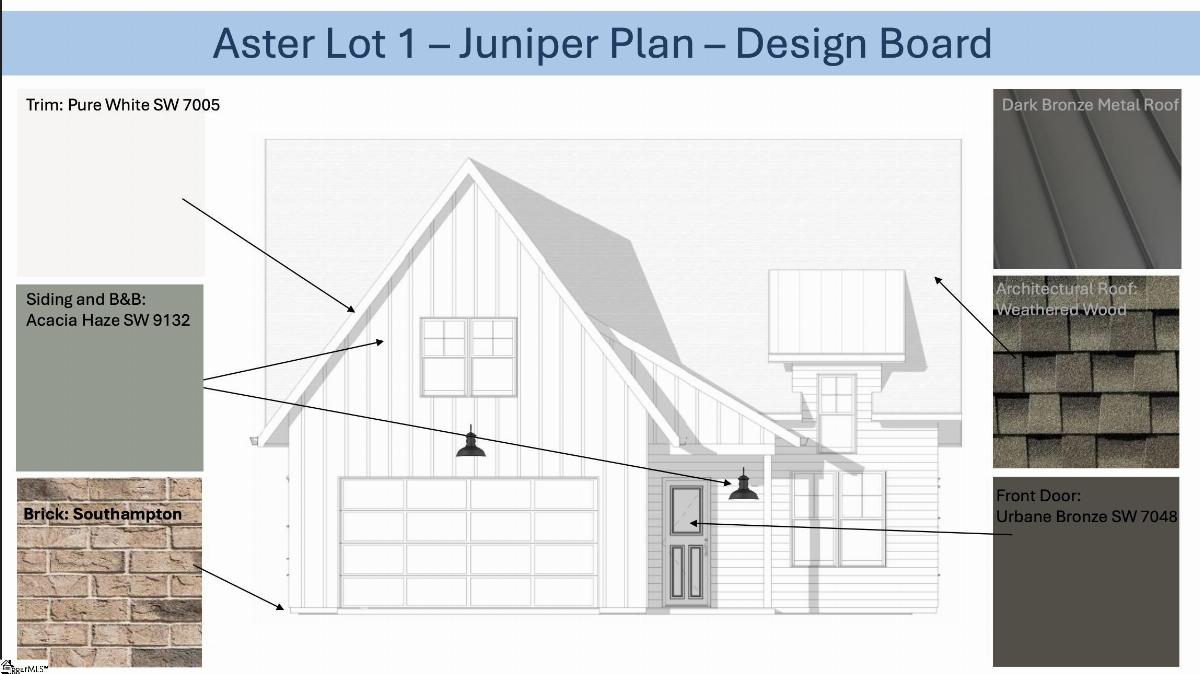
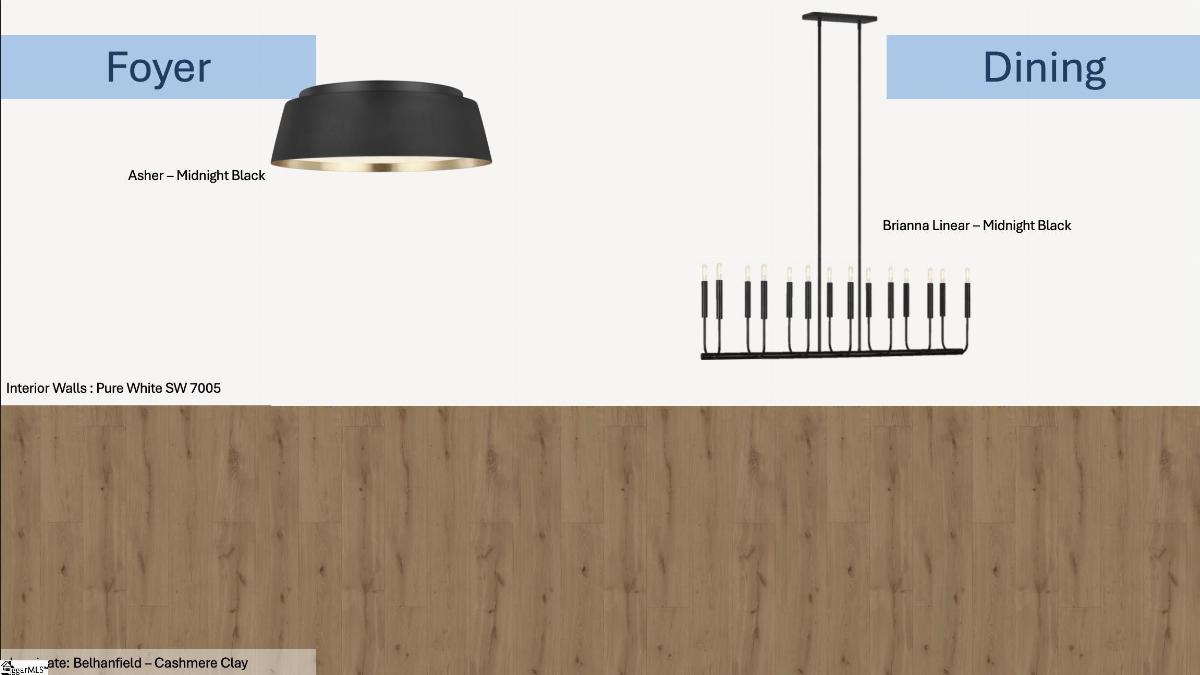
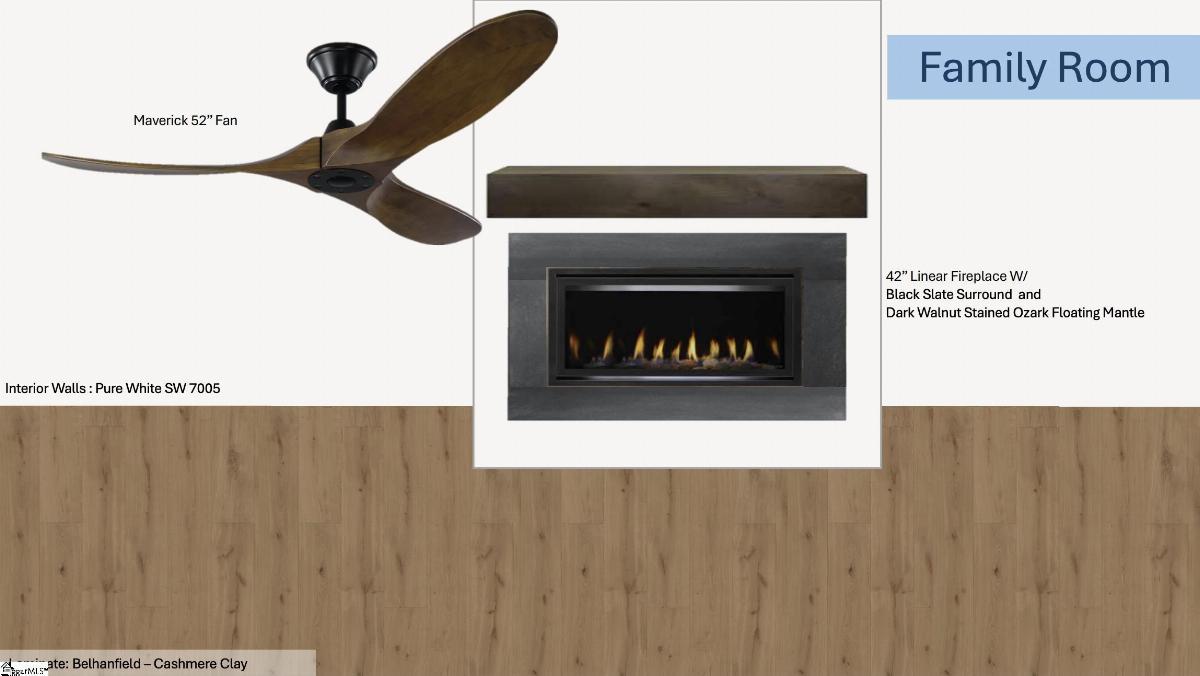
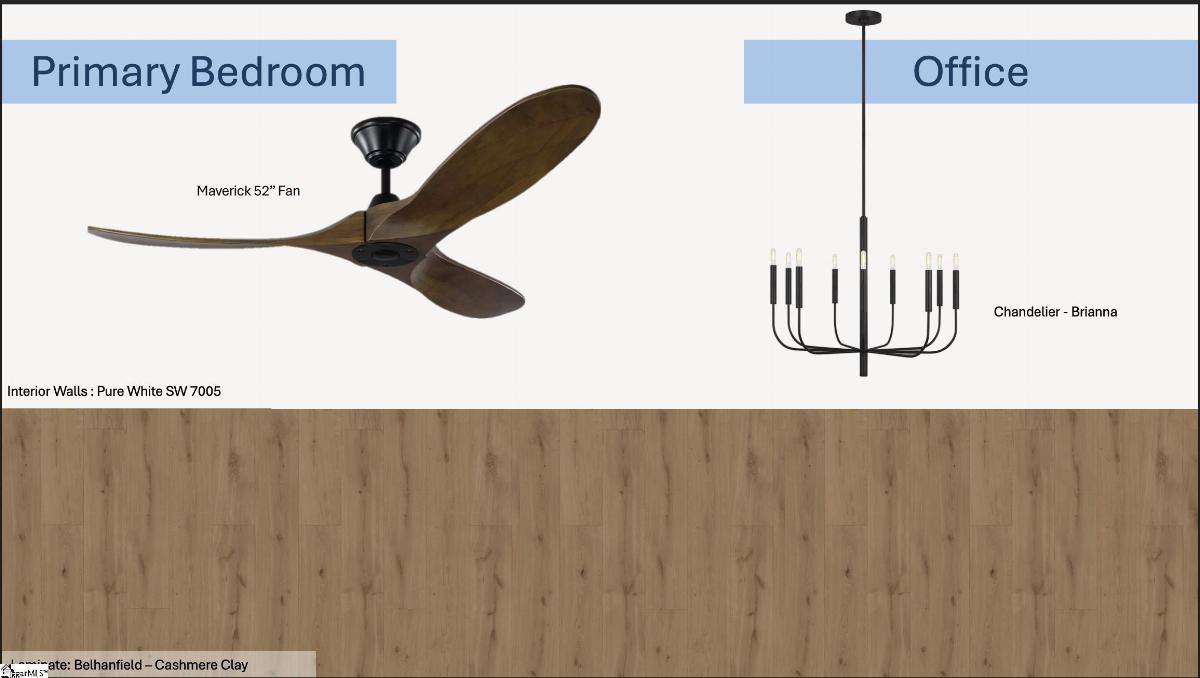
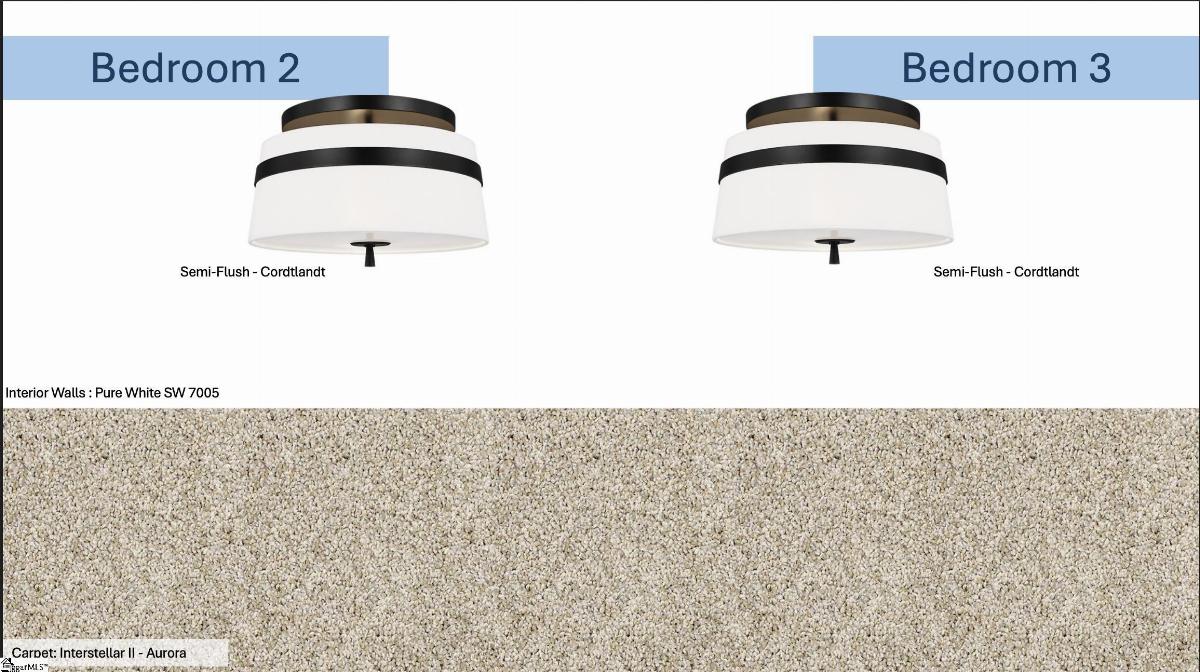
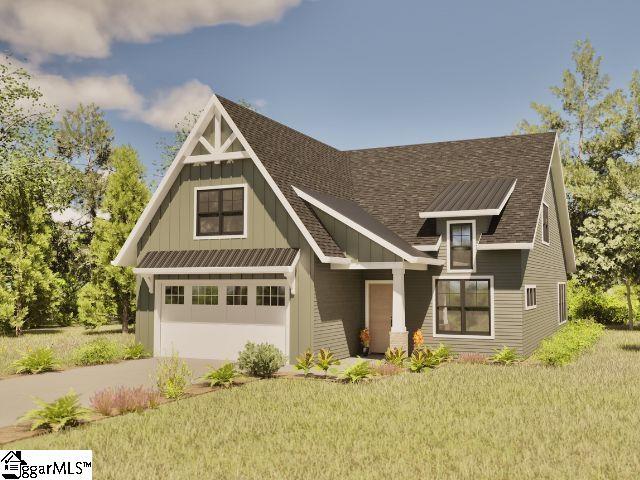
New Construction | Semi Custom | Pinestone Builders | Highly Sought After Location | BHHS C Dan Joyner + Kiersten Bell + CO. Contact: (864) 867-1389 Homes@Pinestonebuilders.com for an in person or virtual meeting. Located in Aster, an exclusive one-street, ten-home luxury enclave within Greenville city limits, this Juniper floor plan is brand new to Pinestone Builders. The main level features a primary suite plus a versatile office/guest room, both with vaulted ceilings, along with a vaulted great room and a 25x10 covered patio. Upstairs offers two additional guest bedrooms and a bonus room, giving you three guest rooms total plus flexible bonus space — ideal for remote work, a double primary setup, or simply extra room to spread out. Tucked just off Butler Springs Road, you're 7 minutes to downtown Greenville, 3 minutes to I-385, under a minute to Publix or Sprouts on East North Street, and 5 minutes to Patewood Hospital System — the perfect blend of privacy and convenience. This is a rare opportunity to secure a basement homesite and build a brand-new home designed for elevated living. Just steps from Butler Springs Park, the neighborhood offers everyday access to walking trails, open fields, playgrounds, and tree-lined green space — no car required. Whether it's a morning walk, afternoon playtime, or unwinding after work, having a park within walking distance is a lifestyle perk buyers truly value. Pinestone Builders doesn't just build homes — they build communities. Their commitment to quality shows in every detail, from premium materials like ZIP System sheathing to strong partnerships with trusted local vendors. Backed by comprehensive warranties and a reputation for craftsmanship, this is luxury living built to last.
Listed by: Angie Looper, BHHS C Dan Joyner - Midtown