Property Details
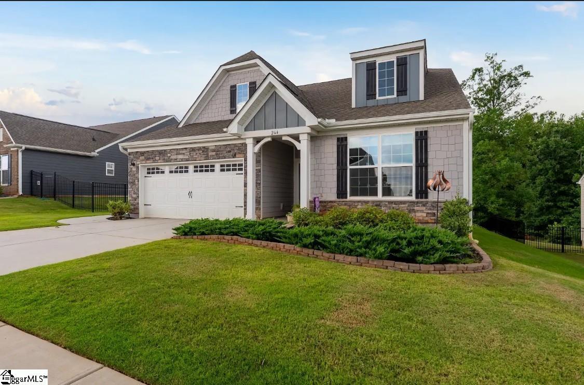
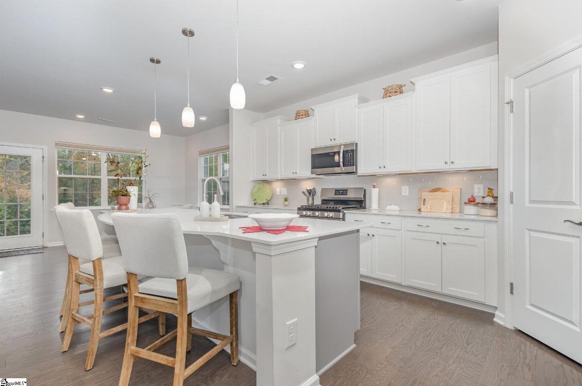
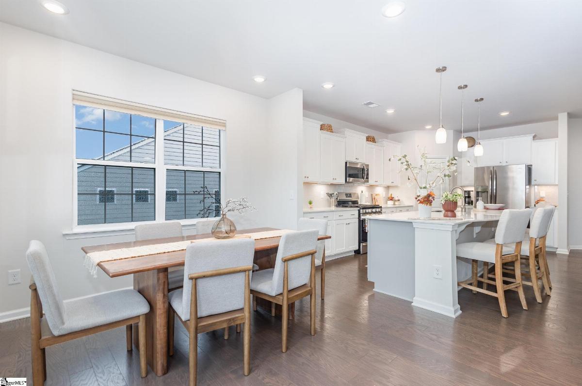
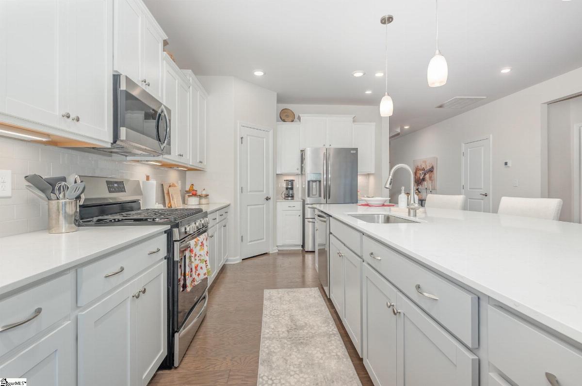
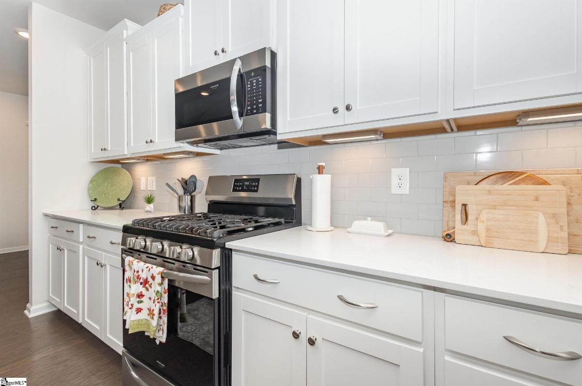
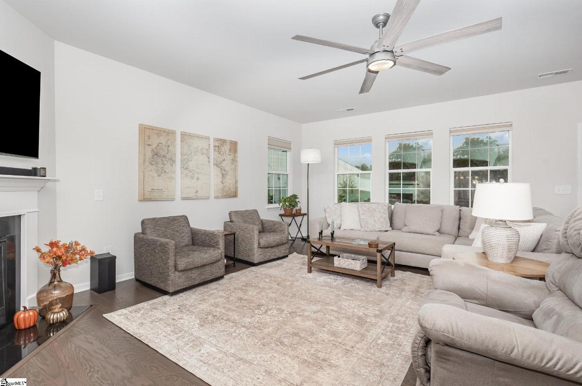
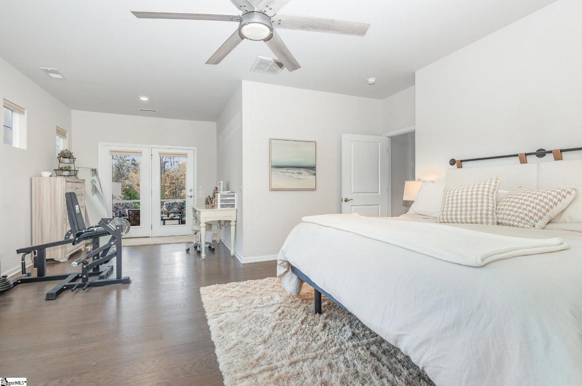
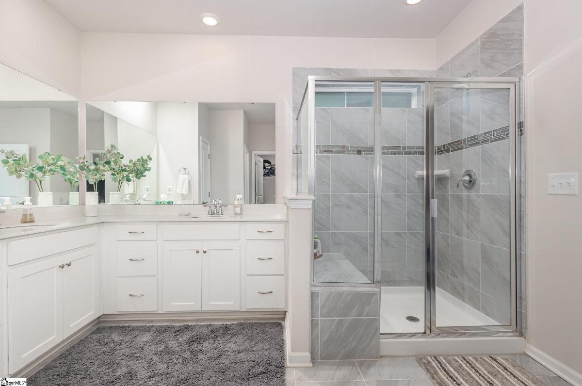
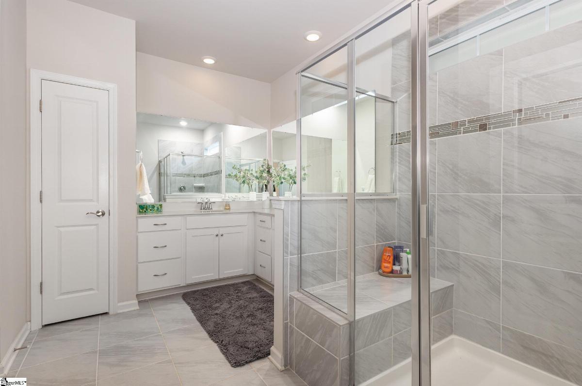
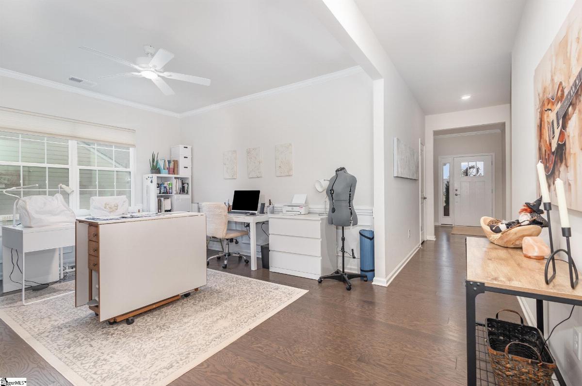
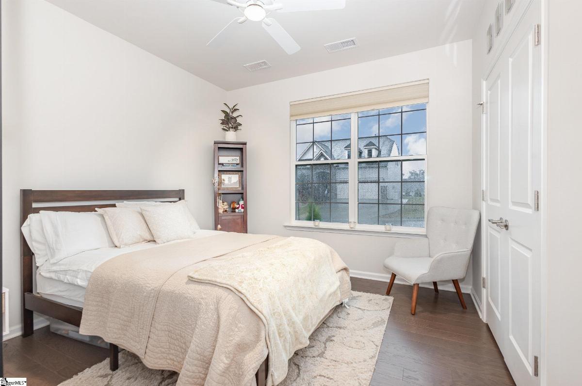
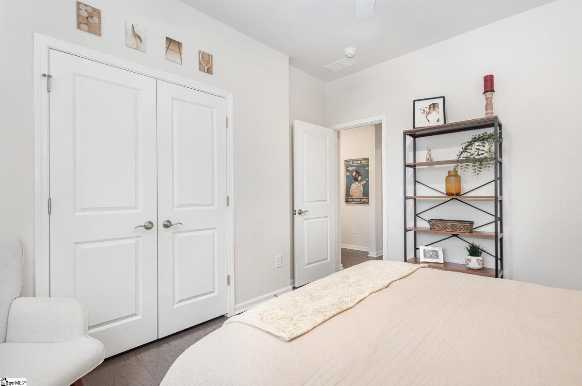
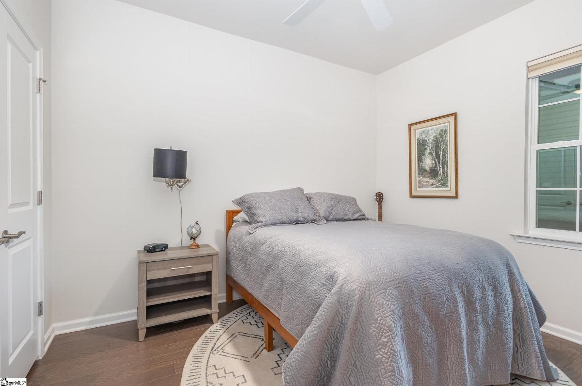
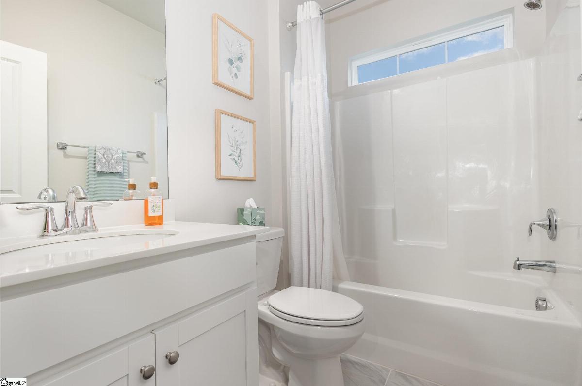
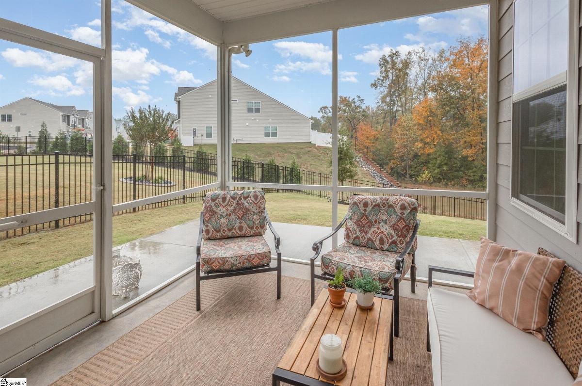
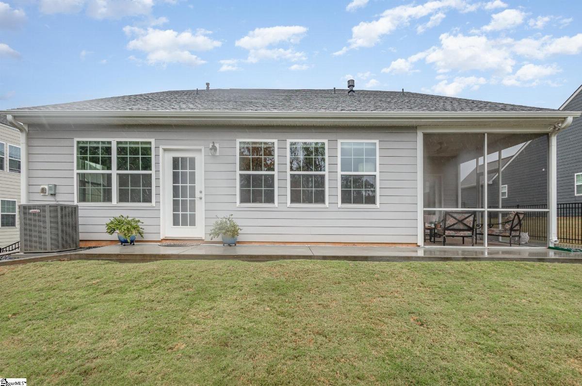
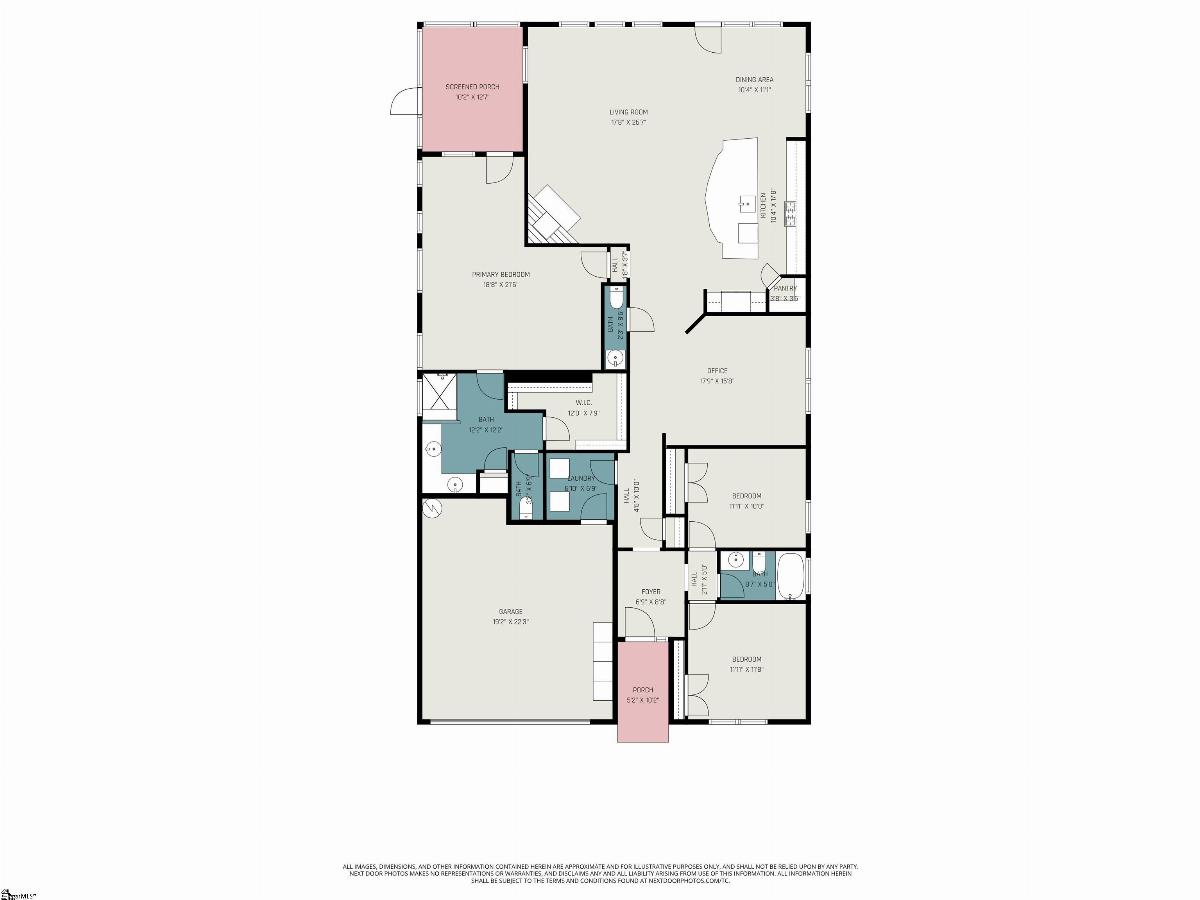
Peace, serenity, and versatility can all be found in this beautifully maintained 3-bedroom, 2.5-bath home one-level home at 264 Double Crest Drive in Taylors. Everything you've been searching for and so much more. Almost 2,100 square feet of thoughtfully designed living space is perfectly paired with a peaceful setting on almost one quarter acre offering the rare combination of exceptional space and versatility that's becoming increasingly difficult to find. Designed for the way today's buyers live, this impressive three-bedroom home delivers room to gather, work, entertain, and unwind while enjoying the added benefit of no rear neighbors. Rich hardwood floors and multiple gathering spaces create an inviting atmosphere whether you're hosting the holidays, entertaining friends, or simply enjoying everyday life. At the heart of the home, the spacious kitchen features abundant cabinetry, flat-top cooktop, breakfast bar, and generous prep space....just right for everything from busy weekday mornings to weekend celebrations. The private owner's retreat is a true escape, complete with a spacious sitting area and a private screened in porch ideal for sipping coffee at the start of a busy day. The primary bathroom features oversized walk-in closet, dual vanities, and a spacious walk-in shower. This is the kind of home that adapts beautifully to every stage of life. Schedule your private showing today!
Listed by: Janice Kyle, Jeff Cook Real Estate LPT Real