Property Details
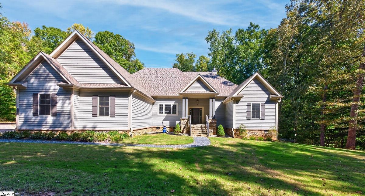
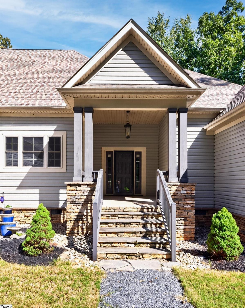
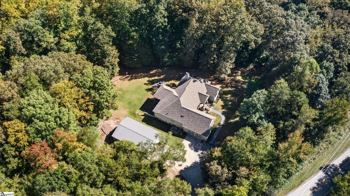
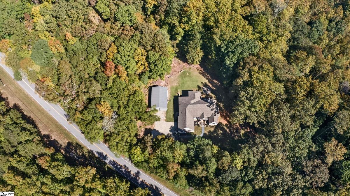
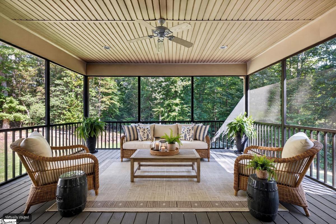
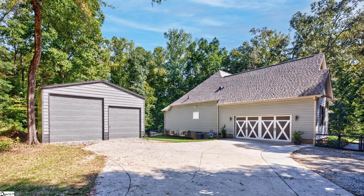
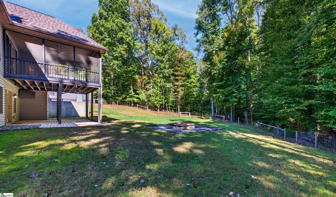
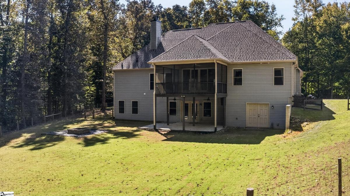
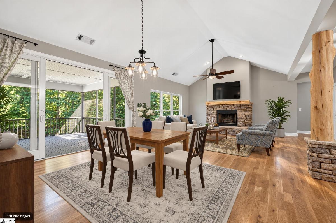
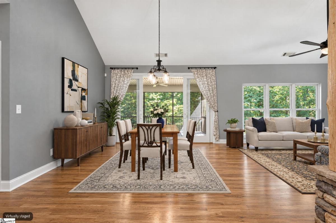
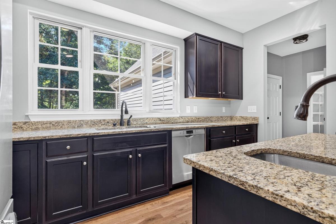
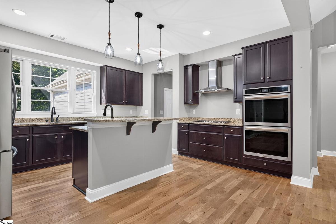
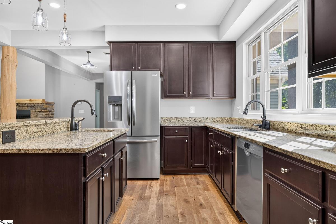
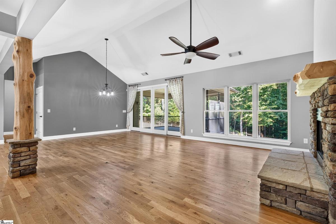
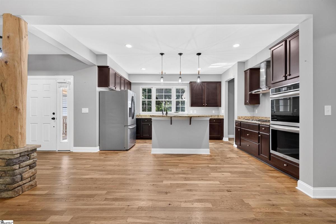
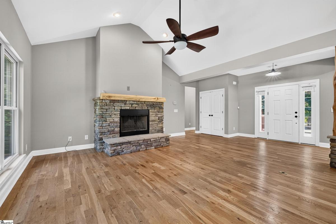
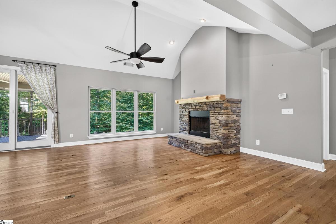
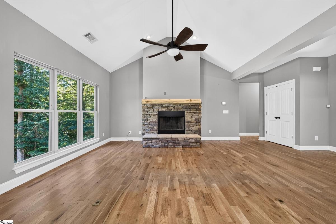
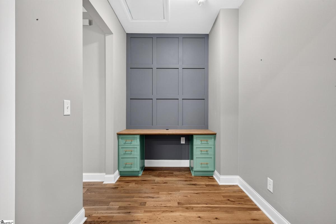
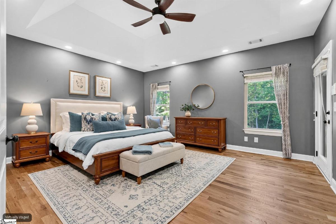
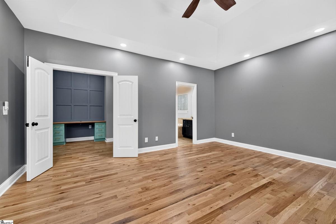
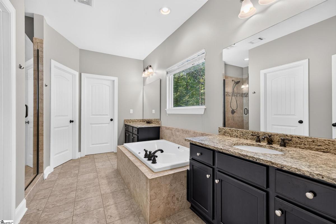
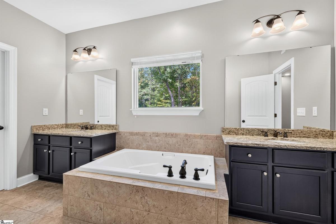
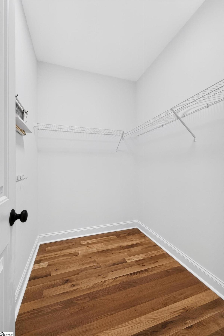
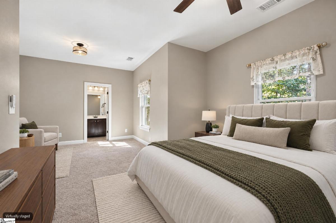
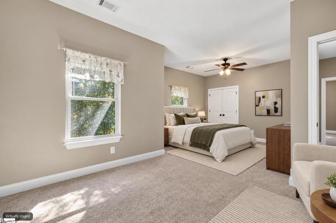
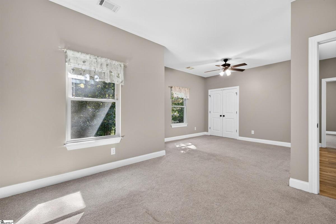
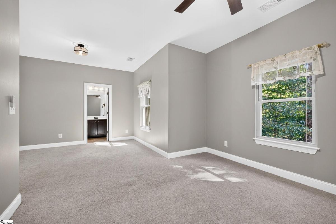
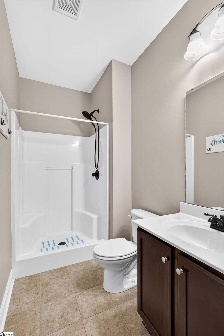
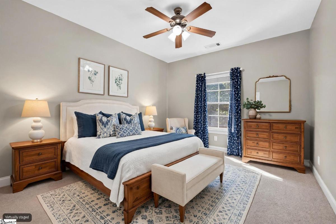
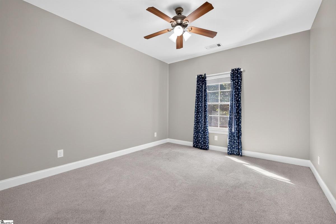
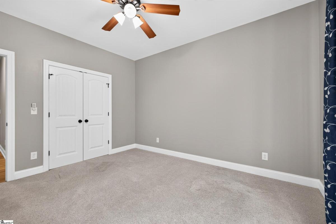
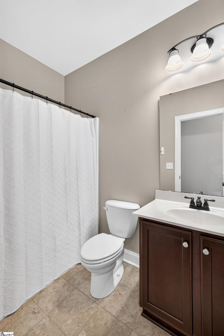
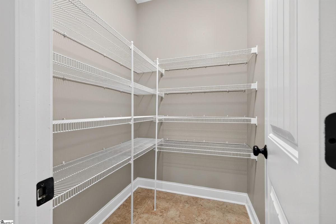
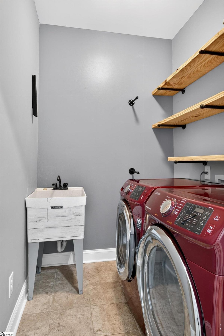
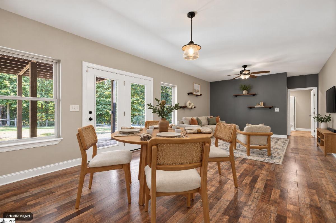
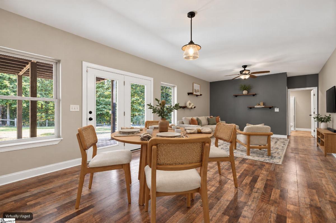
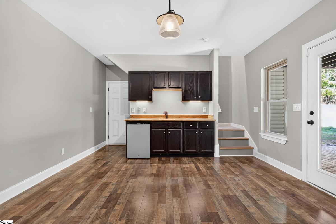
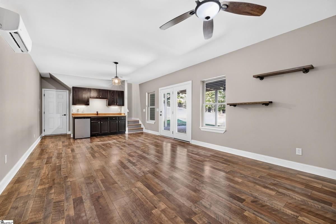
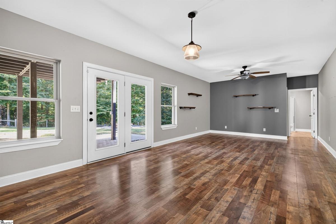
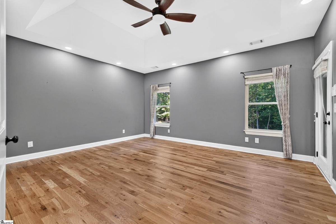
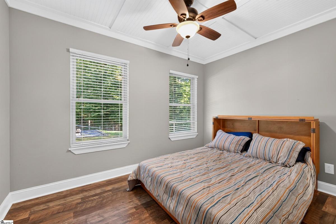
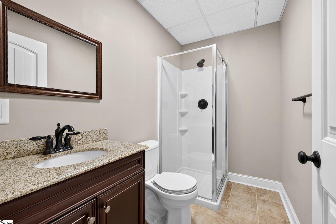
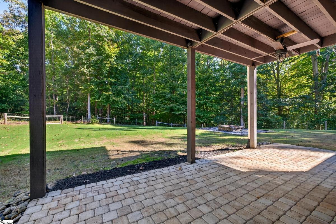
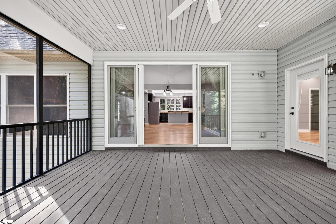
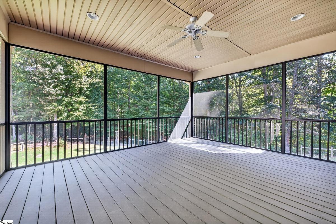
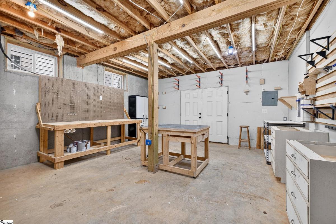
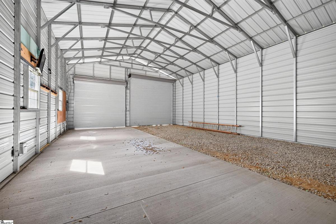
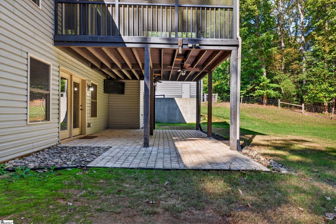
For more information on 247 Coachman Drive, Call/Text Melissa Morrell, Greenville's Agent 24/7 at 864-918-1734. Rare find in Simpsonville! Situated on over 3 acres, this unique property offers a hard-to-find combination of one-level living, a finished walkout basement, and a detached garage/workshop with space for an RV, boat, or additional vehicles. Enjoy a private setting surrounded by nature, with wooded views and a creek along the back of the property. A sprawling screened porch and a separate patio off the walkout basement provide multiple spaces to enjoy the outdoors, while two fenced areas offer ideal spaces for pets, play, or outdoor activities.The main level features an open floor plan with a beautiful stone, wood-burning fireplace anchoring the living area. The spacious dining area overlooks the screened porch, creating a wonderful connection to the surrounding natural setting. The kitchen features granite countertops and stainless steel appliances, along with a large walk-in pantry and separate laundry room. The hard-to-find floor plan includes a primary bedroom and two additional bedrooms, one with its own private bathroom and sitting area, while the other has convenient access to a hall bathroom. The finished walkout basement expands the living space with a recreation area, kitchenette, flexible room offering potential for a fourth bedroom, and a full bathroom. A separate workshop and additional storage area provide even more functionality. With over 3 acres, a private wooded setting, multiple outdoor living spaces, a versatile basement, and a detached garage/workshop, this property offers a rare opportunity to enjoy space, privacy, and flexibility in Simpsonville. Some photos are virtually staged**
Listed by: Melissa Morrell, BHHS C Dan Joyner - Midtown