Property Details
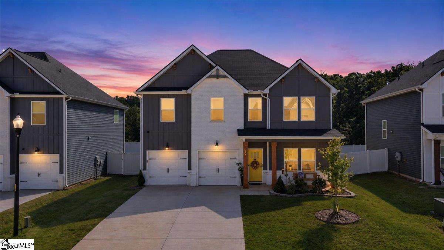
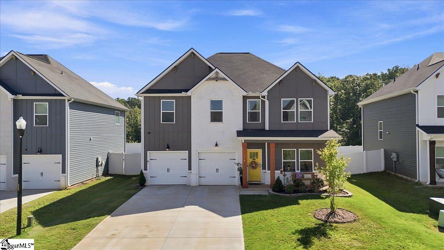
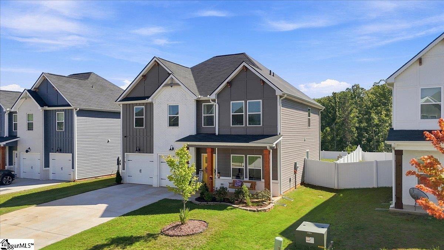
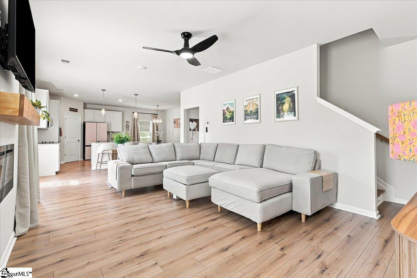
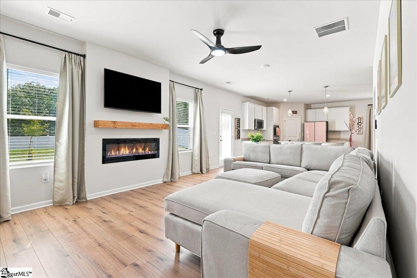
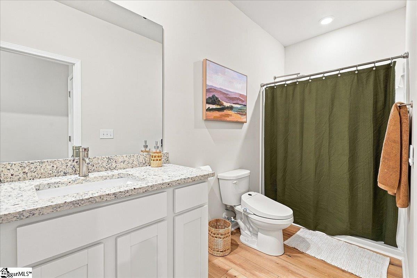
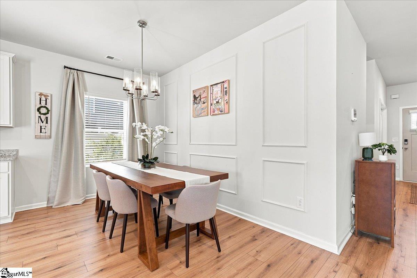
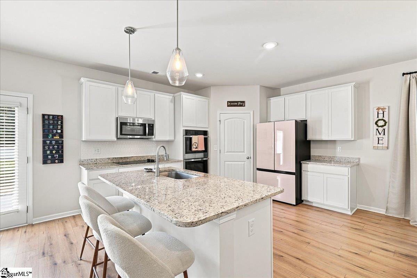
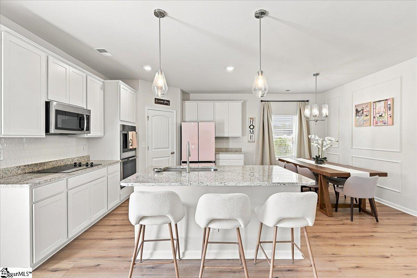
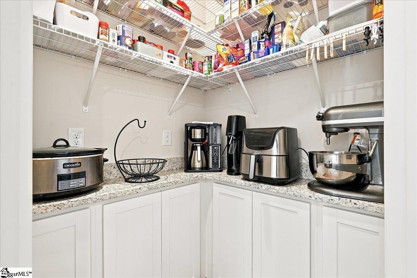
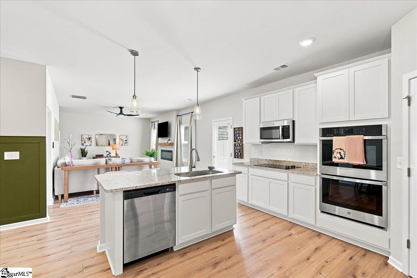
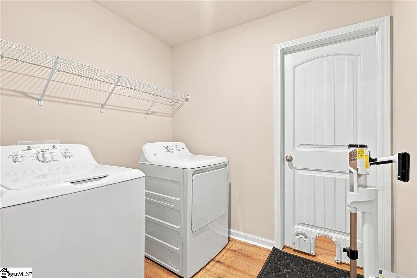
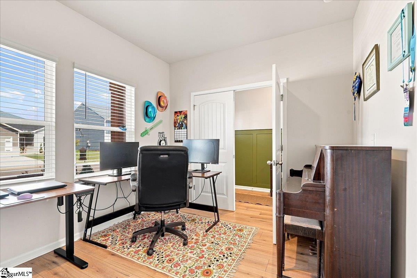
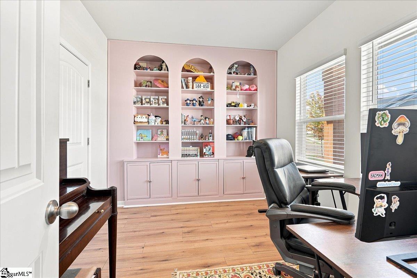
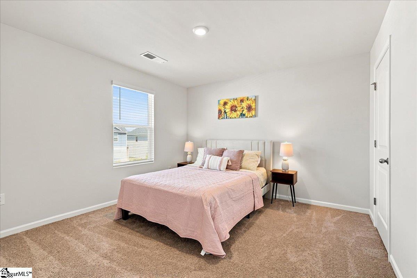
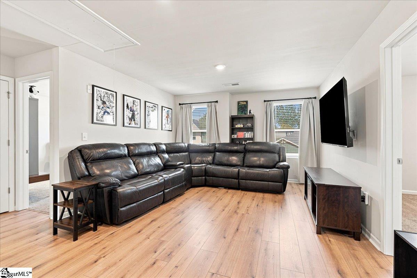
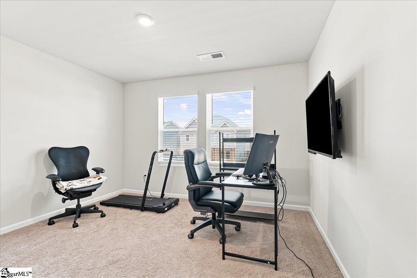
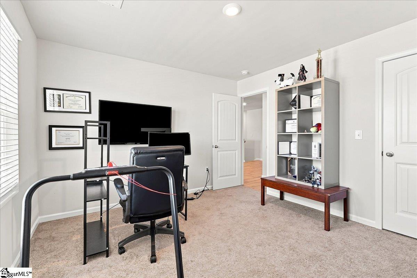
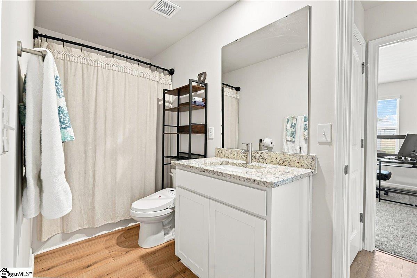
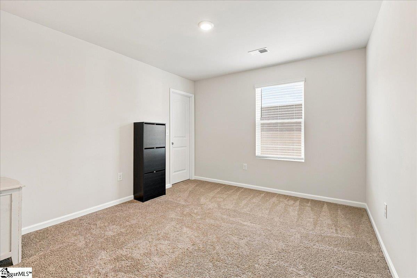
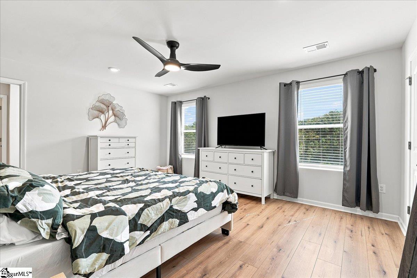
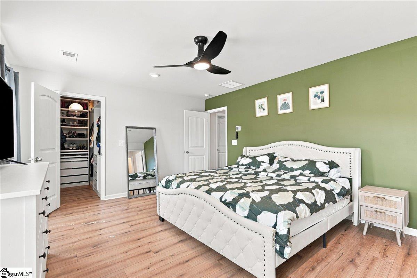
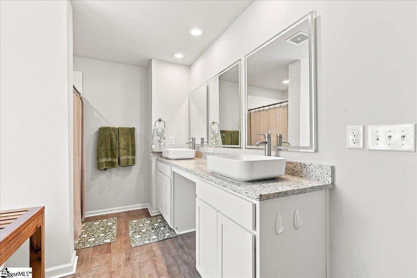
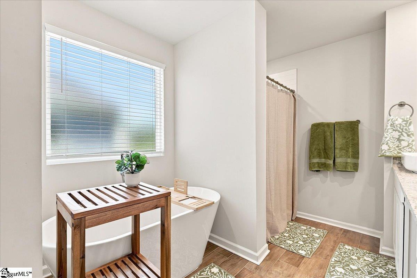
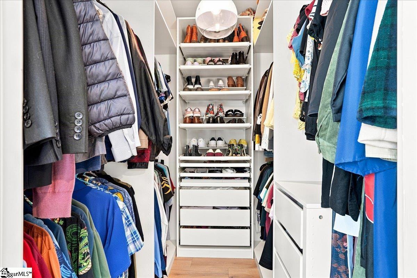
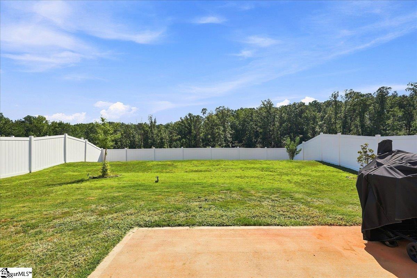
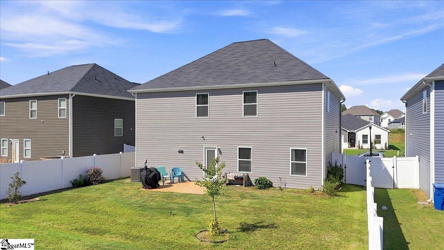
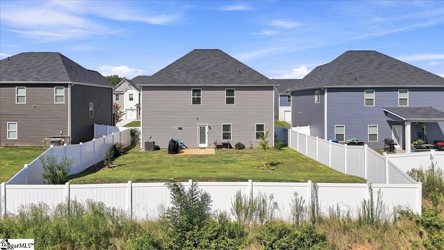
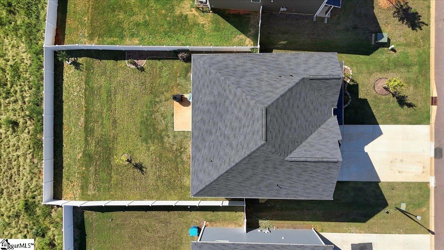
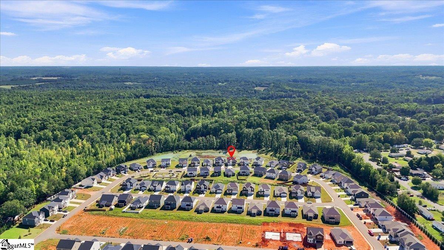
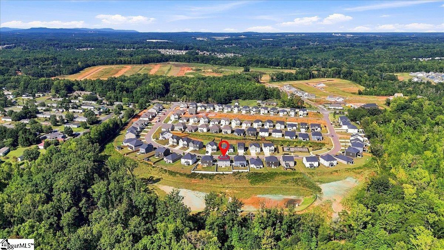
Contact Listing Agent Leigh Colombo 864-965-8567 for more information. $35,000 PRICE REDUCTION! MOTIVATED SELLERS! BRING AN OFFER! The main level features easy-care LVP flooring throughout, a fireplace in the living room, hardwood stairs, and a flexible downstairs bedroom with custom built-ins—perfect for a home office, guest suite, or playroom. The kitchen is designed with a am open floor plan to the living area for both everyday living and entertaining with double ovens, tile backsplash, an exterior-vented microwave, plus a TRUE BUTLER'S PANTRY with cabinetry, countertops, electrical outlets, and dedicated small appliance workspace & coffee center! Upstairs, a HUGE SECOND LIVING AREA provides plenty of room for movie nights, a game room, home gym, or additional family space. The spacious primary suite features a custom closet system, luxury tile, separate soaking tub and shower, LED wall mirrors, and a smart toilet. SMART TOILETS are featured in all three bathrooms, while SMART CEILING FANS in the primary bedroom and living room add another modern touch. Additional upgrades include Govee permanent exterior lighting, a built-in security system, vinyl privacy FENCING and extensive LVP FLOORING THROUGHOUT the home, including the primary suite, loft, laundry room, and entire main level. Outside, enjoy a LEVEL, FULLY FENCED BACKYARD WITH NO HOMES DIRECTLY BEHIND, just a peaceful TREE-LINED VIEW—ideal for kids, pets, entertaining, or simply relaxing outdoors. Enjoy a quiet setting while remaining close to grocery stores, local restaurants, and I-185, with Simpsonville and Downtown Greenville approximately 20 minutes away. With new construction still underway in Evergreen Hills, this move-in-ready 2024 home stands apart with upgrades, finishes, and features that would be difficult—or potentially unavailable—to duplicate in a new build today.
Listed by: Leigh Colombo, Navigate Realty