Property Details
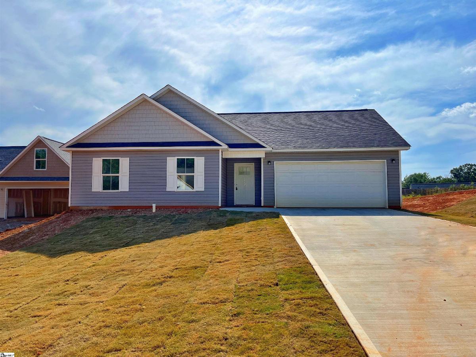
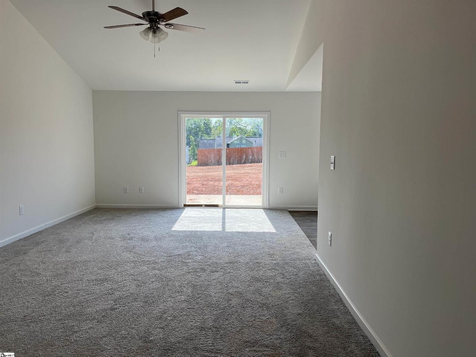
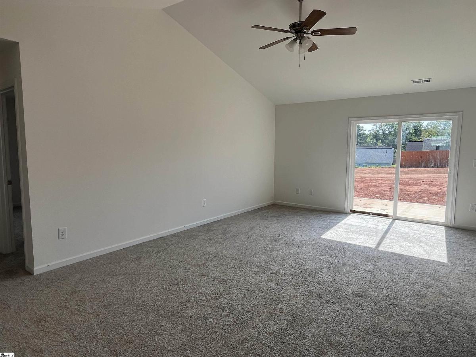
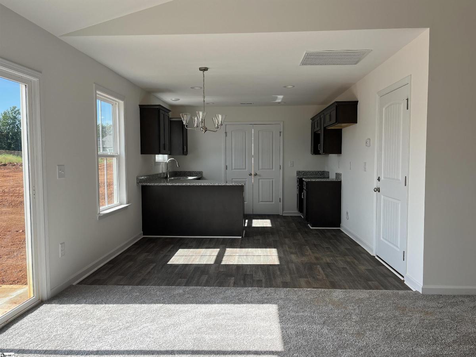
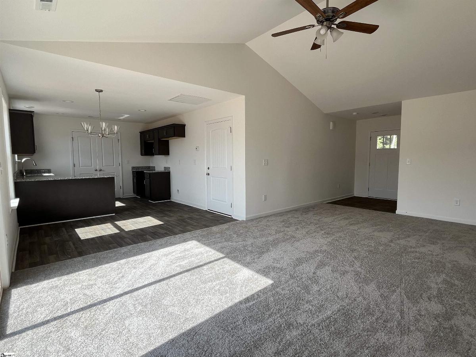
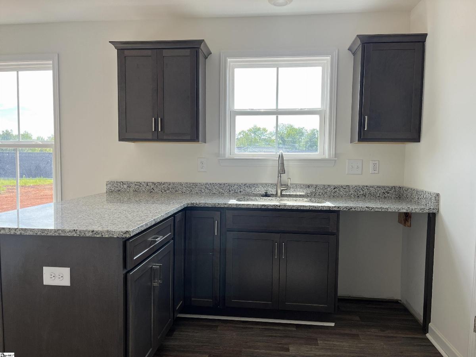
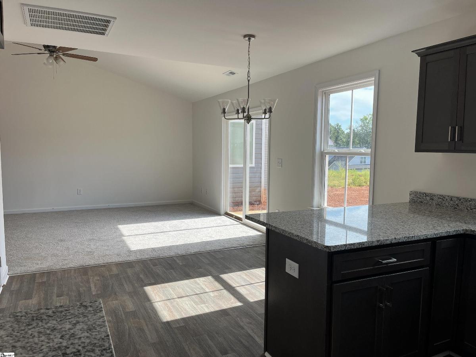
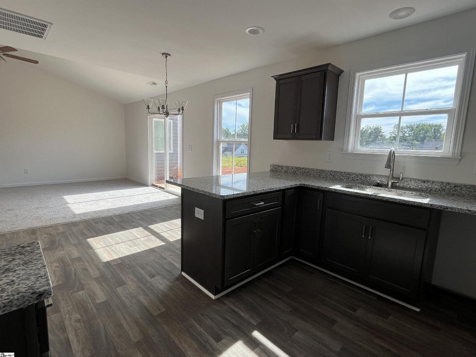
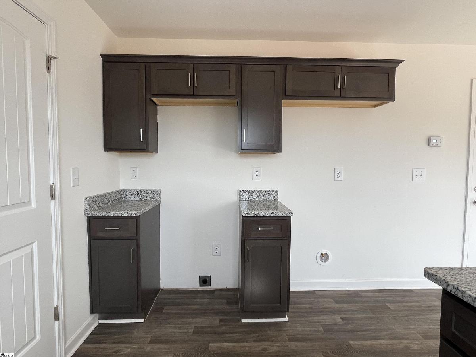
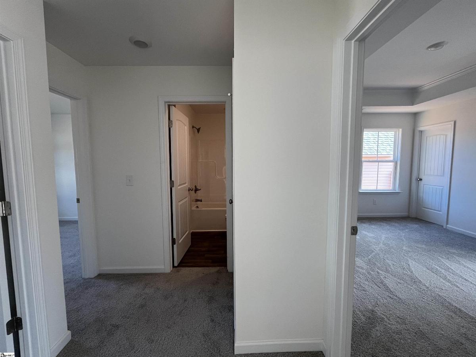
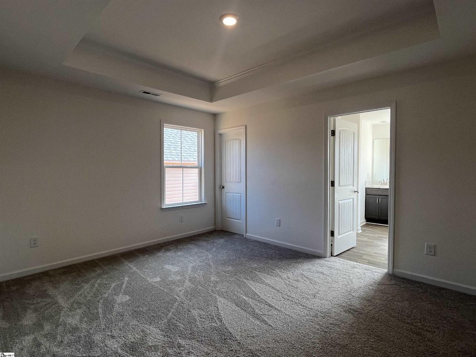
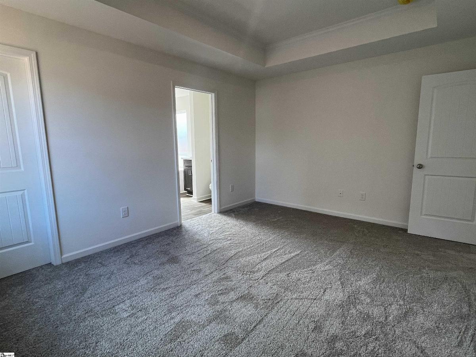
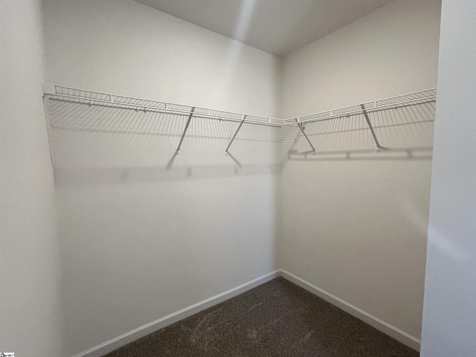
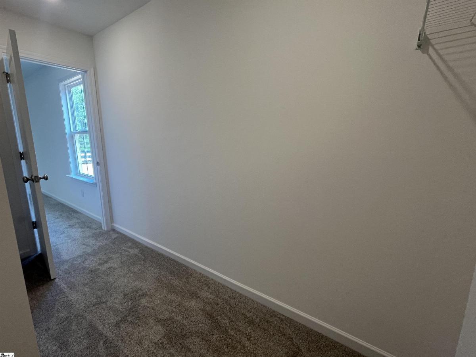
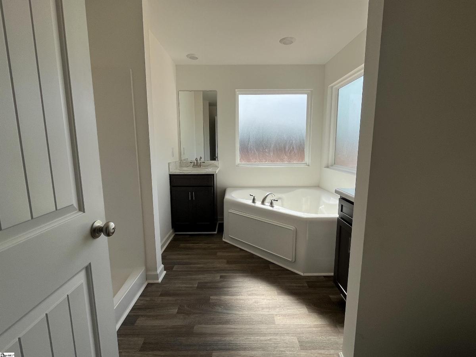
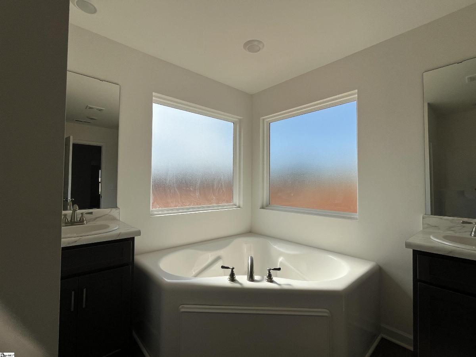
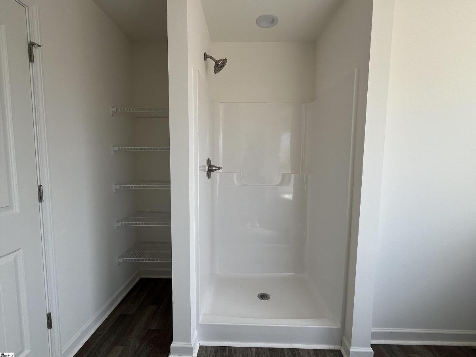
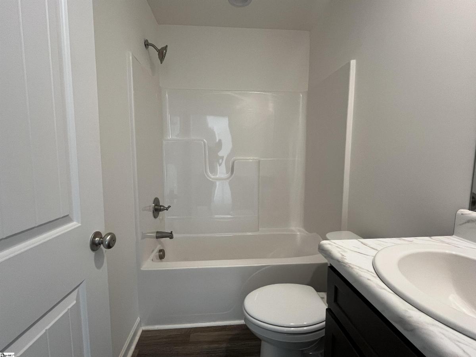
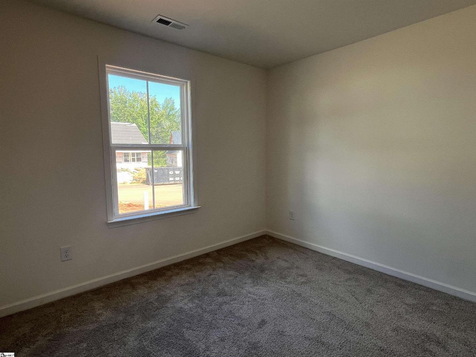
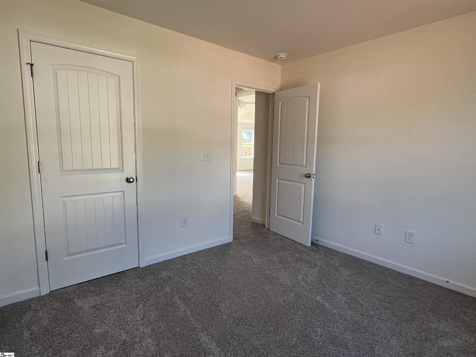
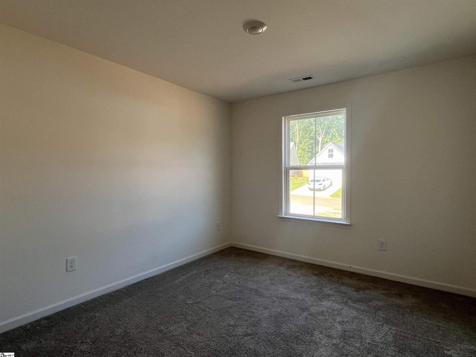
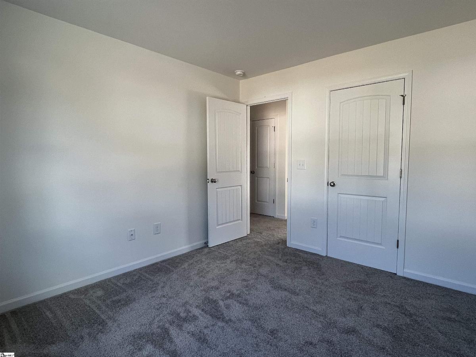
Introducing 226 Kahlen Court, located in the Megan Manor community, strategically positioned between Greenville and Piedmont, SC. This newly constructed, 3 bedroom, 2 bathroom single-level home provides a harmonious blend of modern design and timeless comfort. Situated just minutes from I-85, enjoy the convenience of a quick commute. Step inside and be greeted by the soaring cathedral ceiling of the living room, where sunlight floods through large windows, creating a warm and inviting atmosphere. Around the corner, the open floor plan directs you towards the dining area and kitchen. The kitchen is a highlight, featuring espresso stylish shaker cabinets paired with warm light granite countertops, exuding a timeless and sophisticated design. The dining area, seamlessly connected to the kitchen, provides a charming space for hosting dinner parties or enjoying everyday meals. Modern lighting fixtures enhance the ambiance, while the glass door opens to a concrete patio, perfect for savoring your morning coffee or listening to the birds chirp in the evenings. The primary suite is a true retreat, complete with a spacious walk-in closet and a luxurious en-suite bathroom featuring a walk-in shower, dual vanities, and a spacious tub. Imagine spending a relaxing evening soaking in the stand-alone tub, letting the stresses of the day melt away. Two additional bedrooms share a well-appointed full bathroom, providing comfort for family members or guests. The exterior of the home stands out with its warm grey siding and white shutters, providing a polished and timeless design. The 30-year architectural shingles ensure durability and peace of mind. And don't forget the spacious 2-car garage that provides plenty of storage. Living in Megan Manor provides access to recreational spots like Lakeside Park and 7th Inning Splash, with quick routes to Greenville, Mauldin, Easley, and Anderson. This 3-bedroom, 2-bathroom home embraces low-maintenance living, elegant design, and long-lasting materials. Don't miss out on this opportunity! Call Cindy Fox Miller & Associates at (864) 269-7000 today to schedule your private showing!
Listed by: Analeisa Latham, Keller Williams Upstate Legacy