Property Details
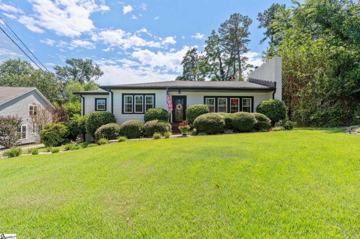
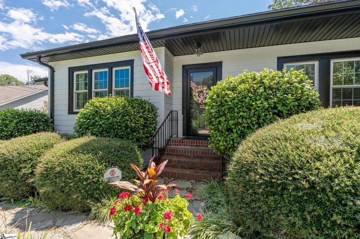
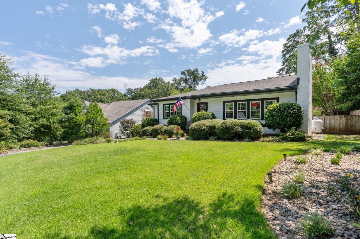
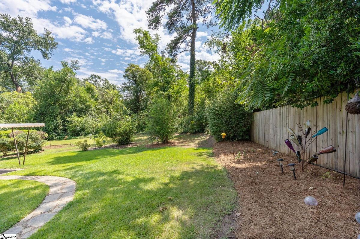
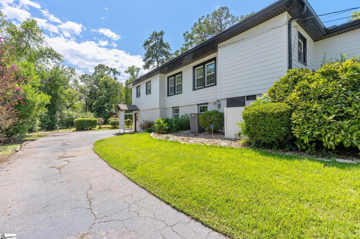
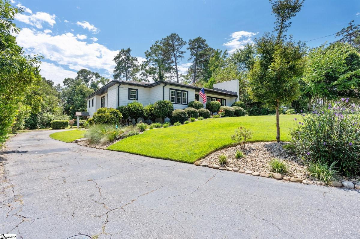
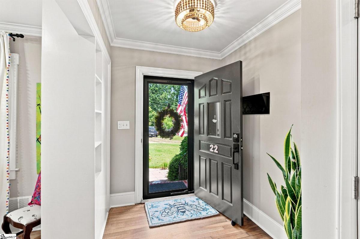
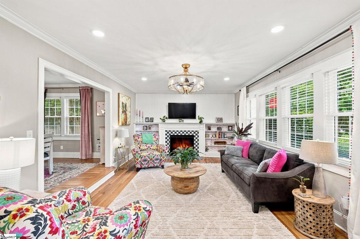
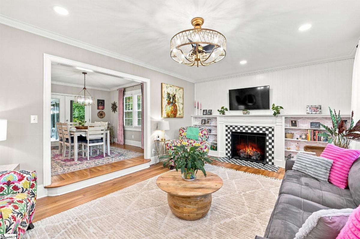
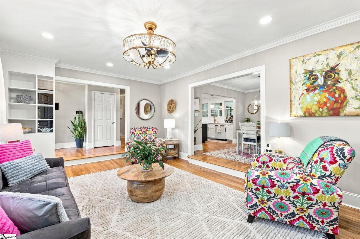
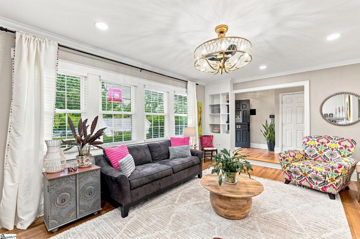
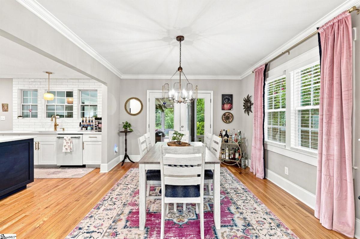
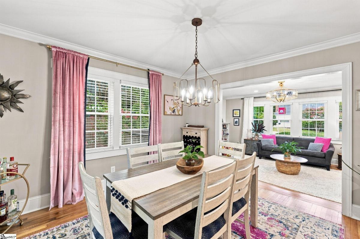
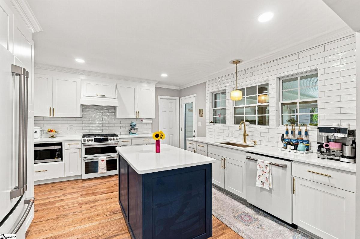
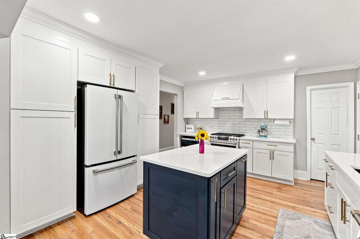
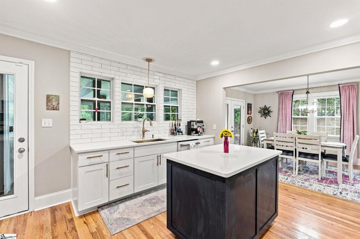
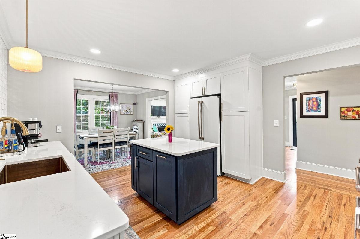
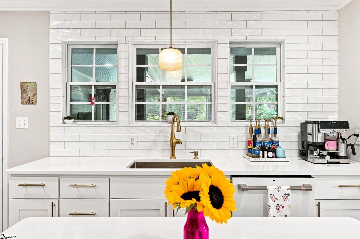
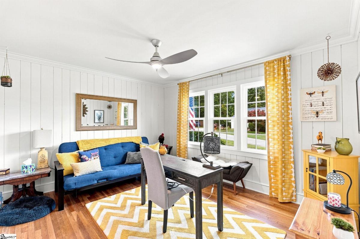
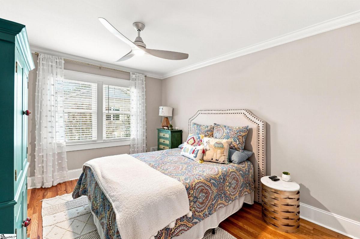
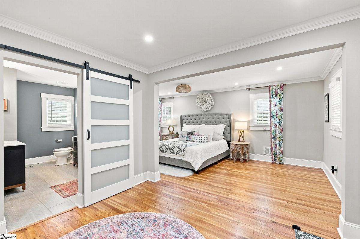
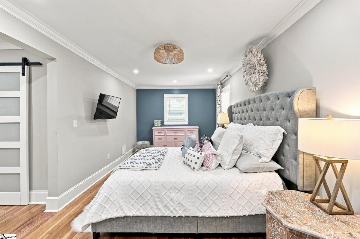
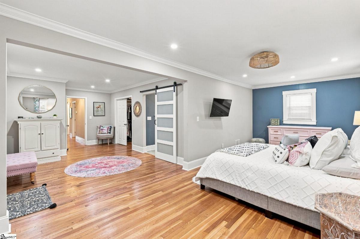
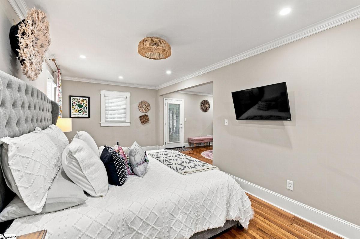
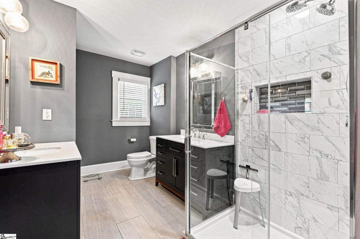
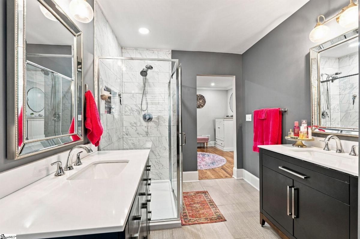
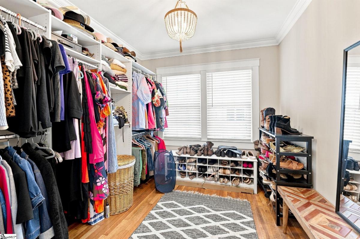
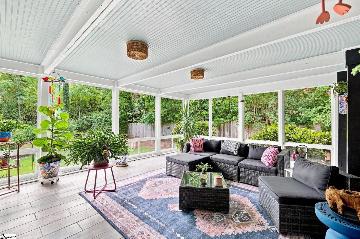
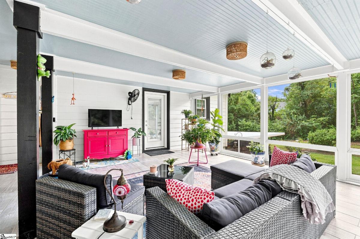
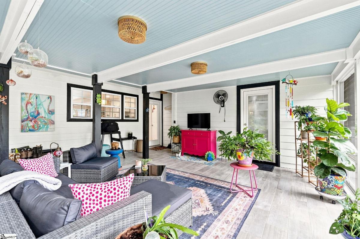
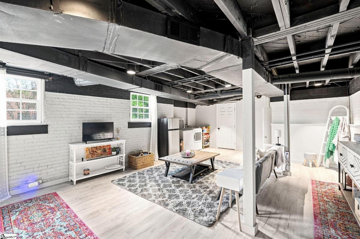
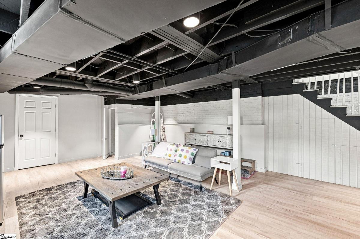
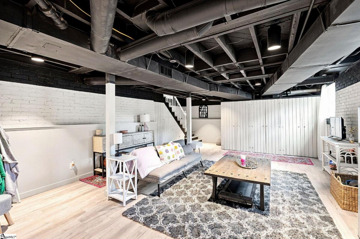
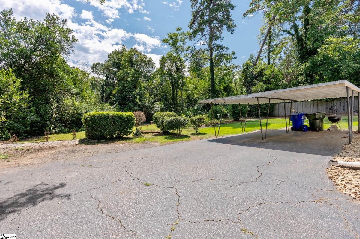
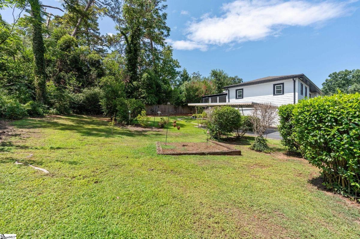
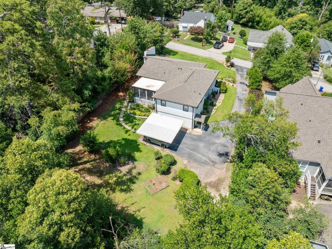
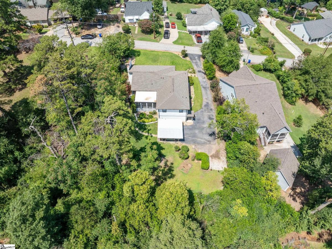
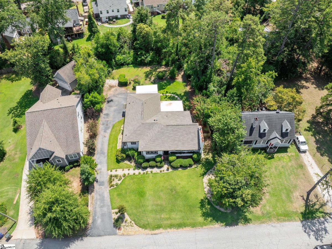
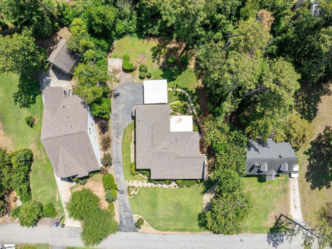
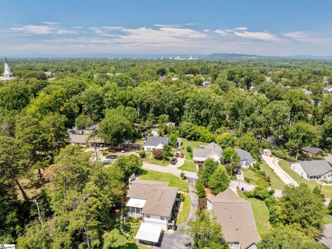
Presented by Susie White, Coldwell Banker Caine. Welcome to 22 Wilmont Lane, a truly lovely home where thoughtful updates, exceptional space and an inviting setting come together beautifully. The showstopping kitchen, completely renovated in 2023, features quartz countertops, custom cabinetry and range hood, a generous island with abundant storage, and a full suite of matching Café appliances. It is every bit as functional as it is gorgeous. The spacious primary suite is another standout, with an oversized walk-in closet and direct access to the fabulous screened porch from the sitting room. The fact that every bedroom has its own walk-in closet is something most homeowners only dream about and is an unexpected luxury and a rare find. Hardwood floors, generous room sizes and abundant natural light add to the home's warm, comfortable feel. The screened porch, enhanced with tile flooring and Eze-Breeze windows, creates wonderful additional living space and overlooks a large, private yard filled with mature plantings and seasonal blooms. The finished lower level, with its own walkout and private entrance, offers exceptional flexibility and potential for an in-law suite, guest suite or additional living space. And tucked away downstairs is one of the home's more intriguing features - a vintage bomb shelter! Major improvements add peace of mind, including new windows, HVAC, irrigation and extensive basement waterproofing, along with newly installed Hardie siding. And then there is the location: tucked into a gorgeous established setting with wonderful walkability and convenient proximity to Greenville Country Club, Augusta Road and all that this sought-after area has to offer.
Listed by: M. Susie White, Coldwell Banker Caine/Williams